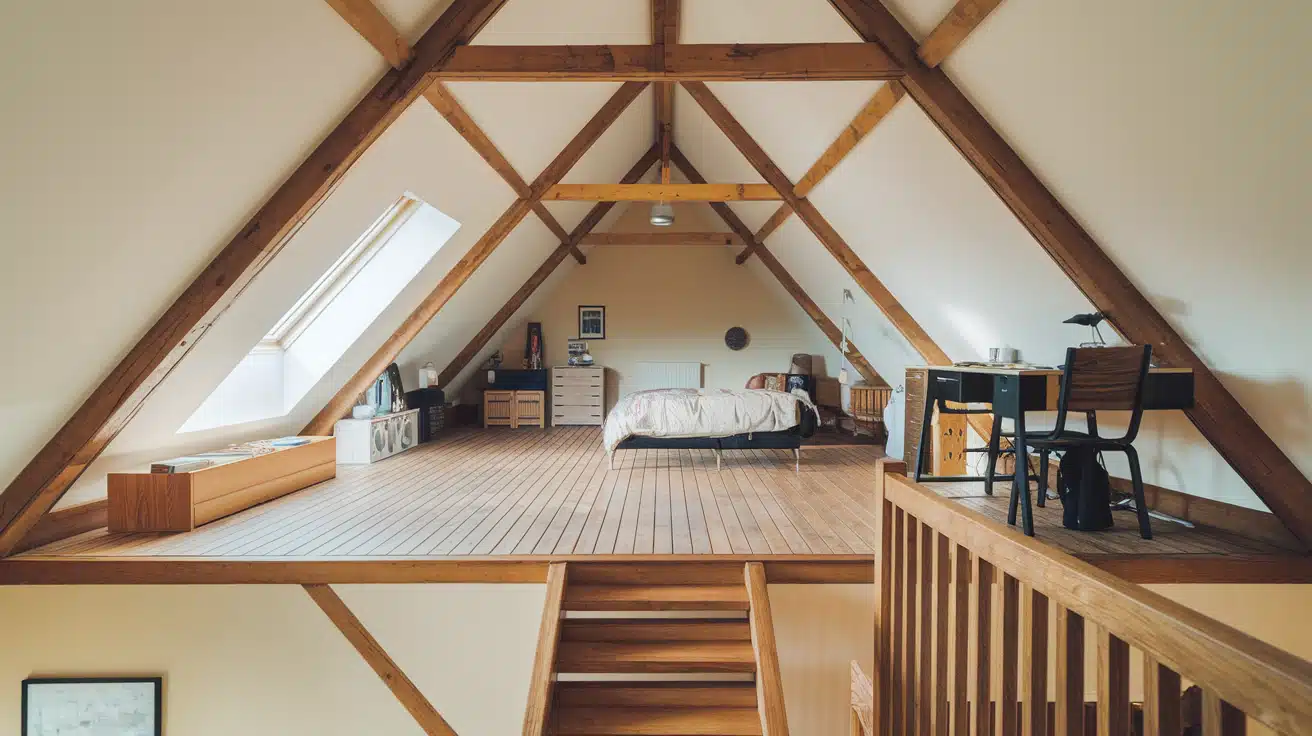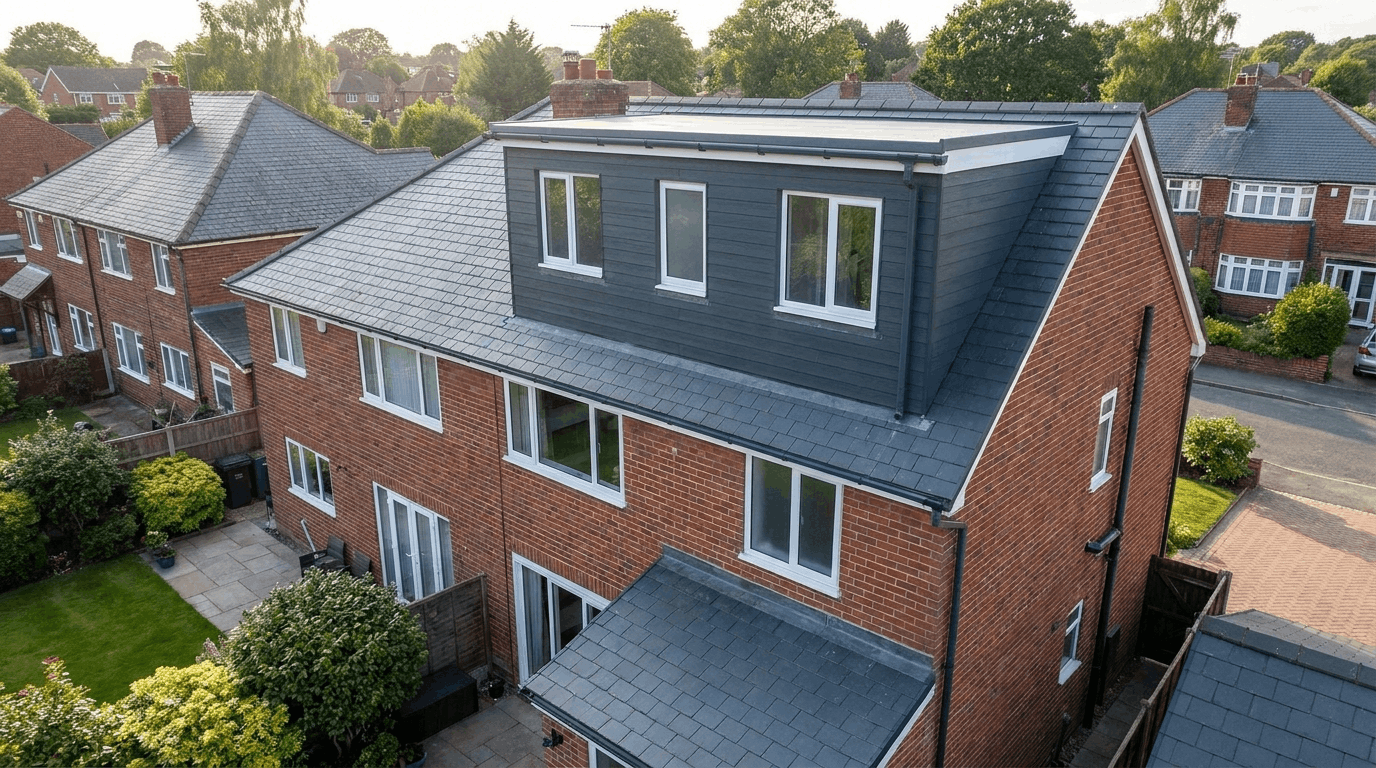

A dormer loft conversion adds extra living space without pushing your home further into the garden.
It projects out from the existing roofline, building vertical walls and a flat or sloped roof over what was once a cramped attic.
The result is better headroom, more floor space, and stronger natural light for a bedroom, home office, bathroom, or guest room.
Before you start, weigh the suitability of the loft, the costs, the planning rules, the building regulations, and the design choices.
This blog covers dormer types, prices, approvals, design ideas, and mistakes.
What Is a Dormer Loft Conversion?
A dormer loft conversion adds a structural extension to the slope of an existing roof.
It projects outward beyond the original roofline, creating vertical walls inside the loft and increasing the available headroom compared with a traditional roof window conversion.
The dormer structure usually includes one or more windows on the front or side, allowing more daylight into the room.
Inside, it connects to the original loft area, creating a full-height living space that feels like part of the home rather than a converted attic.
Dormer conversions are commonly used on terraced, semi-detached, and detached properties because they provide a practical balance between additional space, cost, and design flexibility.
How Does a Dormer Loft Conversion Work?
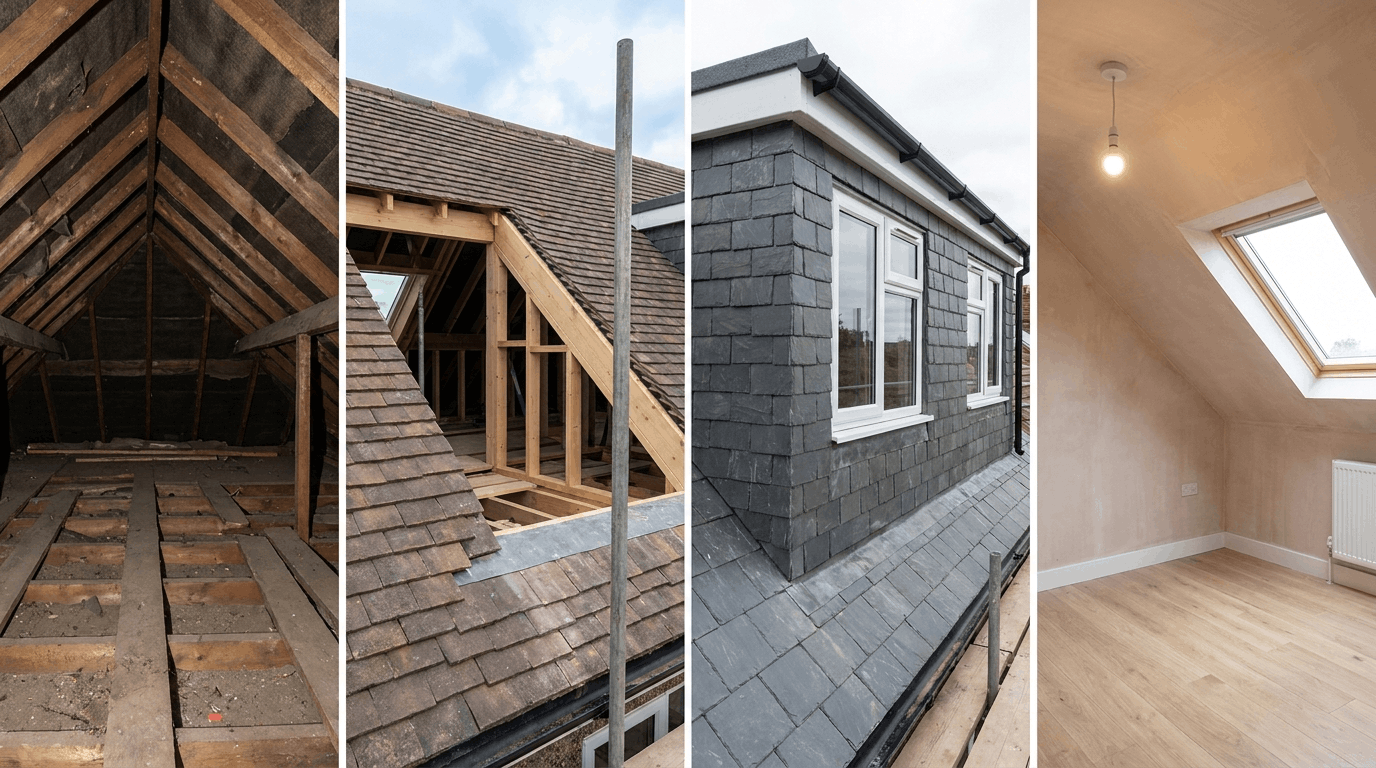
A dormer loft conversion starts with checking the roof, floor, height, and access to make sure the space is suitable.
A part of the roof is carefully removed, making way for a new, sturdy frame to be built for the dormer, ensuring the process feels more welcoming and reassuring.
The loft floor could benefit from reinforced joists to ensure stability, and it’s important to install a secure staircase for safety and convenience.
After the structure is weatherproof, builders complete the insulation, wiring, heating, plastering, flooring, and final finishes to create a comfortable new room.
Why Choose a Dormer Roof Extension?
A dormer roof extension is a popular choice because it offers a significant increase in space and improves how the loft can be used.
- Creates more usable floor space: Vertical walls reduce awkward corners and make furniture placement easier.
- Improves headroom: The extended structure provides more standing space compared with traditional sloped loft areas.
- Allows more natural light: Larger windows can brighten the converted room.
- Works with many property types: Dormers are suitable for many terraced, semi-detached, and detached homes.
- Supports different room uses: The extra space can be converted into bedrooms, offices, bathrooms, or storage areas.
- Can increase property appeal: A well-planned conversion may make a home more attractive to future buyers.
Types of Dormer Loft Conversions
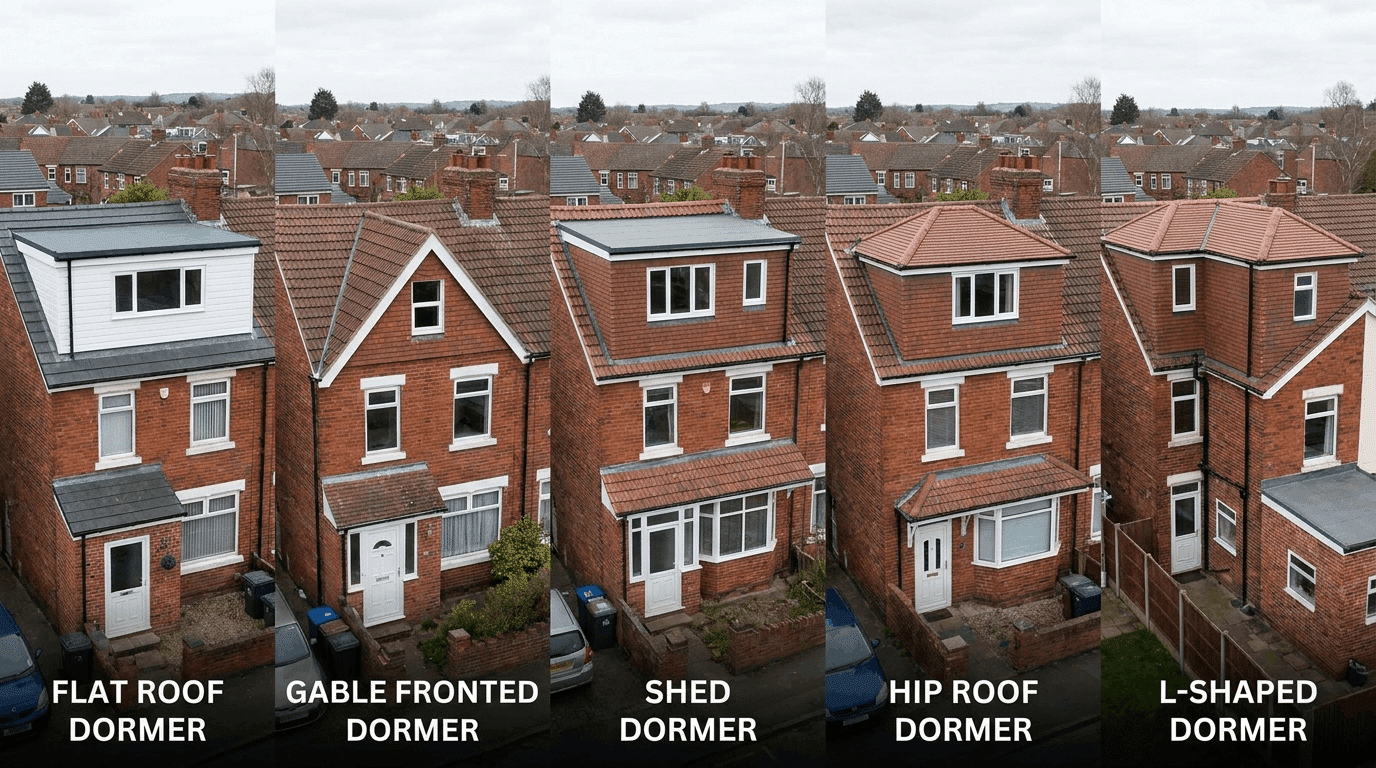
Different dormer designs offer different levels of space, appearance, and cost. The right option depends on your roof structure, budget, planning requirements, and how you want to use the new space.
1. Flat Roof Dormer
A flat roof dormer is the most common dormer loft conversion style in the UK. It features a box-shaped extension with a flat or slightly sloped roof designed for drainage.
Usually built across the rear roof slope, it creates maximum extra floor space and headroom.
This option is popular for terraced and semi-detached homes because it is practical, cost-effective, and suitable for creating bedrooms, offices, or bathrooms.
Modern finishes and window designs can also help it blend with the existing property.
2. Gable Fronted Dormer
A gable-fronted dormer features a pitched, triangular roof rather than a flat one, shaped much like a traditional gable roof.
It offers a more traditional appearance and works well with period or character properties.
Although it provides slightly less floor space than a flat roof dormer, its design blends naturally with older homes while adding useful loft space and improved headroom.
3. Shed Dormer
A shed dormer extends across a large section of the roof, replacing part of the existing rear roof slope with a shallow-pitched structure.
It creates one of the largest increases in usable loft space of any dormer design.
This style is ideal for larger homes or families needing multiple rooms, as it provides generous headroom and flexibility for bedrooms, offices, or additional living areas.
4. Hip Roof Dormer
A hip roof dormer has a sloping roof on three sides, creating a compact and streamlined appearance.
It suits owners who want a subtle roof extension that keeps the existing roofline mostly intact and where exterior appearance is important.
While it provides less additional space than larger dormer styles, its neat design blends well with the original property and can suit homes with stricter planning considerations.
5. L-Shaped Dormer
An L-shaped dormer combines two dormer sections, with one built on the main roof and another on the rear extension roof.
It is commonly found on Victorian and Edwardian terraced properties.
This design creates a substantial amount of additional space, making it suitable for multiple rooms, such as bedrooms, bathrooms, or home offices, while better utilizing the existing roof layout.
Is Your Loft Suitable for a Dormer Conversion?
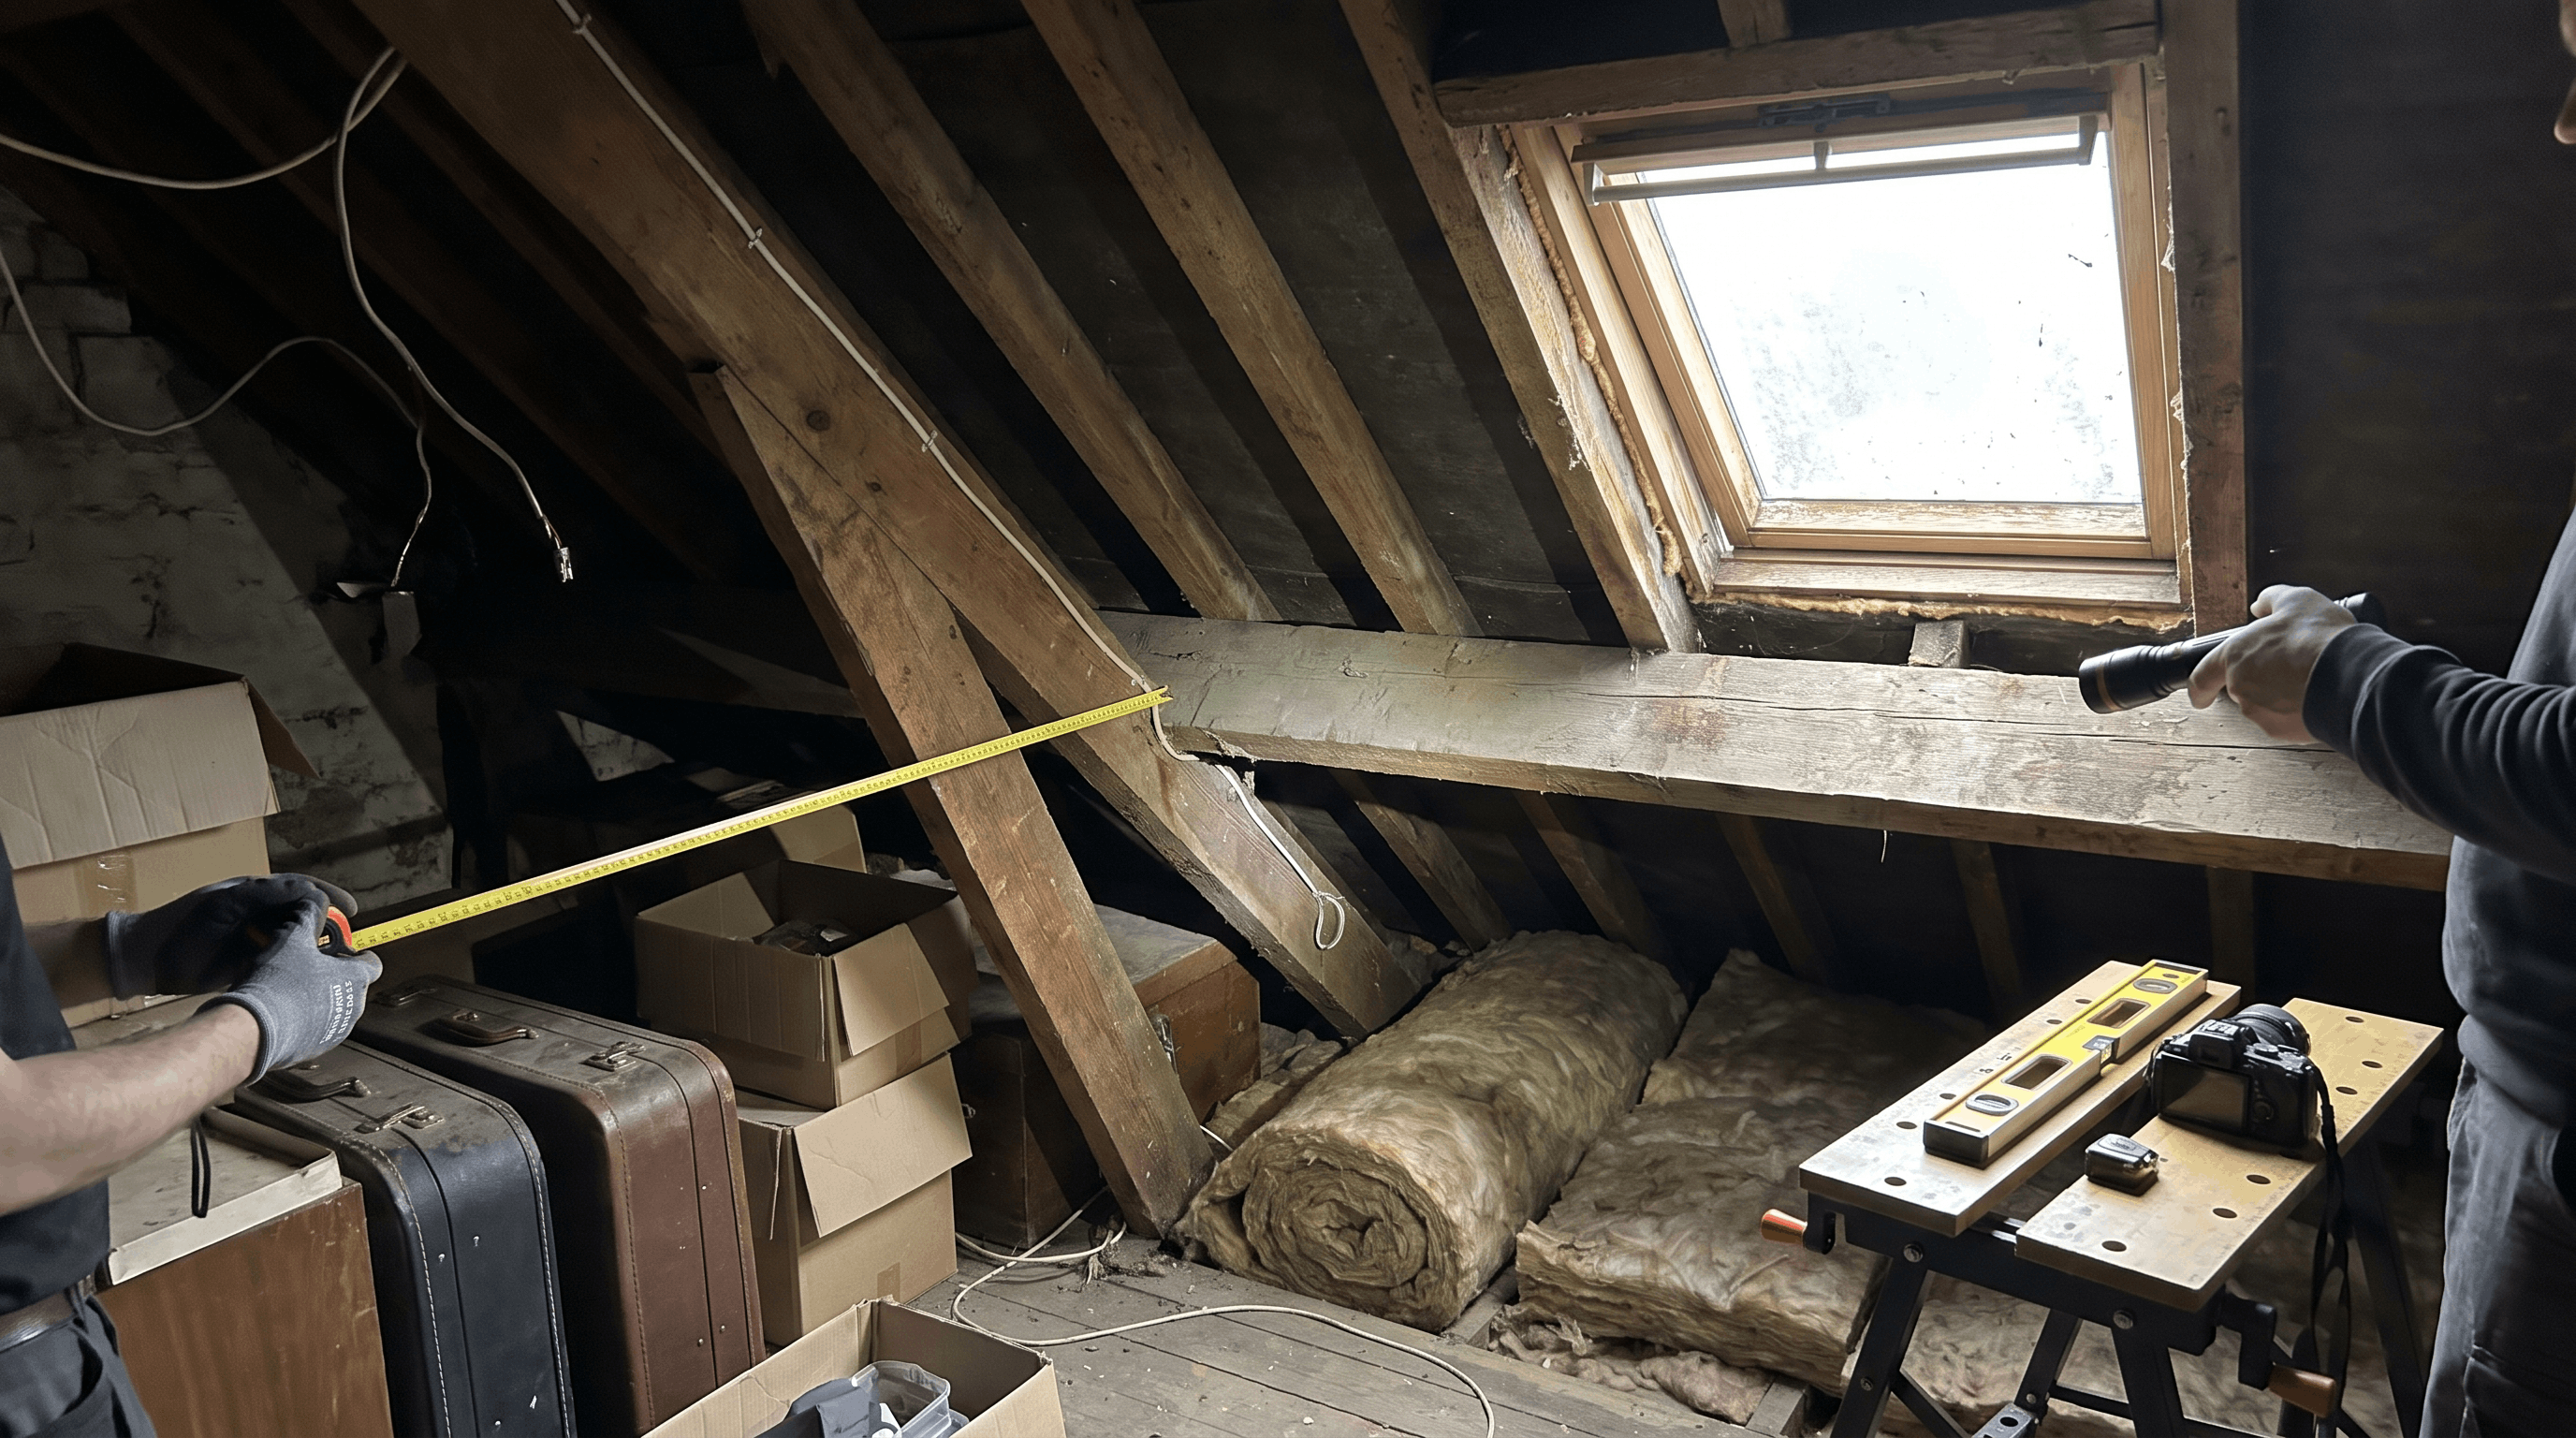
Not every loft qualifies for a dormer, and suitability depends on head height, floor space, and roof structure.
A professional survey can identify potential problems early and help you understand what changes may be required before you commit to plans and construction work.
- Loft Height and Roof Structure: A minimum height of around 2.2 meters from the floor joists to the highest point of the roof is recommended for a comfortable conversion. Lower spaces may need additional structural changes and can limit the final layout.
- Available Floor Space and Layout: Your loft should have enough usable area for the planned room. A bedroom usually needs at least 7 square meters of floor space, along with enough room for furniture, storage, and movement.
- Roof Access and Stair Placement: The staircase location requires careful planning because it occupies space on the floor below. Poor placement can reduce available room size and affect the overall layout.
- Structural Requirements: Most existing loft floors are not designed for living spaces. Floor joists may need strengthening, and additional supports such as steel beams may be required based on a structural engineer’s assessment. Your existing roof truss design also affects how much reinforcement the dormer will need.
Pros and Cons of a Dormer Loft Conversion
A dormer loft conversion can be a great way to increase living space, but it is important to understand both the advantages and limitations before starting the project.
| Pros | Cons |
|---|---|
| Creates significantly more usable floor space compared with roof window conversions | Costs more than simple Velux loft conversions |
| Provides better headroom with vertical walls and higher ceilings | Requires structural changes to the existing roof |
| Can add value and appeal to your property | May require planning permission depending on the property and location |
| Suitable for bedrooms, offices, bathrooms, and other living spaces | Construction work can cause disruption during the build |
| Allows larger windows for improved natural light | Poor design choices can affect the exterior appearance of the home |
| Works well with many terraced, semi-detached, and detached properties | Requires careful planning to meet building regulations |
Dormer Loft Conversion Cost
Cost is often one of the biggest factors when deciding whether a dormer loft conversion is suitable for your home.
The final price depends on the size of the conversion, structural changes, materials, location, and the level of interior finishing required.
Average Dormer Loft Conversion Cost
| Conversion Type | Estimated Cost Range |
|---|---|
| Small flat roof dormer | £30,000 – £45,000 |
| Standard rear dormer | £45,000 – £65,000 |
| L-shaped dormer | £55,000 – £80,000 |
| Dormer with en-suite bathroom | £65,000 – £95,000+ |
These figures are typical UK estimates and can vary depending on your location, property type, contractor rates, materials, and project complexity.
Factors That Affect Dormer Conversion Prices
Several practical choices can help control the final cost of a dormer loft conversion without lowering the quality of the work.
- Keep the existing roof structure where possible: Avoiding major roof changes can reduce labor and material costs. A structural engineer can help create a design that uses more of the current structure.
- Choose practical materials: Select durable, cost-effective roofing, windows, flooring, and finishes. Compare options based on quality, performance, maintenance, and long-term value.
- Plan electrical and plumbing work early: Decide where sockets, lights, heating, and plumbing will go before construction starts. This helps prevent costly changes after the walls are finished.
- Compare multiple contractor quotes: Request detailed quotes from several loft conversion specialists. Compare labor, materials, approvals, timelines, and finishing costs rather than choosing only the lowest price.
Hidden Costs to Consider Before Starting a Dormer Conversion
It’s easy to focus only on the main construction cost and overlook additional expenses that can affect the final budget.
| Cost Area | Estimated Cost Range | What It Covers |
|---|---|---|
| Planning and Design Fees | £1,500 – £4,000 | Architectural drawings, design plans, and support with planning applications or approvals. |
| Structural Engineer Costs | £500 – £1,500 | Structural surveys, calculations, and drawings to confirm the loft can safely support the conversion. |
| Building Regulation Fees | £750 – £2,000 | Inspection costs and approval requirements to ensure the conversion meets current regulations. |
| Additional Insulation and Soundproofing | £1,000 – £4,000 | Thermal insulation, moisture control, and acoustic improvements for comfort and energy efficiency. |
| Furniture and Interior Finishing Costs | £3,000 – £10,000 | Flooring, lighting, fitted storage, decoration, fixtures, and final room upgrades. |
Planning these additional costs early helps prevent unexpected budget increases during the build.
Dormer Loft Conversion Design Ideas
Once the structure is approved, the design choices determine how comfortable and practical your new space will be.
A well-planned dormer conversion can work for different purposes, from bedrooms to workspaces.
1. Bedroom Dormer Conversion
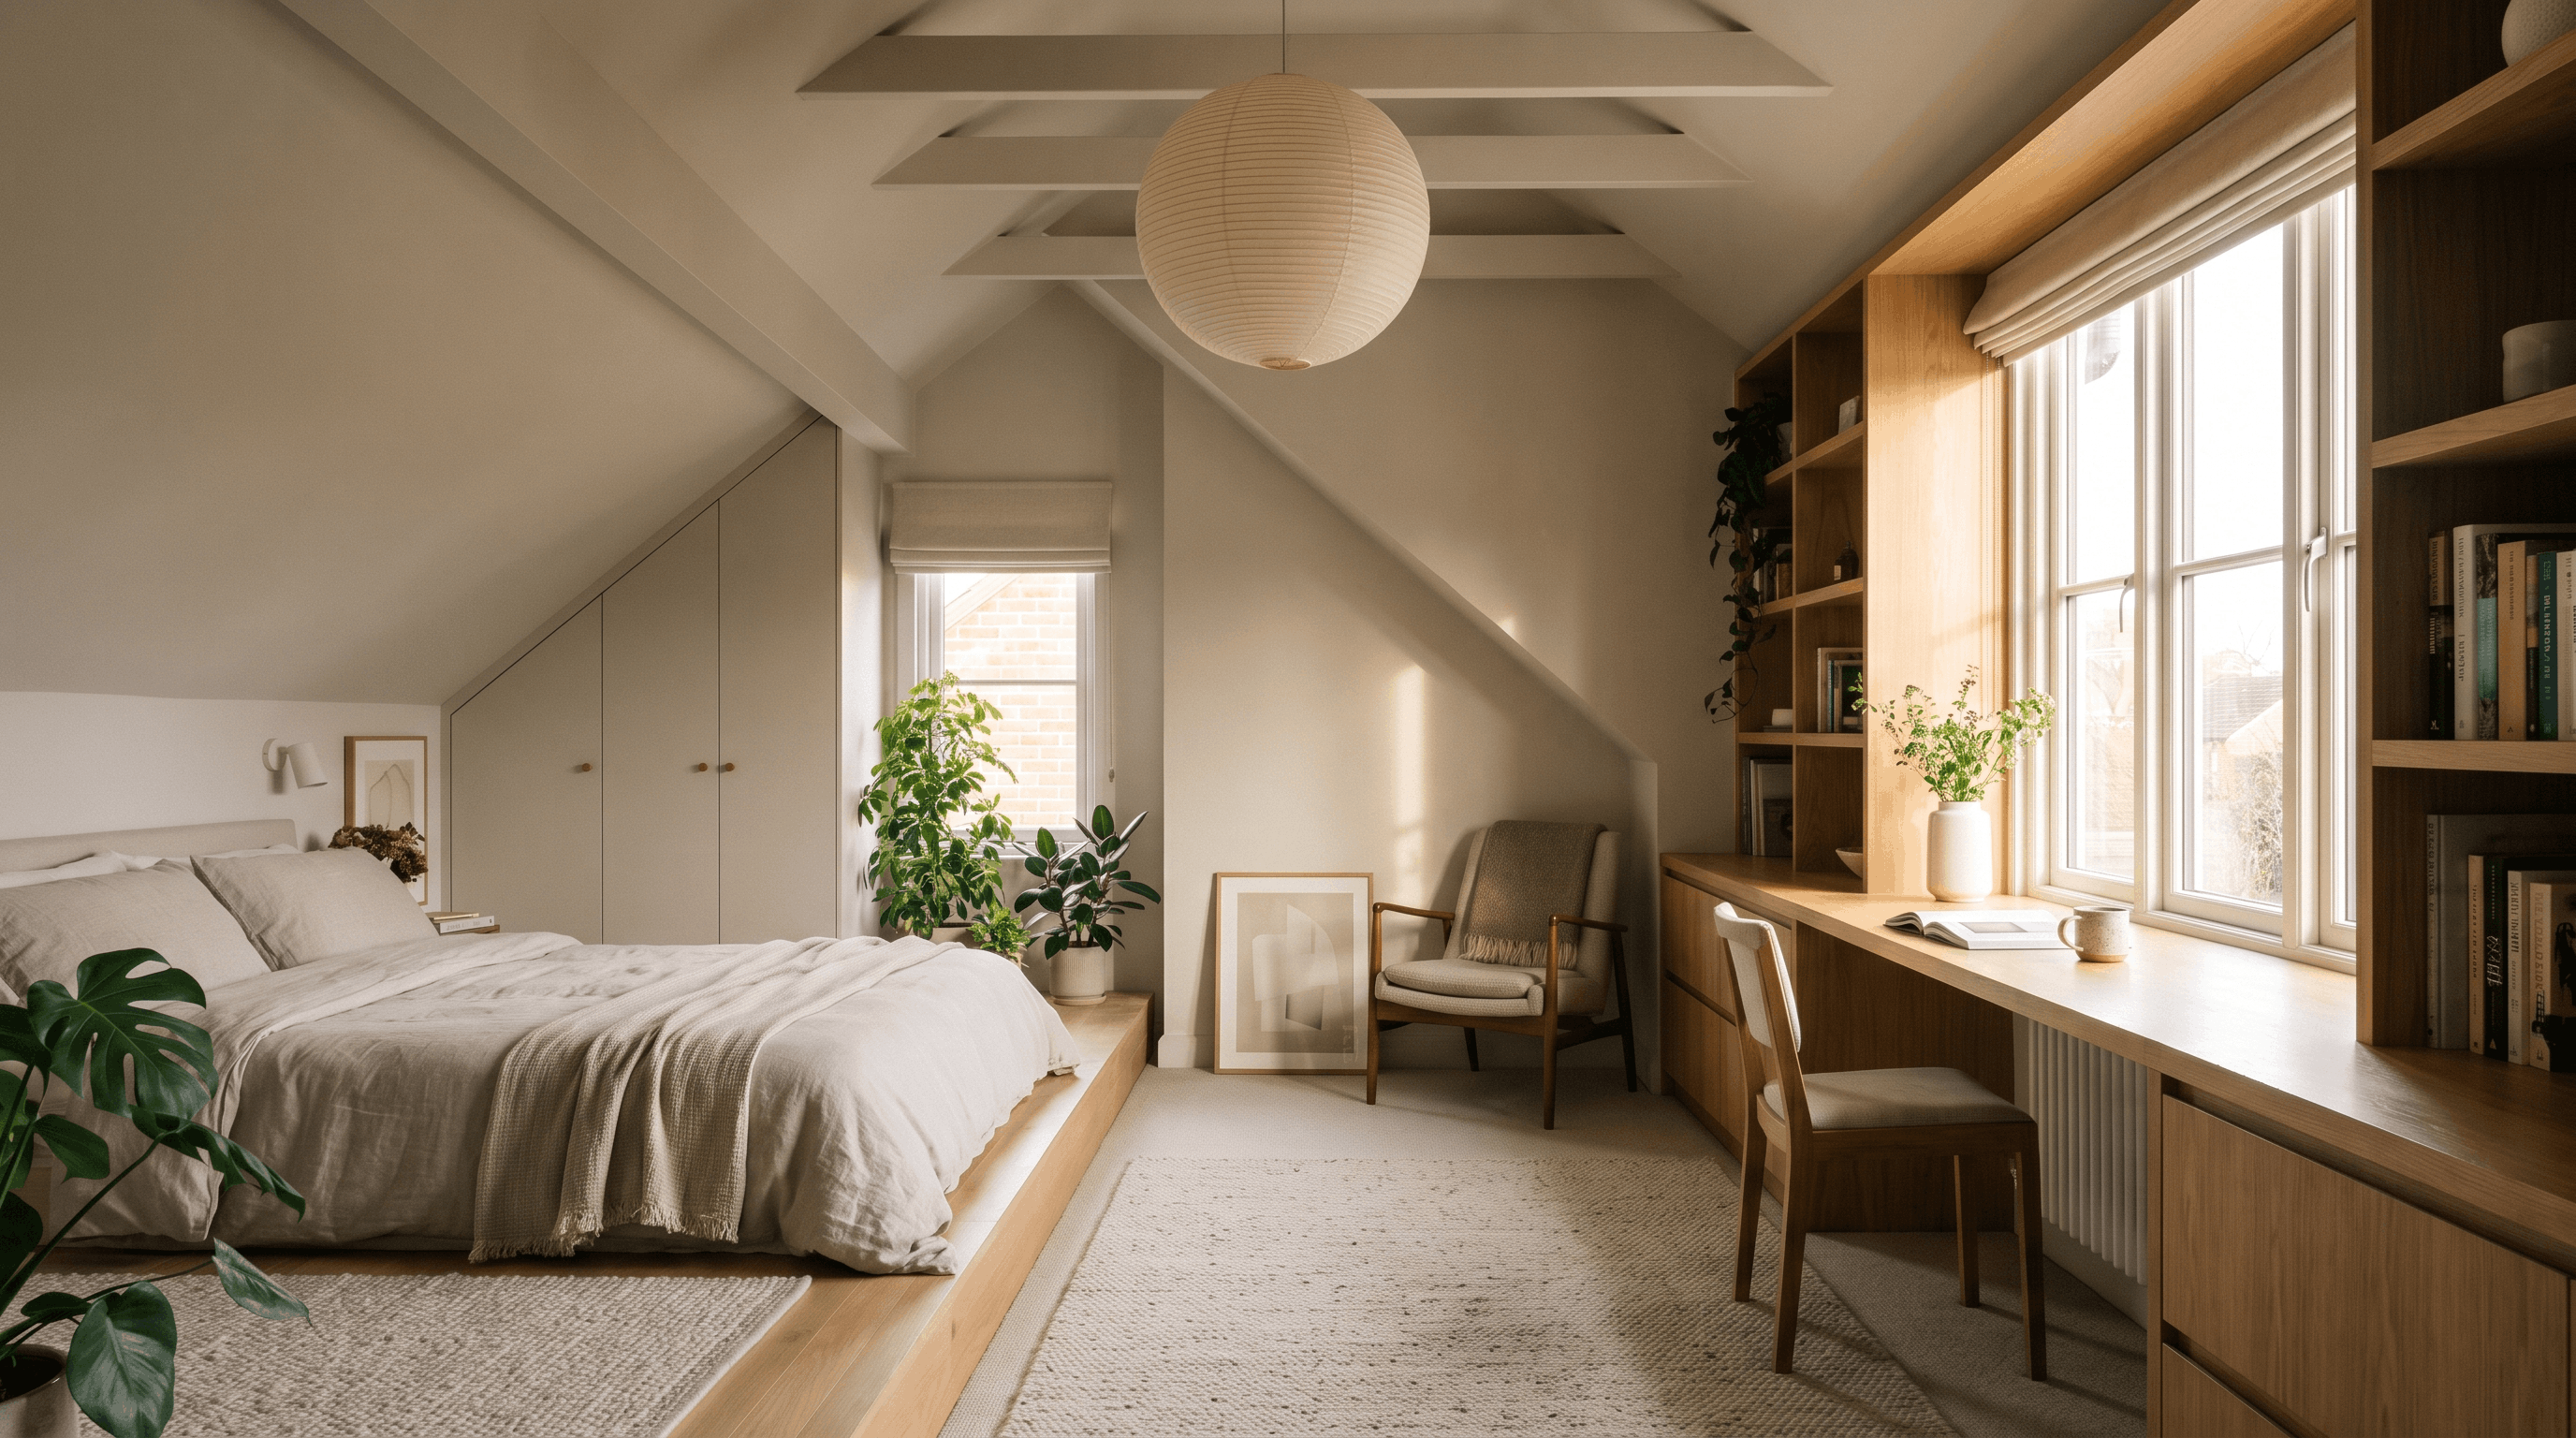
A bedroom is one of the most common uses for a dormer loft conversion. The added headroom makes it easier to fit a double bed, wardrobes, and additional storage.
Roof windows combined with dormer windows can improve natural light, while built-in furniture helps make better use of awkward corners.
2. Home Office Loft Conversion
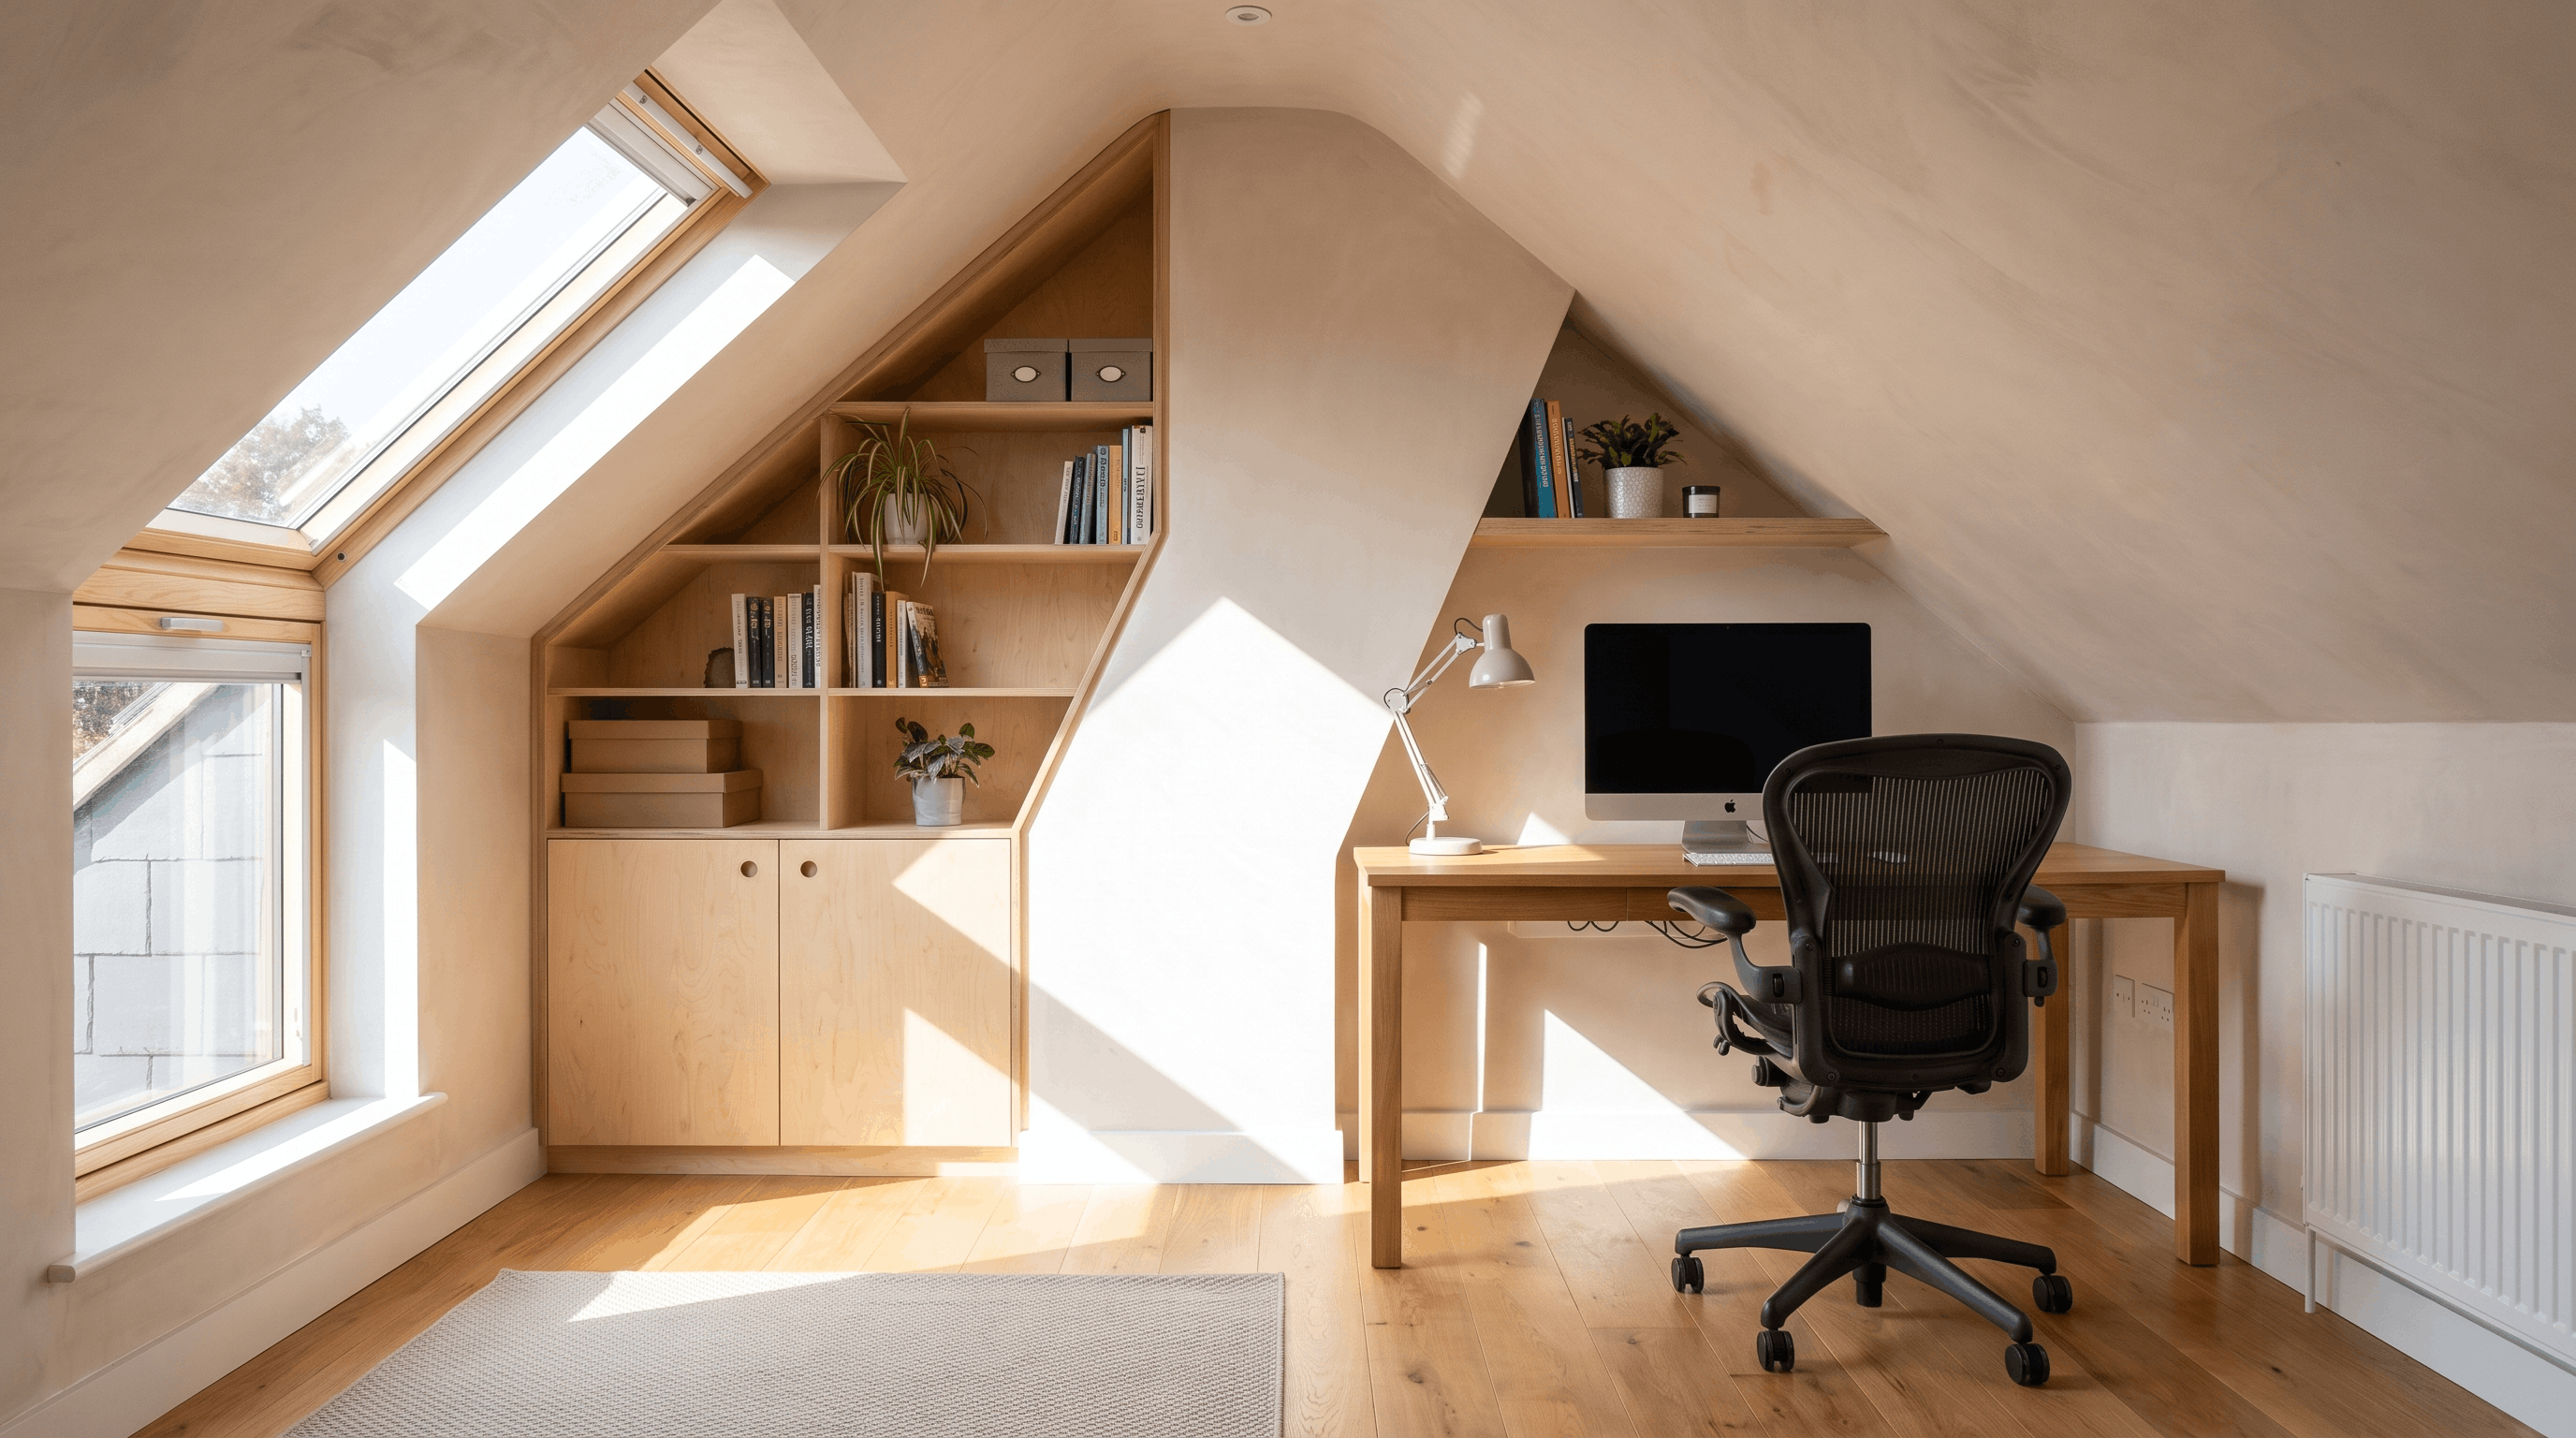
A dormer loft can provide a quiet workspace away from the home’s busy areas. Good insulation is important to maintain a comfortable temperature throughout the year.
Plan electrical sockets, lighting, and internet access early to create a practical office environment.
3. Bathroom Loft Conversion
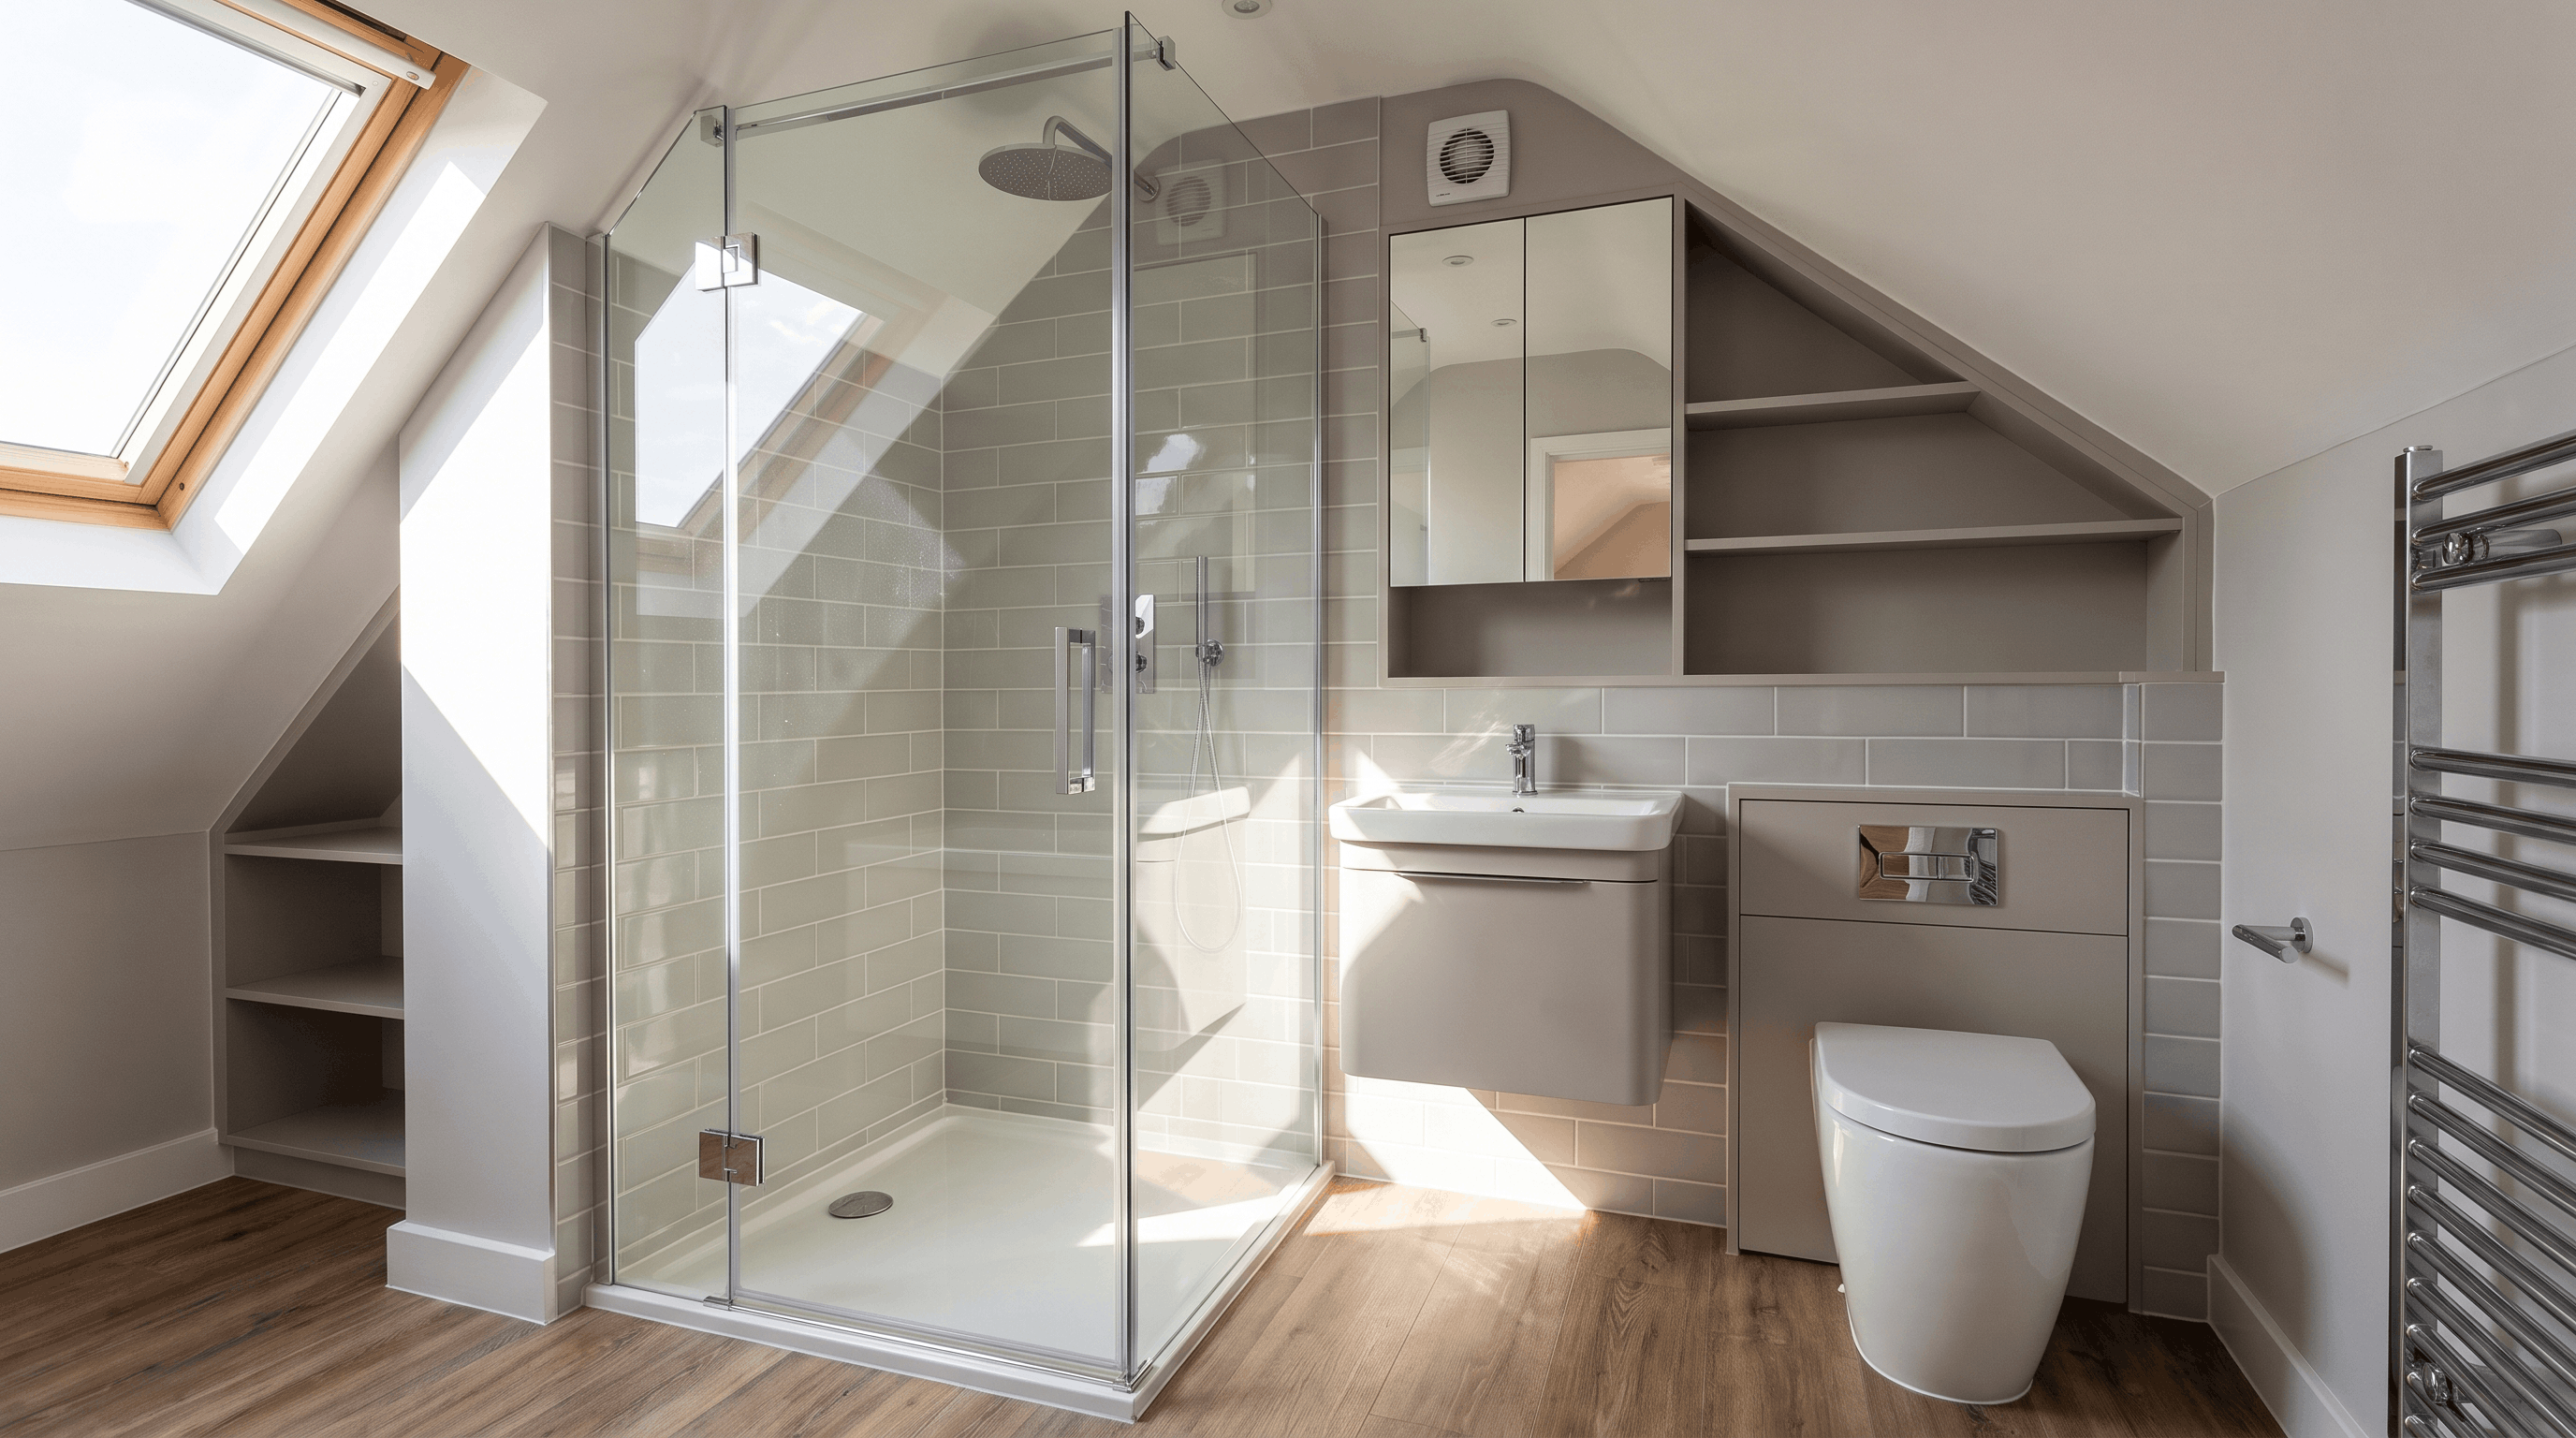
A dormer conversion can provide enough space for an additional bathroom, but plumbing requirements need careful planning.
The position of existing pipework, drainage routes, ventilation, and waterproofing should be considered before installation begins.
4. Guest Room Design
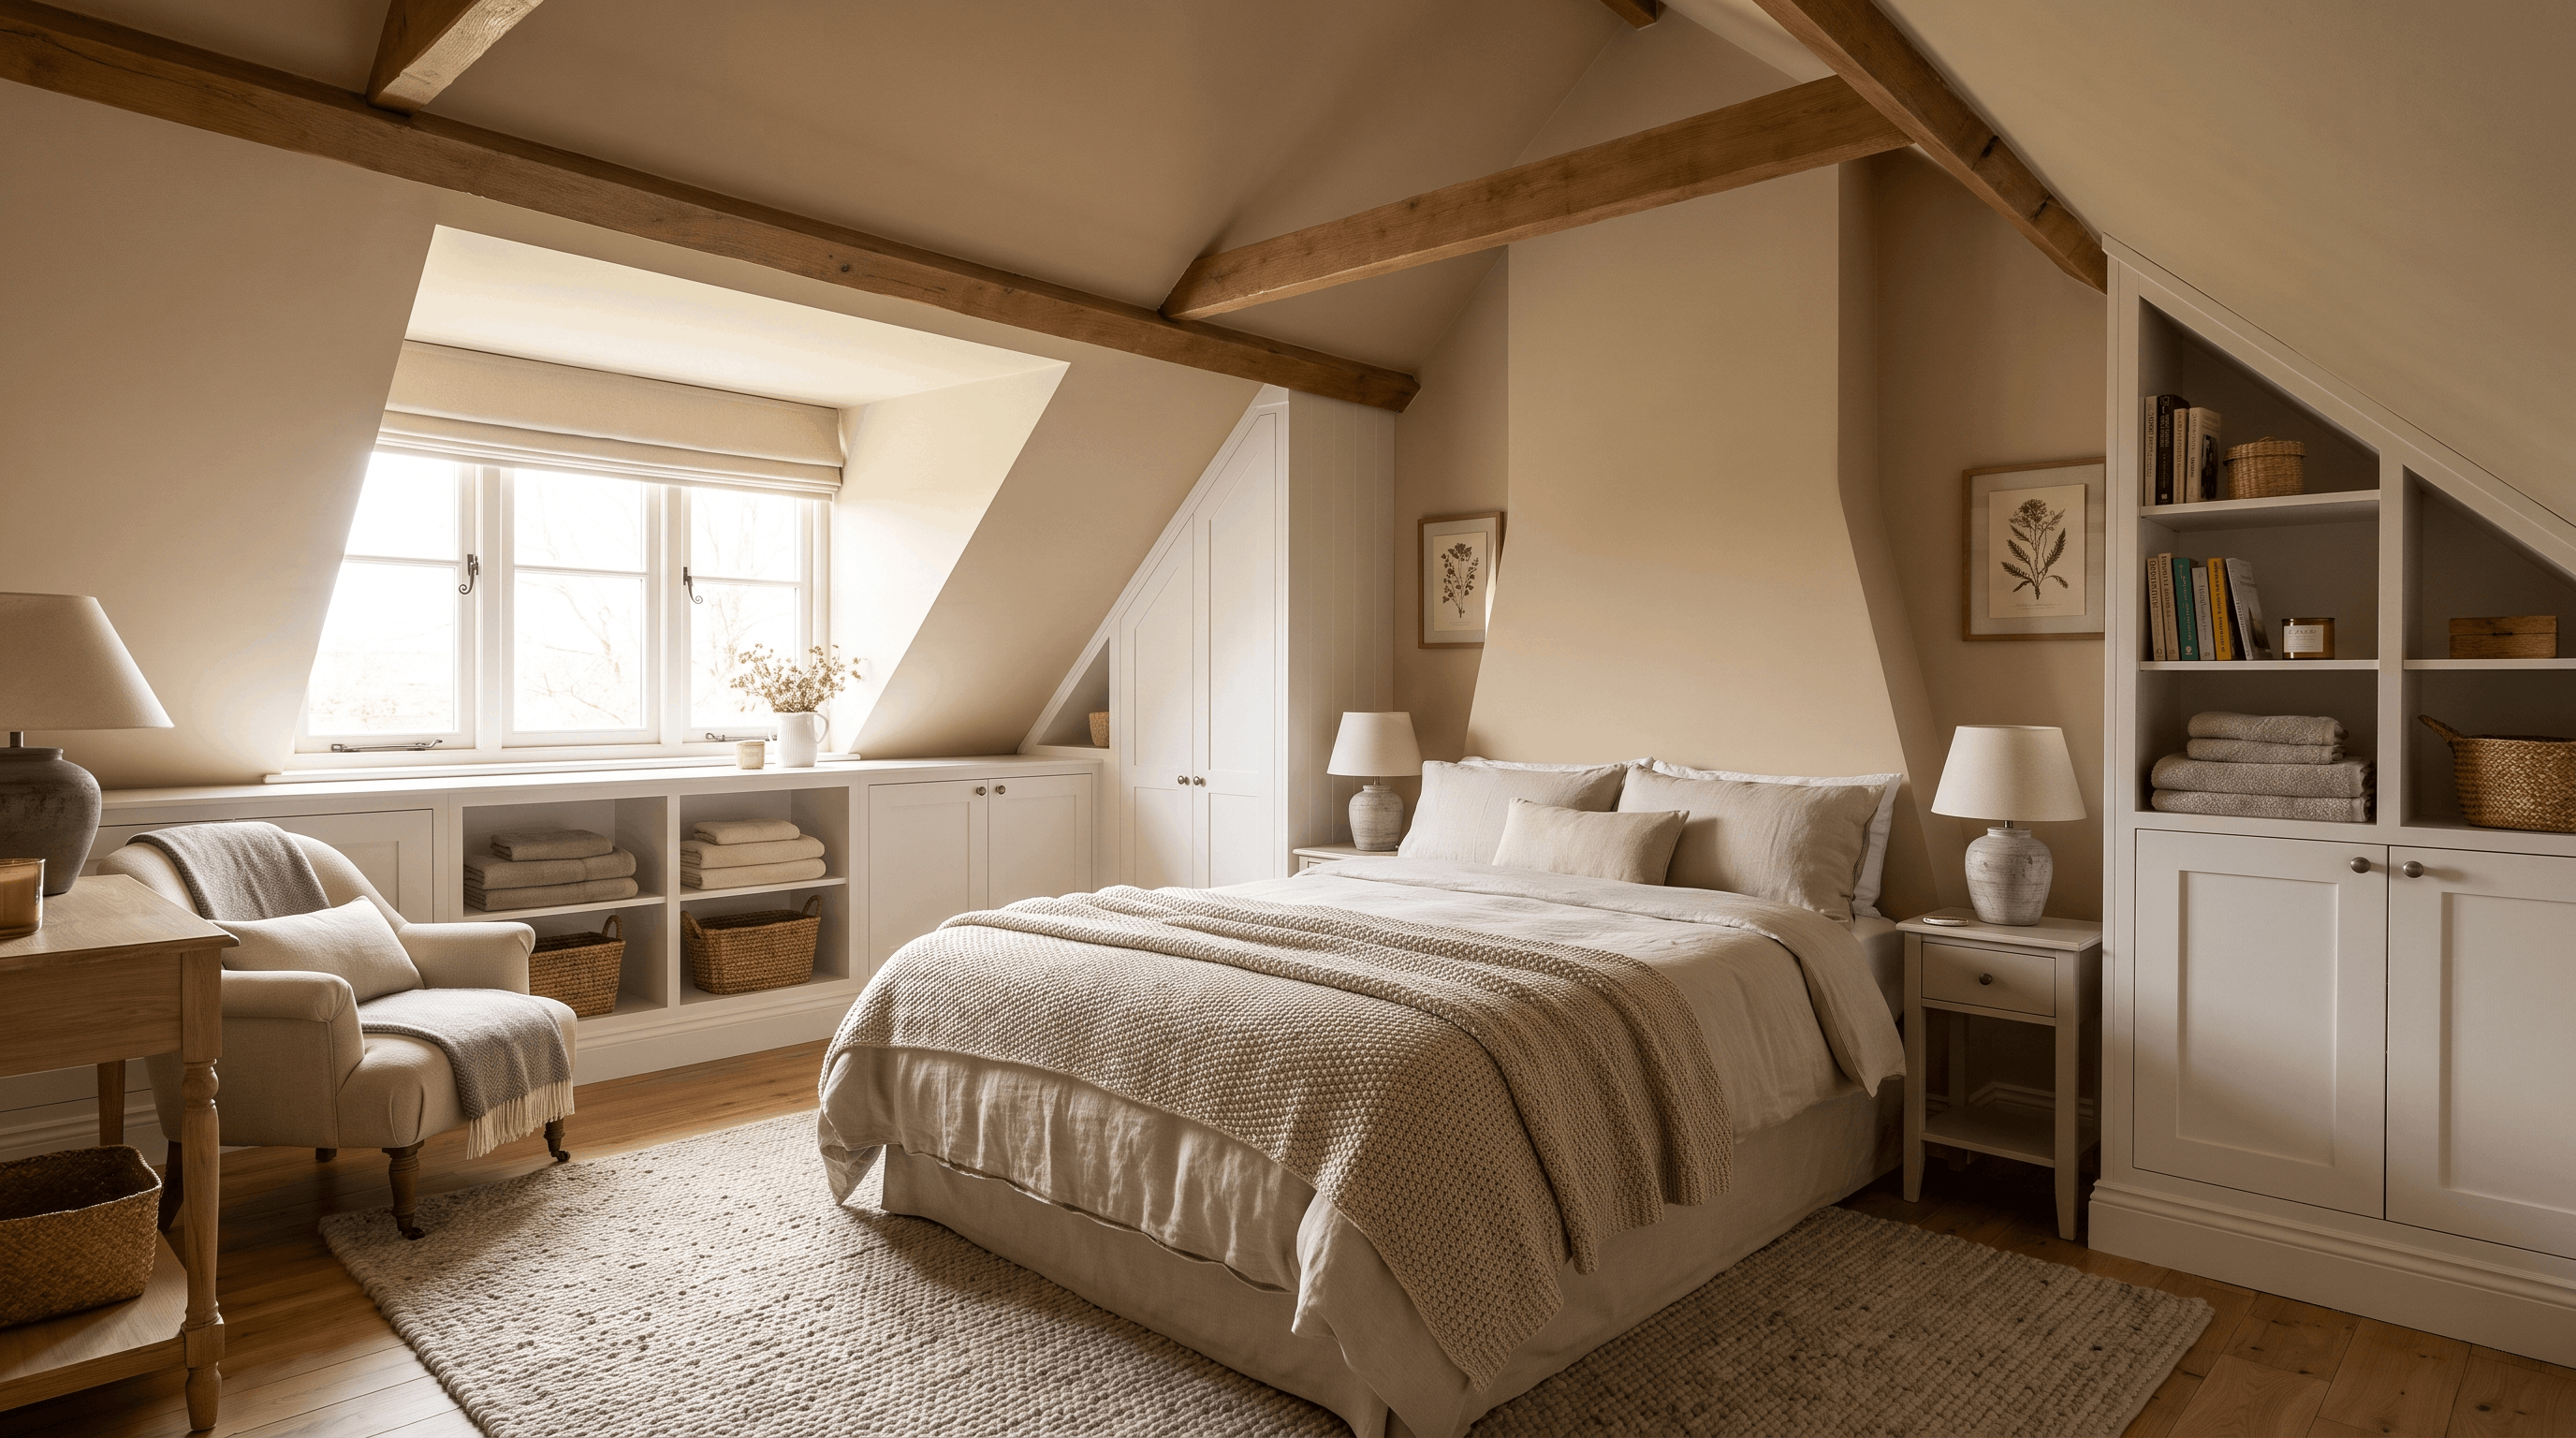
A dormer guest room is a great way to provide flexible accommodation without the need for a ground-floor extension.
Built-in storage under the eaves, comfortable lighting, and practical furniture choices help maximize the available space.
5. Storage Solutions for Dormer Spaces
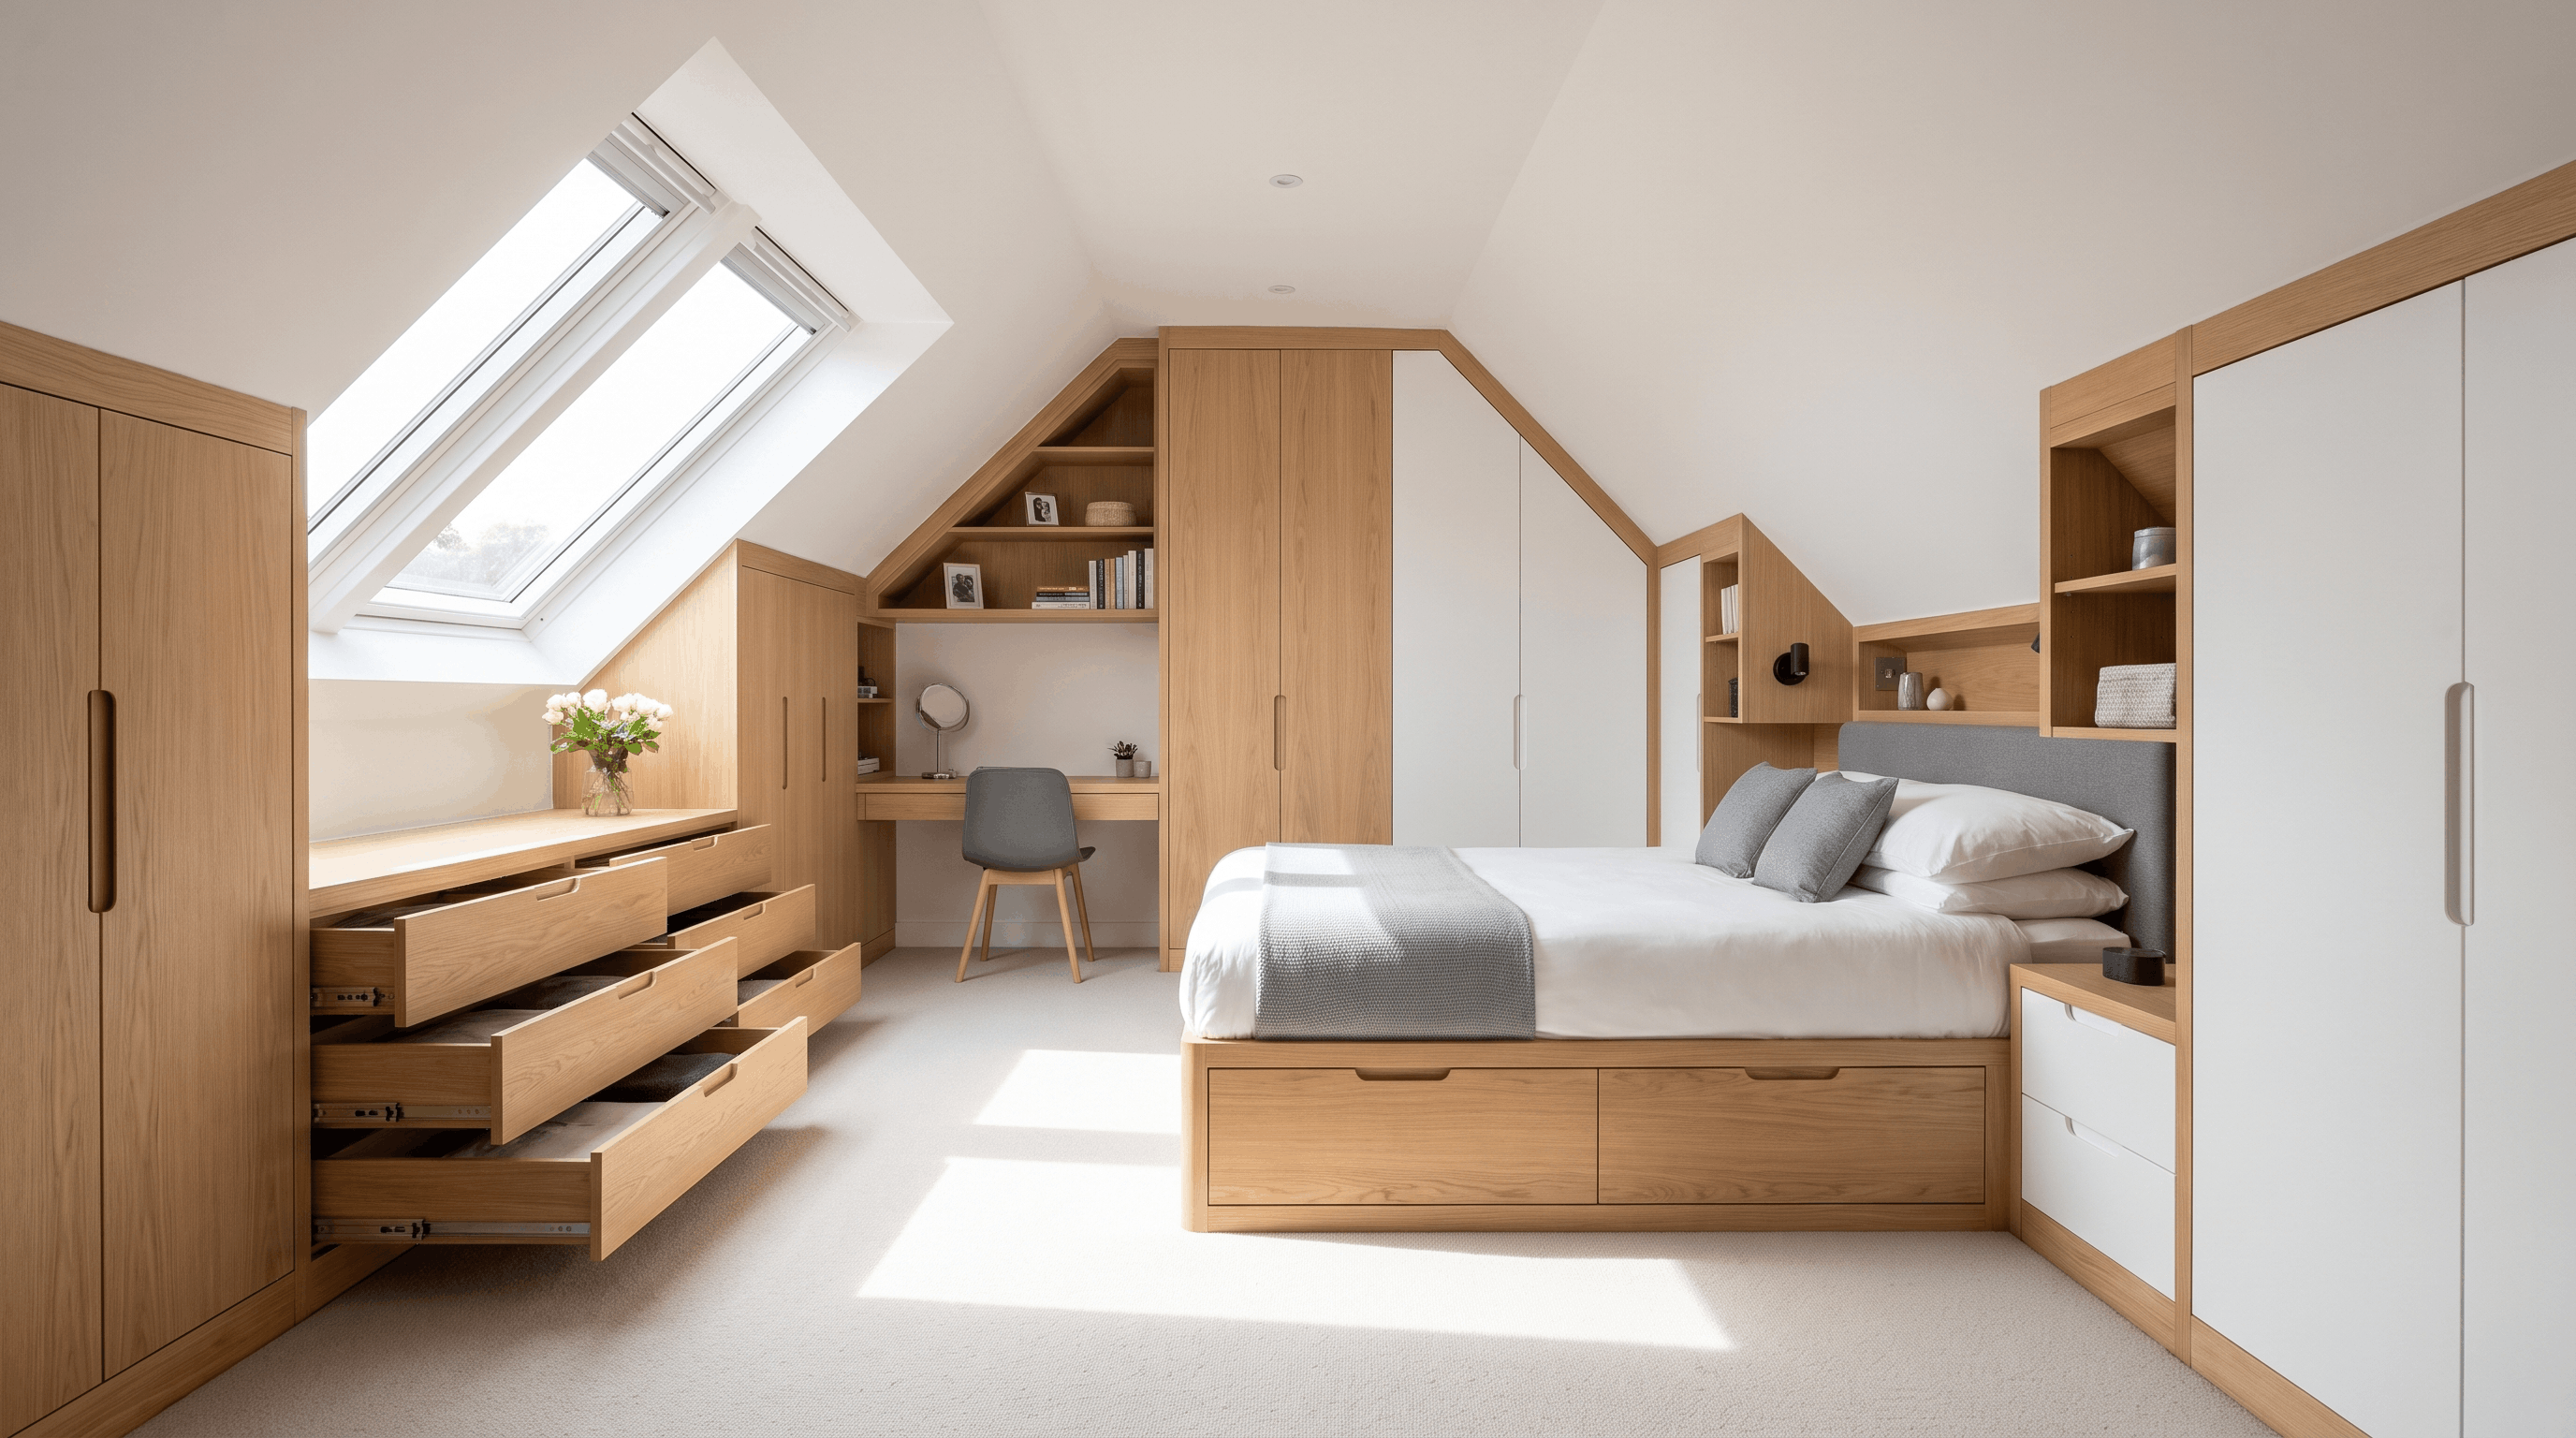
Even with improved headroom, some low areas will remain beneath the roof slopes. These spaces work well for fitted wardrobes, drawers, shelving, and hidden storage solutions.
Using custom-built storage helps keep the room organized while making full use of every available area.
Dormer Loft Conversion vs Other Loft Conversion Types
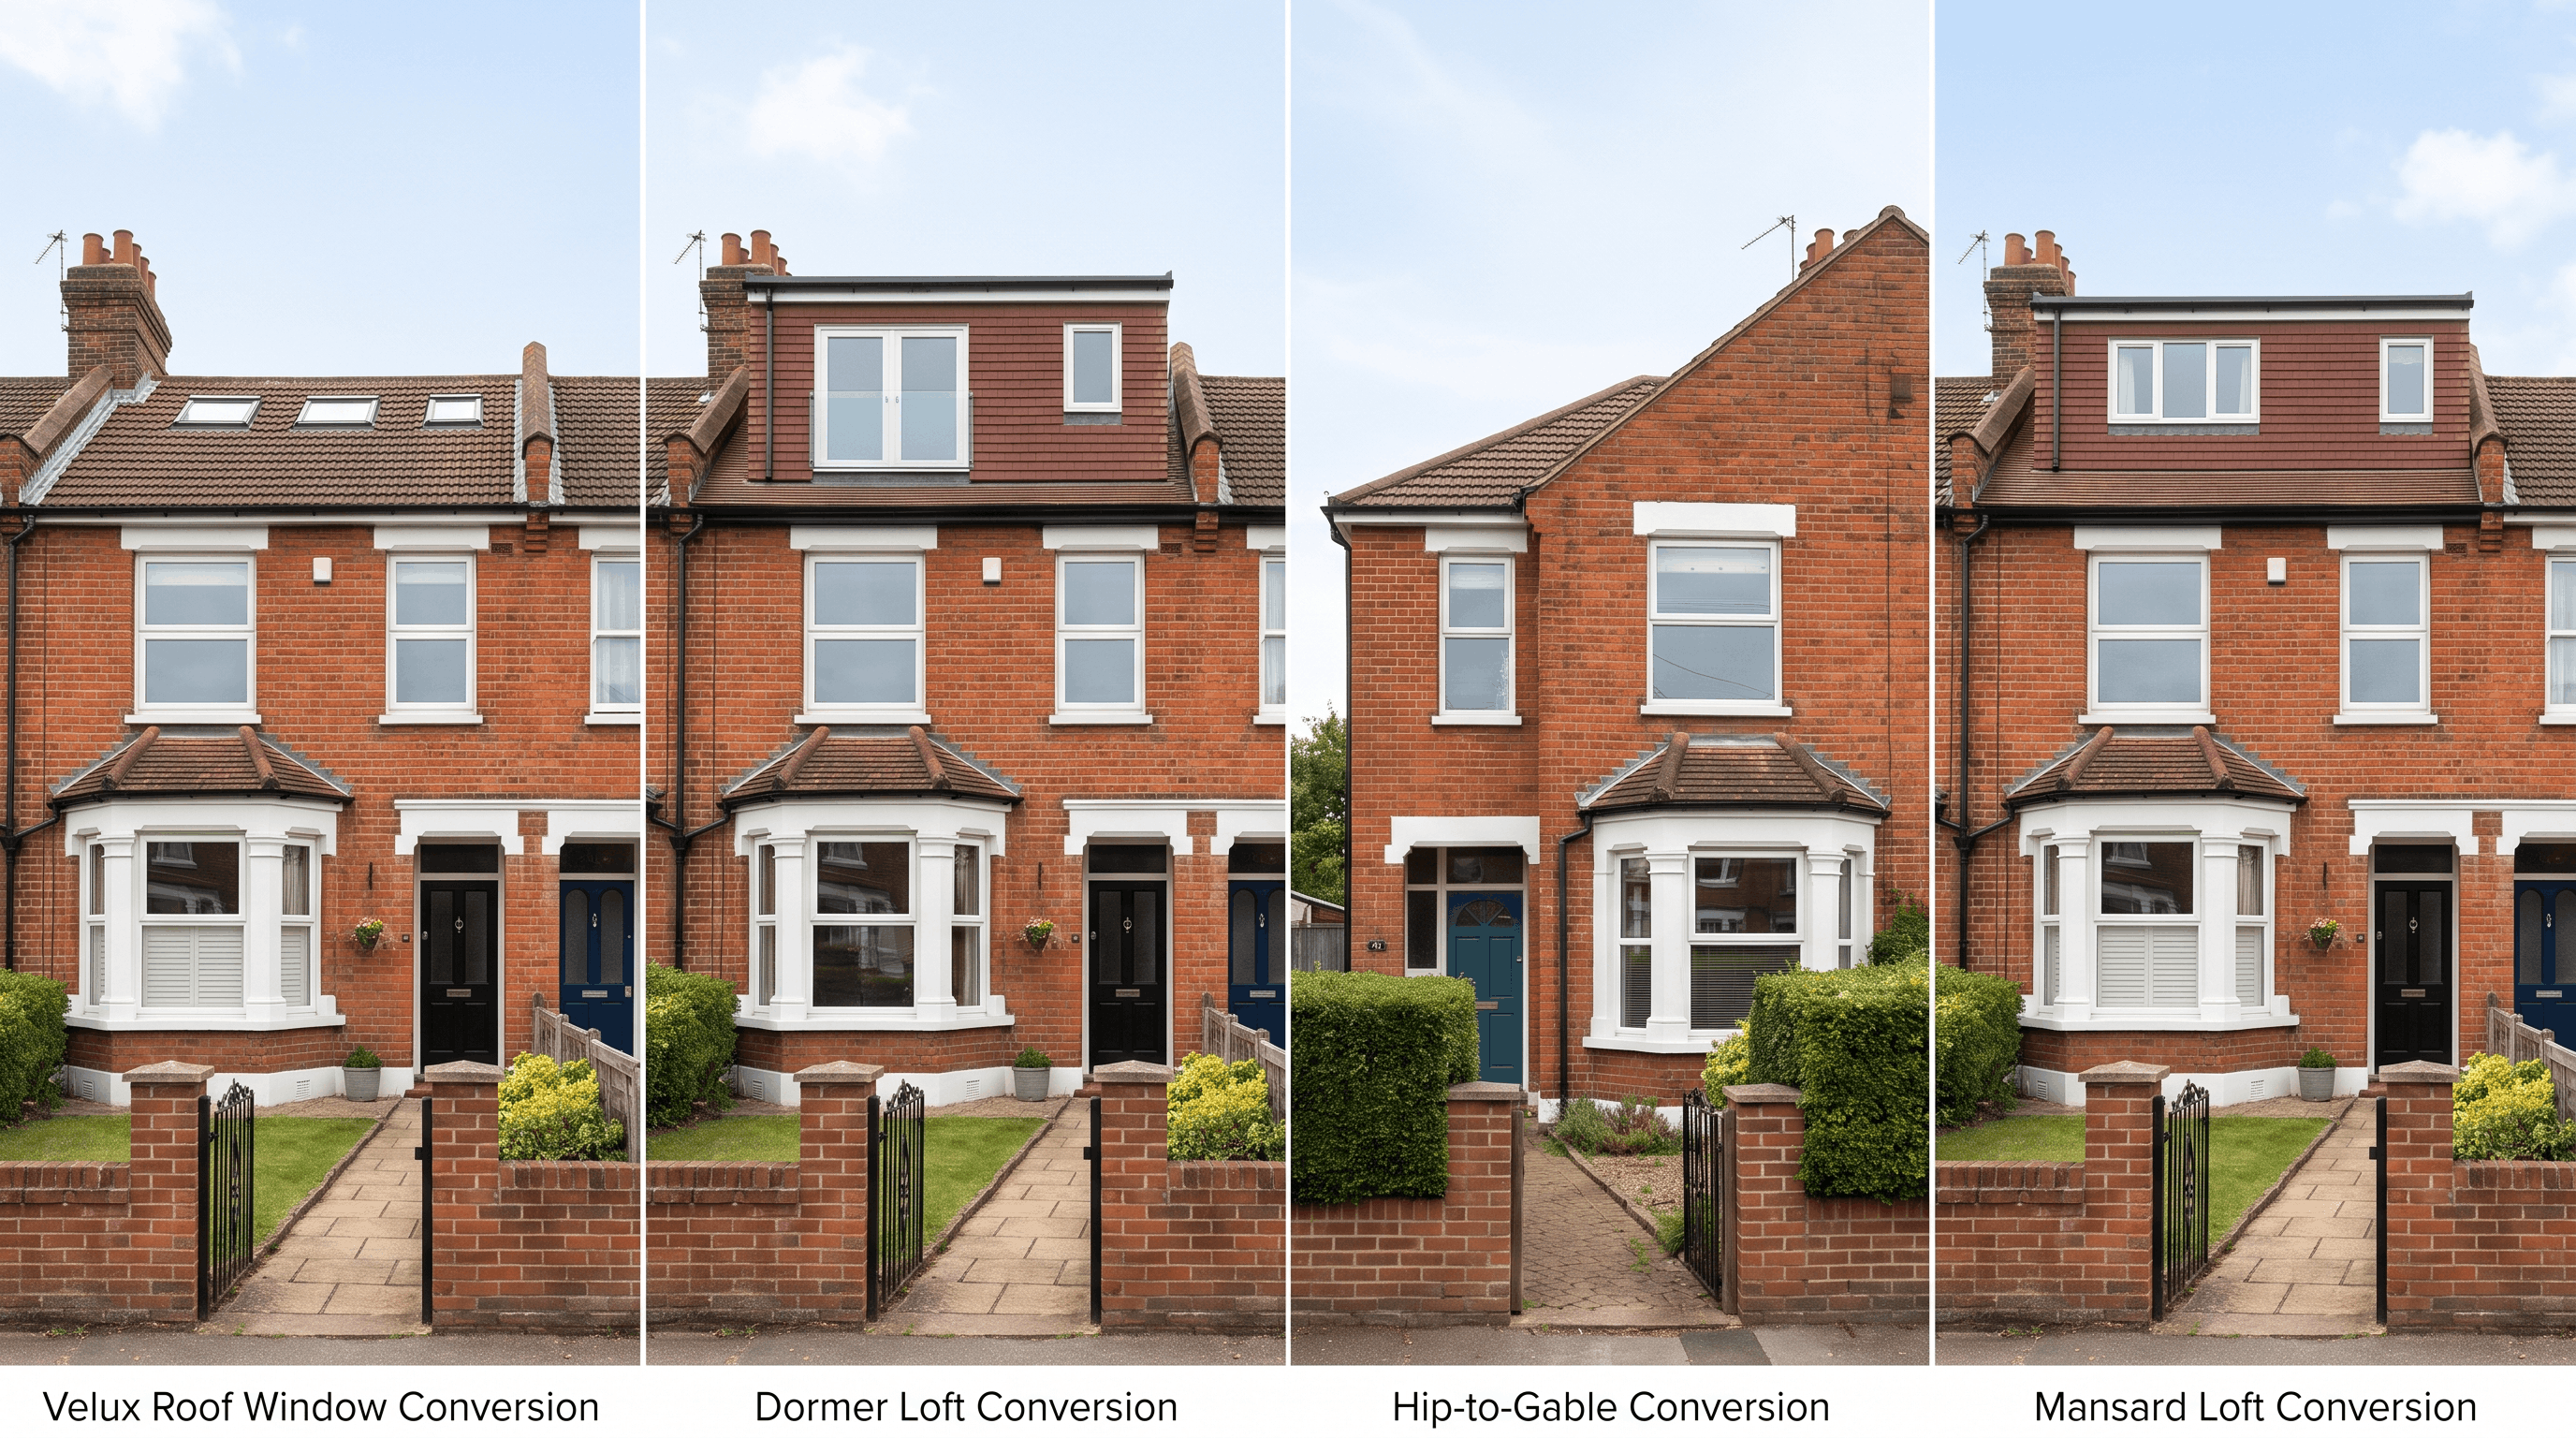
Here is a concise comparison to help you see how dormer conversions differ in cost, space, roof changes, and planning needs.
| Conversion Type | Cost | Space Gained | Roof Changes | Best For |
|---|---|---|---|---|
| Dormer | Medium | High | Adds a box extension | Bedrooms and bathrooms |
| Velux | Low | Limited | Adds roof windows only | Smaller budgets |
| Hip to Gable | High | High | Extends the side roof | Hipped-roof homes |
| Mansard | Highest | Maximum | Rebuilds most of the roof | Large loft projects |
Step-by-Step Dormer Loft Conversion Process
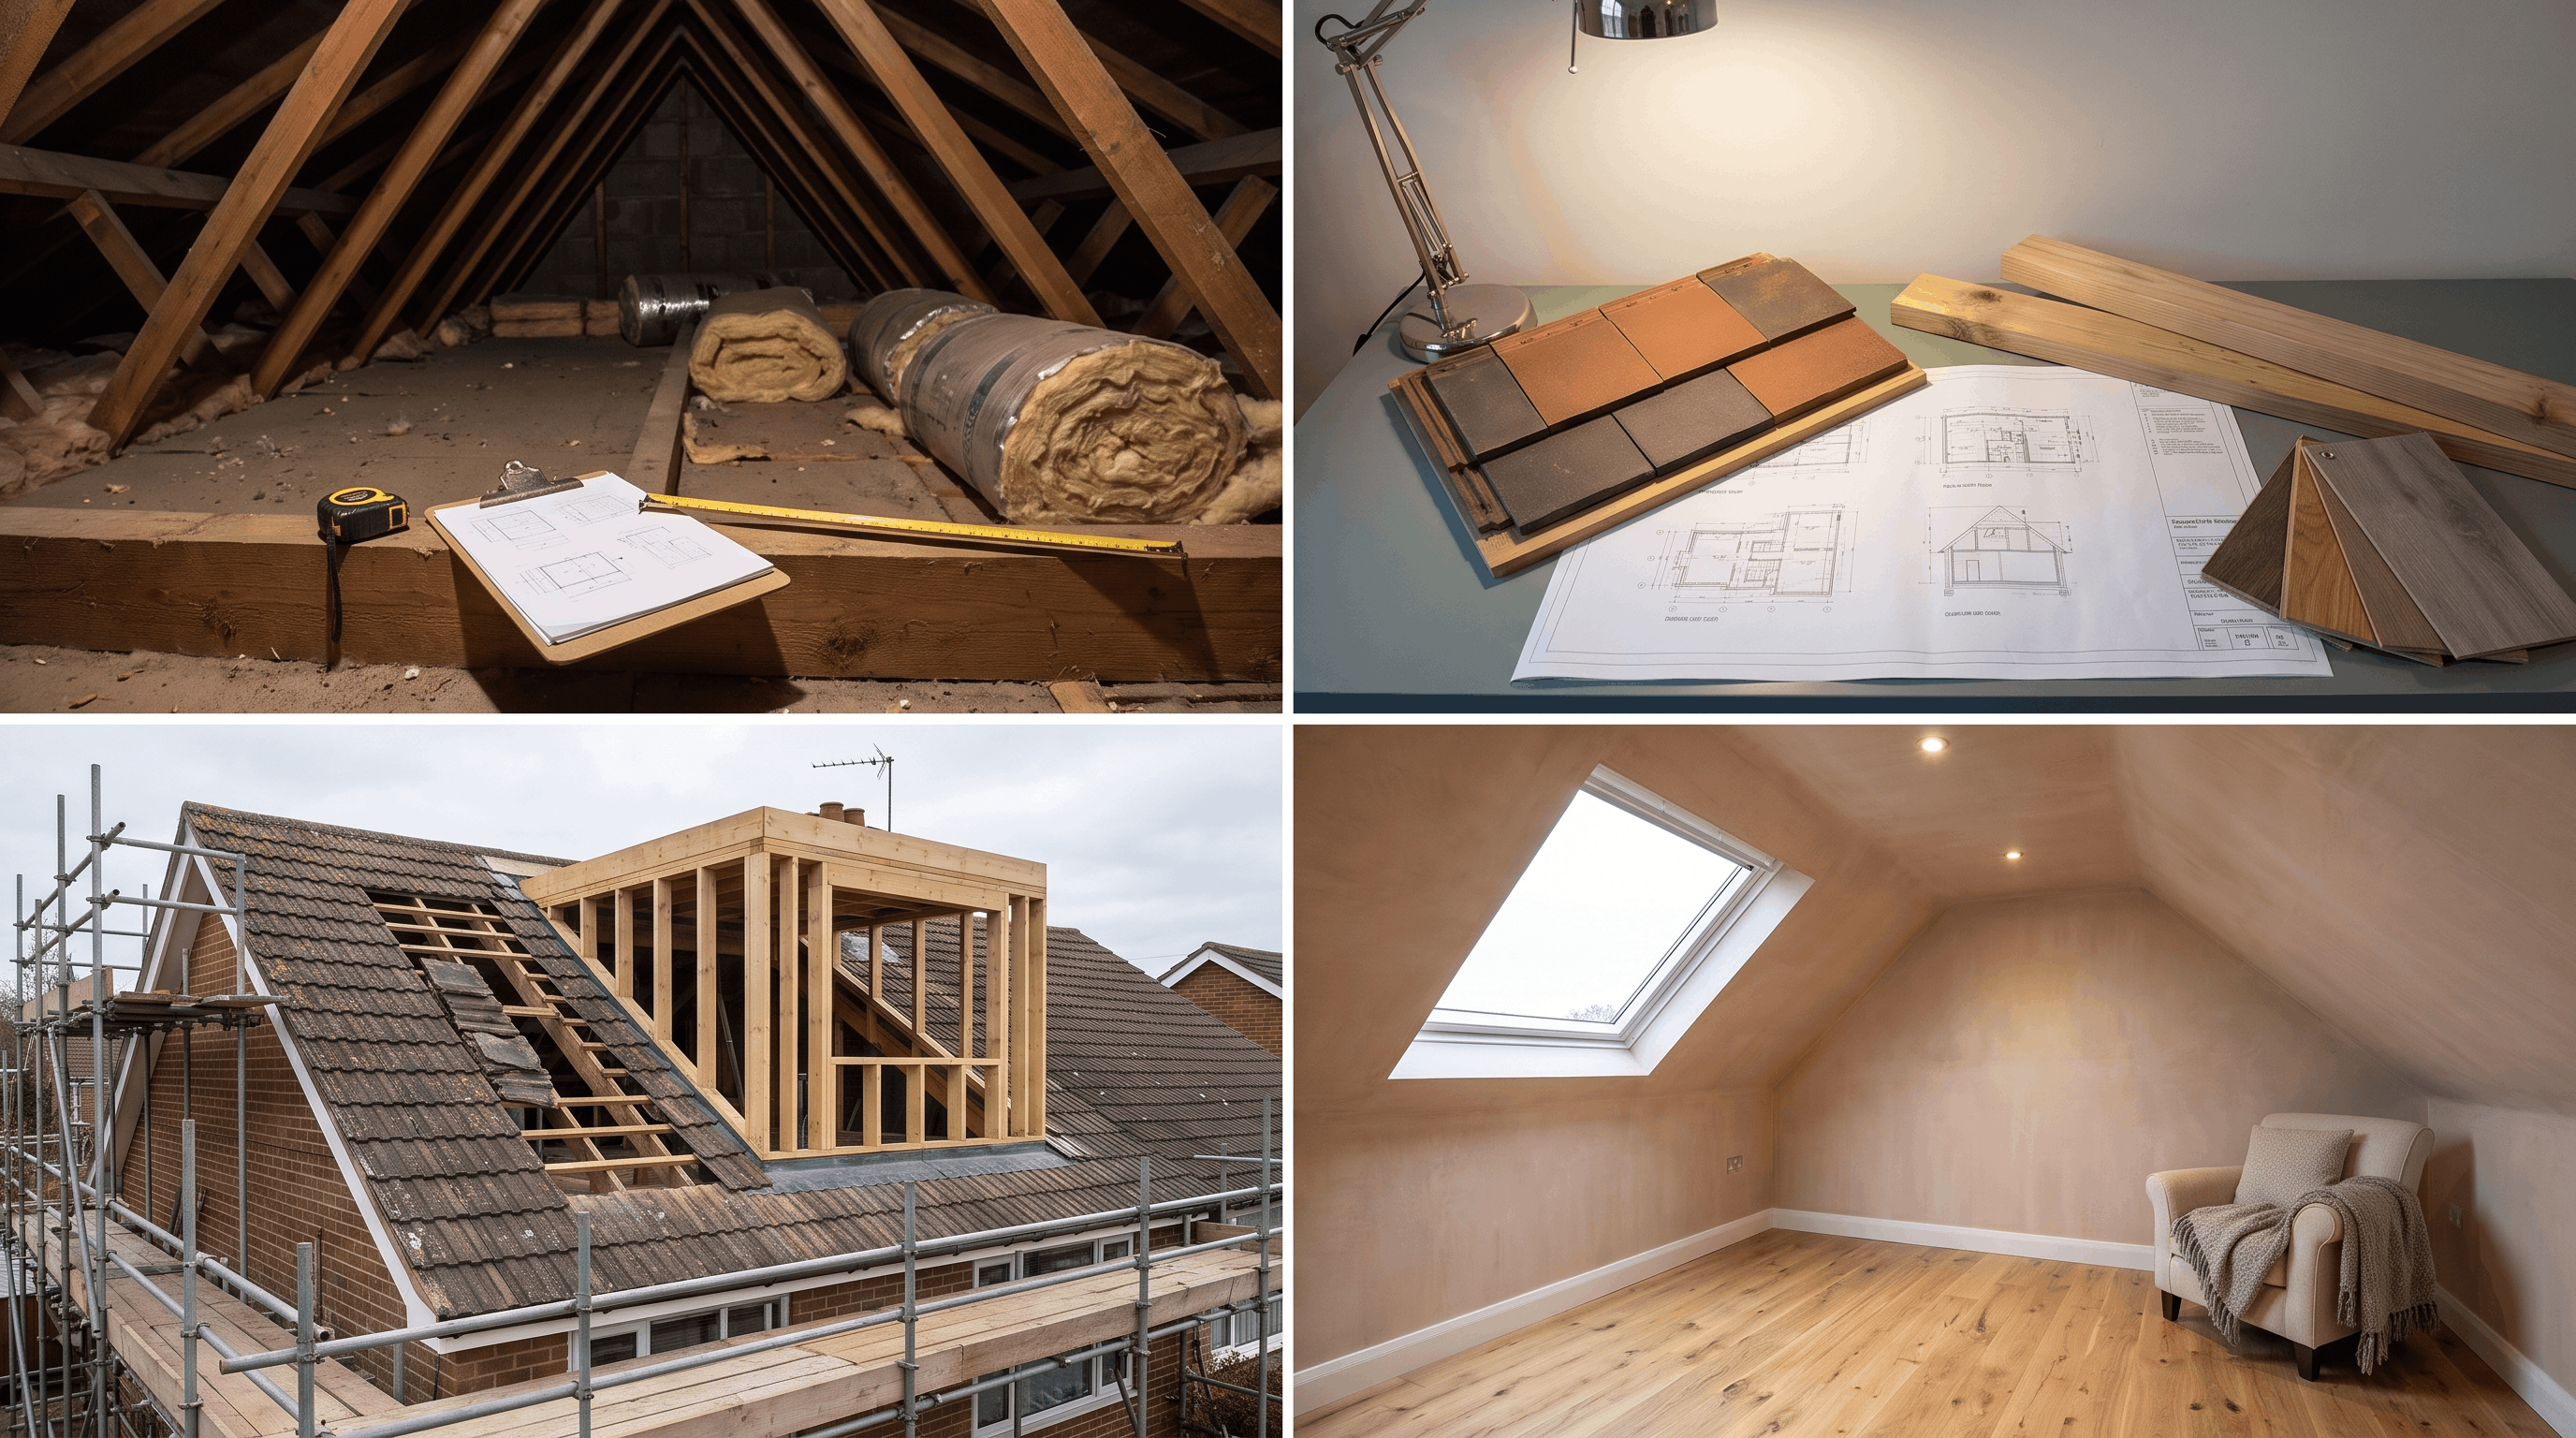
Understanding each stage helps you plan the budget, building schedule, and final result with fewer surprises.
Step 1: Initial Survey and Feasibility Check
The process starts with a full check of the loft, roof shape, ceiling height, floor strength, and staircase options.
An architect, builder, or structural engineer will inspect the space and identify any limits. They will also confirm whether the loft can safely support a dormer conversion before design work begins.
Step 2: Design Planning and Approval
Once the loft is suitable, detailed plans are prepared for the new room, staircase, windows, and roof changes.
The plans must meet building regulations. Depending on the size, location, and property type, you may also need planning permission or a lawful development certificate before construction can legally start.
Step 3: Structural Work and Dormer Installation
Builders open part of the existing roof and install strong beams to support the new floor and dormer structure. The walls and roof frame are then built.
Windows, roof coverings, and weatherproof materials are added quickly to protect the home from rain while the main construction work continues inside.
Step 4: Interior Work and Final Finishing
After the dormer is secure and weatherproof, the inside work begins. This includes insulation, plasterboard, electrical wiring, heating, plumbing, flooring, and decorating.
The staircase and final fittings are also installed. Building inspectors may check different stages before approving the finished loft as safe and ready to use.
How Long Does a Dormer Loft Conversion Take?
A standard dormer loft conversion usually takes around 10 to 16 weeks from the start of construction to completion.
Smaller rear dormers may take closer to 10 weeks. Larger projects with bathrooms, complex layouts, or L-shaped designs often need more time.
Factors That Influence the Project Timeline
- Planning permission delays: Approval can take longer if the council requests changes or extra documents.
- Structural changes required: Major roof or floor alterations can extend the building schedule.
- Weather conditions: Heavy rain or strong winds may delay roofing and exterior work.
- Specialist trade availability: Electricians, plumbers, and roofers may not always be available when needed.
- Design changes: Changes made during construction can affect costs, materials, and completion dates.
- Material delivery times: Late windows, insulation, timber, or fittings can slow progress.
- Inspection schedules: Building control checks may delay the next stage if appointments are unavailable.
Common Dormer Loft Conversion Mistakes to Avoid
A dormer loft conversion can add useful space and property value. However, poor planning may cause delays, higher costs, and building problems.
- Ignoring building regulations: Make sure the conversion meets structural, fire safety, insulation, ventilation, and staircase rules.
- Underestimating the total budget: Keep an extra 10% to 15% for design fees, structural work, plumbing, electrical work, and finishing.
- Poor space planning: Plan the staircase, headroom, storage, lighting, and furniture layout before construction starts.
- Choosing the wrong dormer design: Select a style that suits the roof shape, property design, available space, and planning rules.
- Forgetting insulation and ventilation: Proper insulation and airflow help prevent heat loss, condensation, mould, and damp.
Does a Dormer Loft Conversion Add Value to Your Home?
Yes, a well-designed dormer loft conversion can add value to your home, particularly by adding a bedroom, bathroom, or usable living area in areas where extra space is in high demand.
Features That Improve Return on Investment
| Feature | Why It Helps |
|---|---|
| En-suite bathroom | Creates a more desirable bedroom space and improves functionality. |
| Good natural lighting | Makes the room feel larger and more comfortable. |
| Quality finishes | Well-finished interiors create a better impression on buyers. |
| Approved building work | Proper documentation provides confidence during a property sale. |
| Energy-efficient insulation | Helps improve comfort and reduce heating costs. |
Conclusion
A dormer loft conversion turns wasted attic space into a full-height room you can use, whether that is a bedroom, office, or bathroom.
Check loft suitability, set a realistic budget, and hire qualified professionals.
Before any construction begins, book a feasibility survey with an architect, builder, or loft conversion specialist.
That visit will tell you what your roof can support and shape every design and budget decision that follows.
Frequently Asked Questions
Does a Dormer Loft Conversion Need Planning Permission?
Many fall under permitted development, but front dormers, conservation areas, and flats usually need full planning permission from your local authority.
Can a Dormer Loft Conversion Be Added to a Semi-Detached House?
Yes, semi-detached homes are common candidates for dormer conversions, provided the roof structure, height, and floor space meet basic feasibility requirements.
What if My Loft Does Not Have the 2.2m Head Height a Dormer Needs?
Options include a shed dormer with lower headroom needs, floor lowering, or roof raising, though a structural engineer should confirm feasibility first.
Can I Remove a Wall Inside an Existing Dormer Loft Conversion?
Only after a structural engineer confirms the wall is not load-bearing. Removing support without an assessment risks the floor or ceiling above.
Do I Need a Party Wall Agreement for a Dormer Loft Conversion?
Yes, if construction is near a shared wall, a Party Wall Agreement is usually required under the Party Wall Act, even when permitted development rights apply.