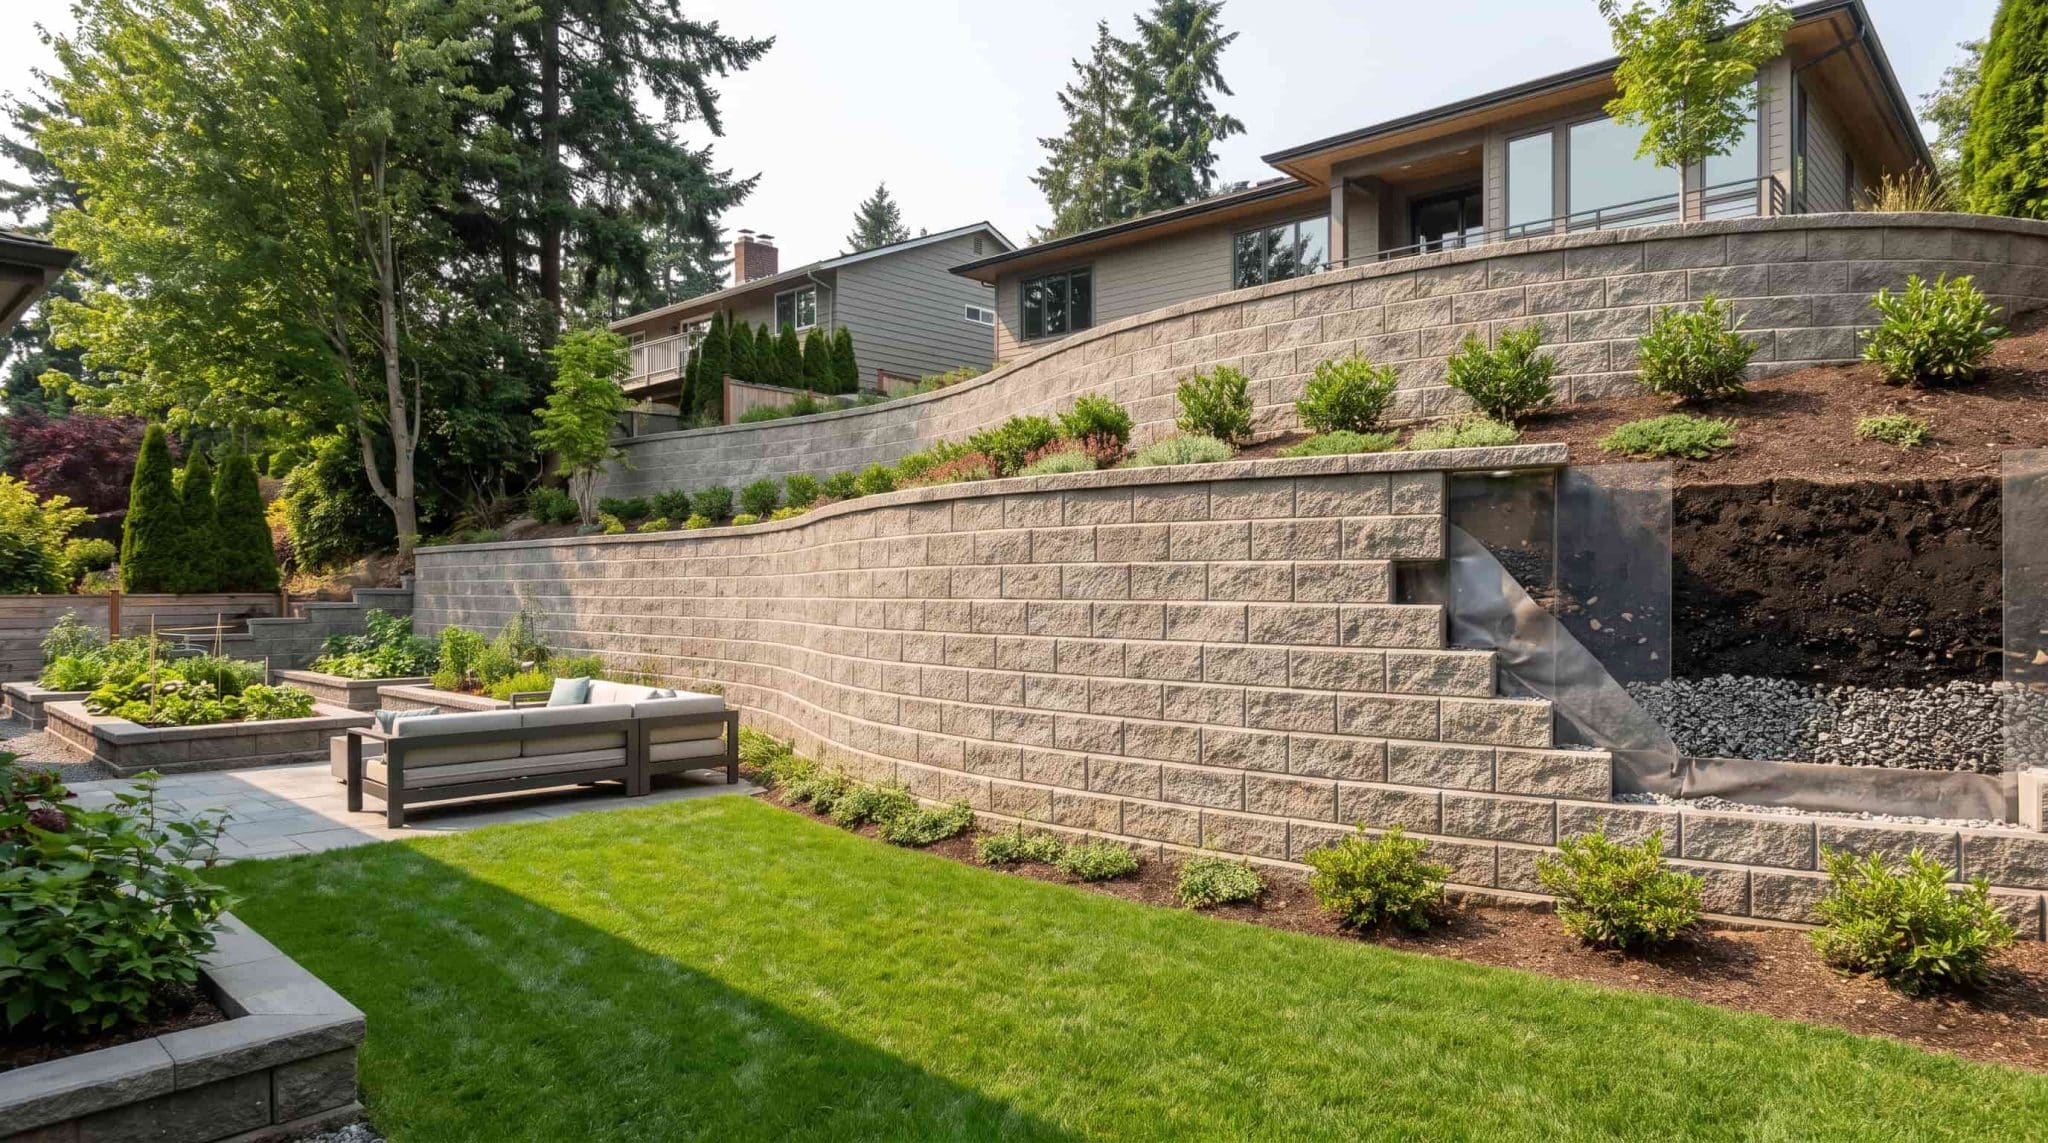

Sloped yards look great from a distance, until heavy rain washes away soil, drainage backs up, and half the yard turns unusable.
I’ve seen the right retaining wall turn that same slope into a yard people actually spend time in.
Looking at sloping garden before-and-after makeovers shows how terraces, pathways, and planting beds replace an uneven mess with usable ground.
Picking the right wall takes more than choosing a look you like, though.
It comes down to your slope, soil, drainage, available space, and how much pressure the wall needs to hold back, which is where understanding the types of retaining walls actually pays off.
What is a Retaining Wall and What Does It Do?
A retaining wall holds back soil and manages changes in elevation, creating stability on slopes and turning uneven ground into usable outdoor space.
Left alone, soil shifts under gravity and pushes outward with what’s called lateral earth pressure, so a properly designed wall has to work against that force to stay stable.
Retaining walls are commonly used to:
- Prevent soil erosion: They reduce soil loss caused by rain, runoff, and water movement on sloped areas.
- Stabilize uneven terrain: They help prevent soil from shifting or sliding, and from affecting nearby structures.
- Create usable landscape areas: They provide space for gardens, patios, pathways, and other outdoor features by flattening sections.
- Control drainage: They help manage water movement when combined with proper drainage systems.
- Protect surrounding structures: They reduce the risk of soil movement that could affect foundations, driveways, and other hardscaping.
A retaining wall’s durability depends on soil pressure, water management, and solid construction. Without proper design, it can crack, lean, or fail.
What are the Different Types of Retaining Walls?
Retaining walls are categorized by their materials, construction methods, and resistance to soil pressure.
The right type depends on wall height, soil conditions, drainage, available space, and the load it must support.
1. Gravity Retaining Walls
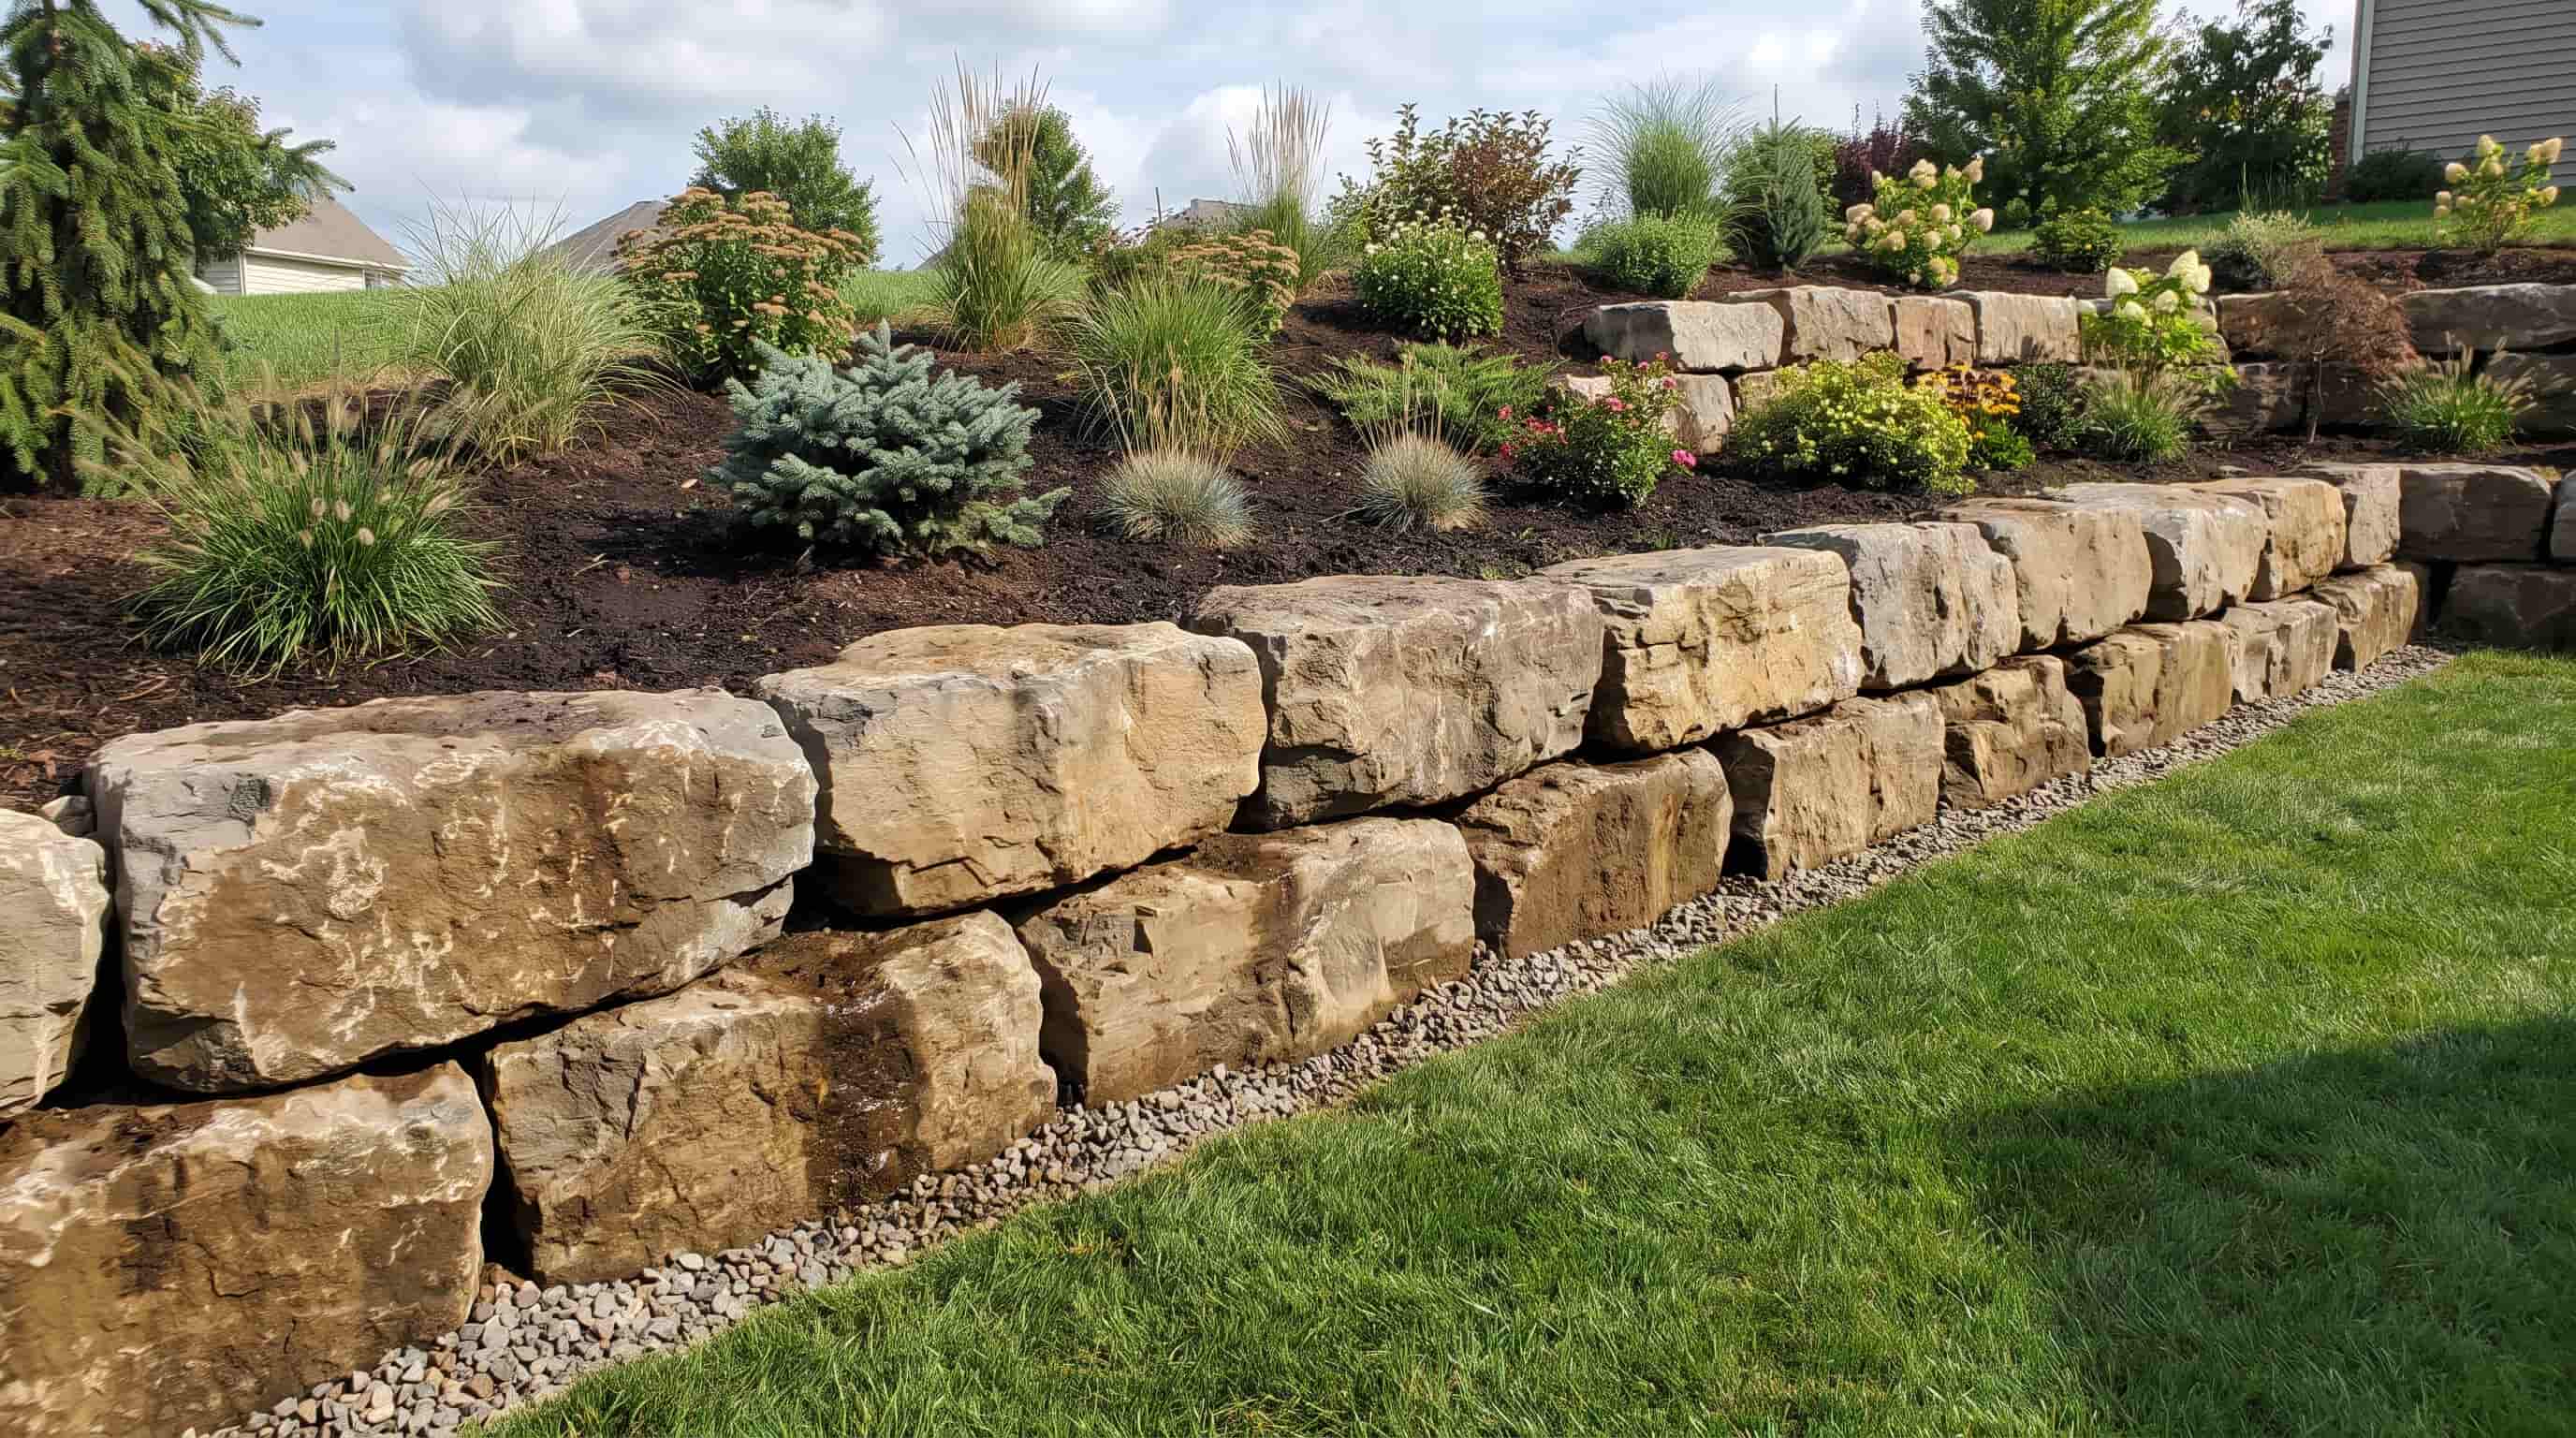
Living retaining walls combine structural support with vegetation to help stabilize soil while adding a natural touch to the landscape.
Plant roots strengthen the ground, reduce erosion, and improve soil stability while creating a greener outdoor space.
Best suited for eco-friendly landscapes, garden slopes, and areas where natural erosion control is a priority.
2. Cantilever Retaining Walls
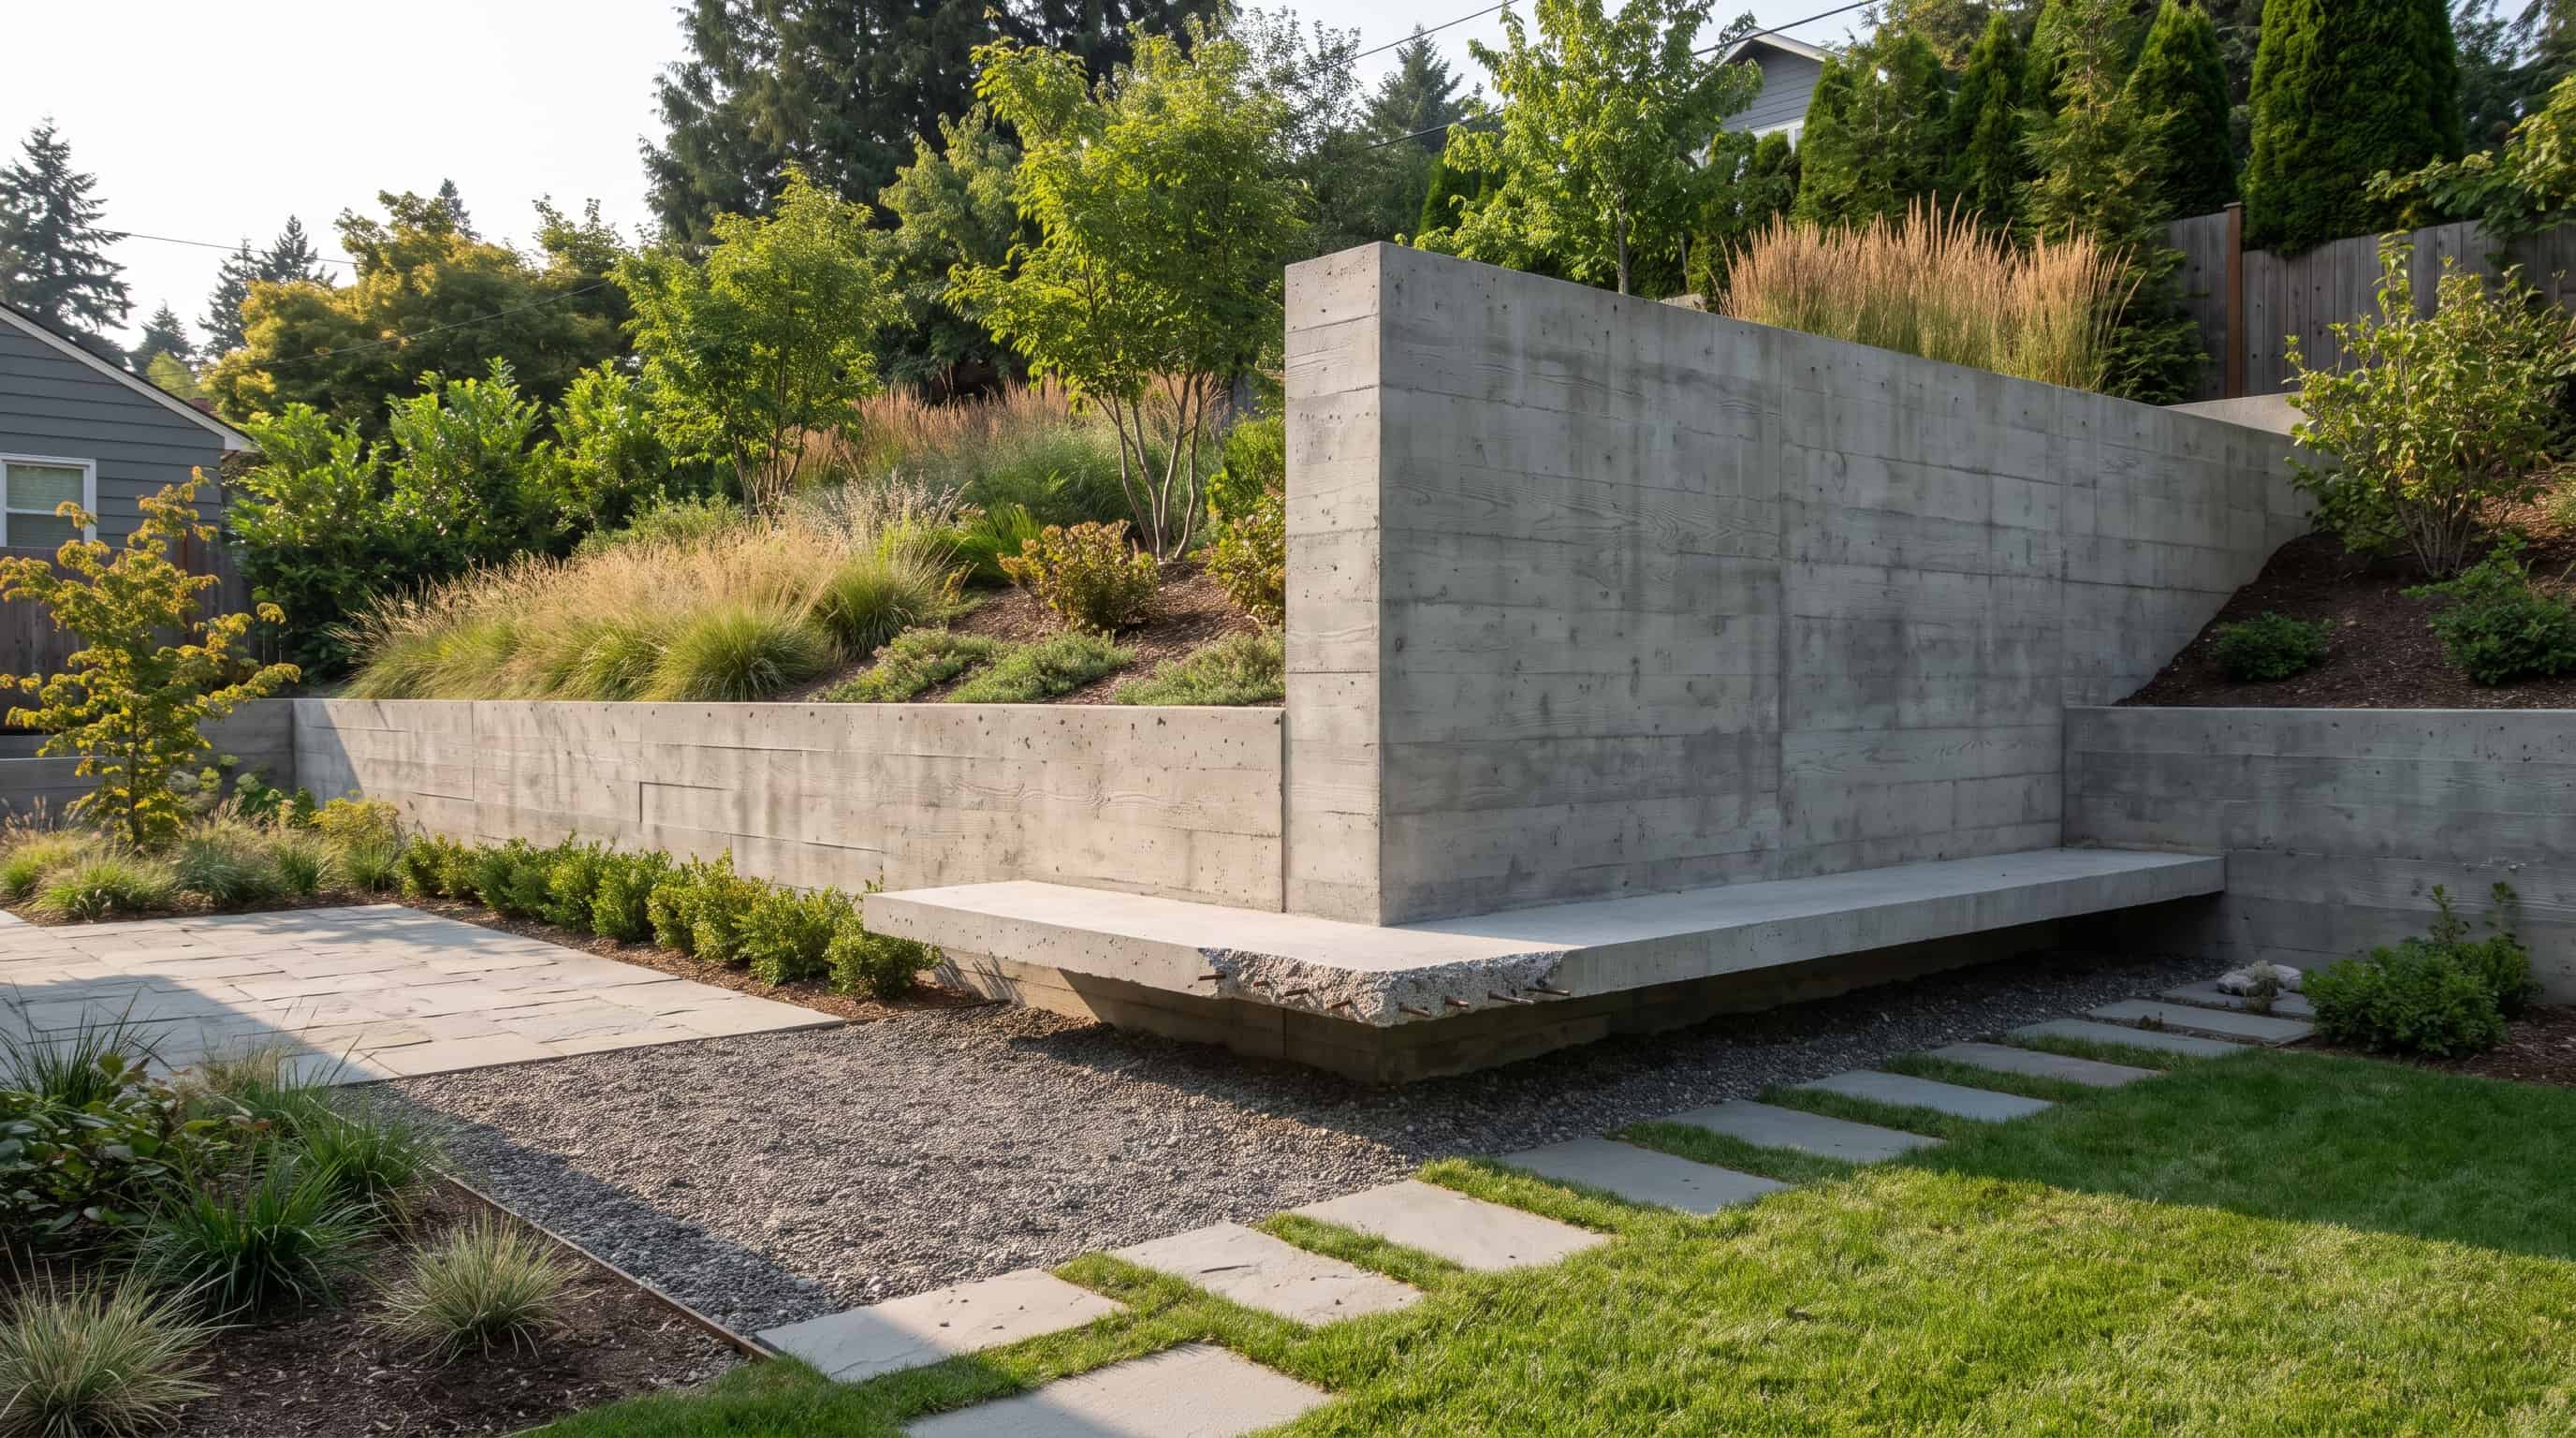
Cantilever retaining walls use reinforced concrete with a base slab that extends beneath the retained soil.
The wall and foundation work together to resist soil pressure, allowing the structure to remain stable without the heavy mass of a traditional gravity wall.
Best suited for medium-height retaining walls, areas requiring stronger structural support, and projects where material efficiency is important.
3. Reinforced Soil Retaining Walls (Geogrid Walls)
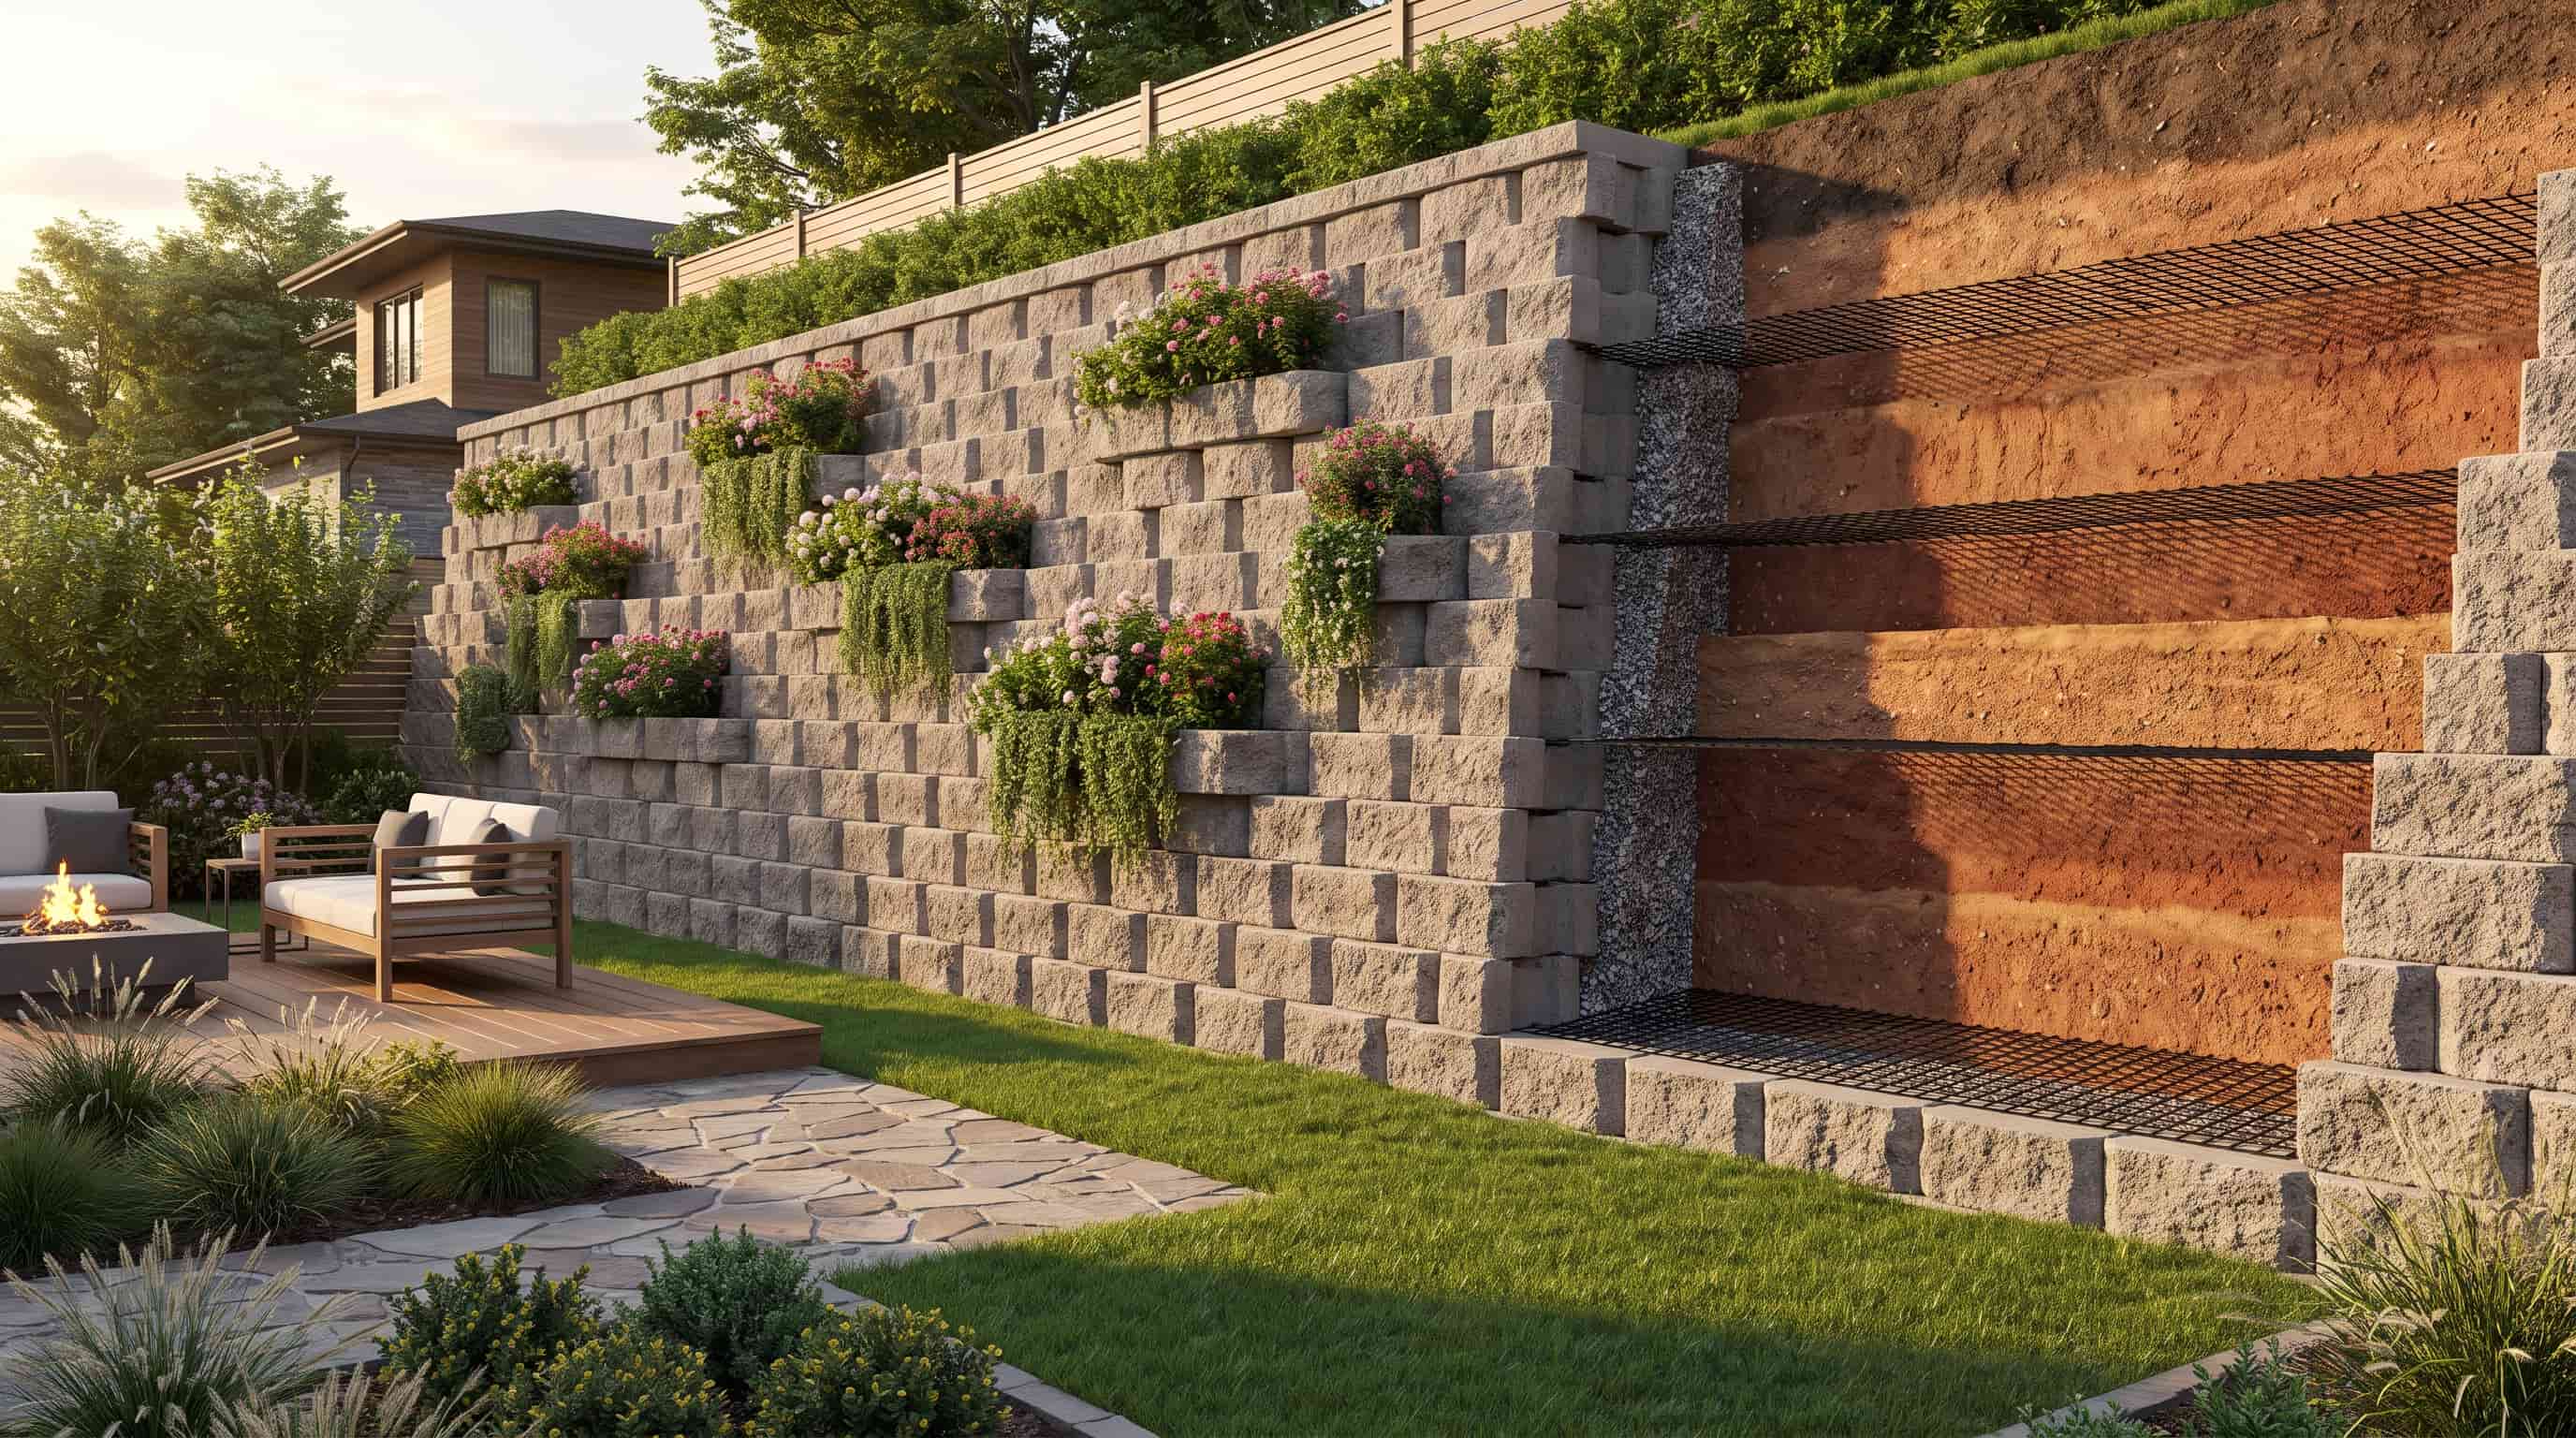
Reinforced soil retaining walls combine retaining wall blocks with reinforcement layers, such as geogrid, placed behind the wall.
These layers strengthen the soil mass and help distribute pressure across a wider area, improving the overall stability of the structure.
Best suited for tall retaining walls, large landscape slopes, areas with heavy soil loads, and projects that require long-term structural stability.
4. Sheet Pile Retaining Walls
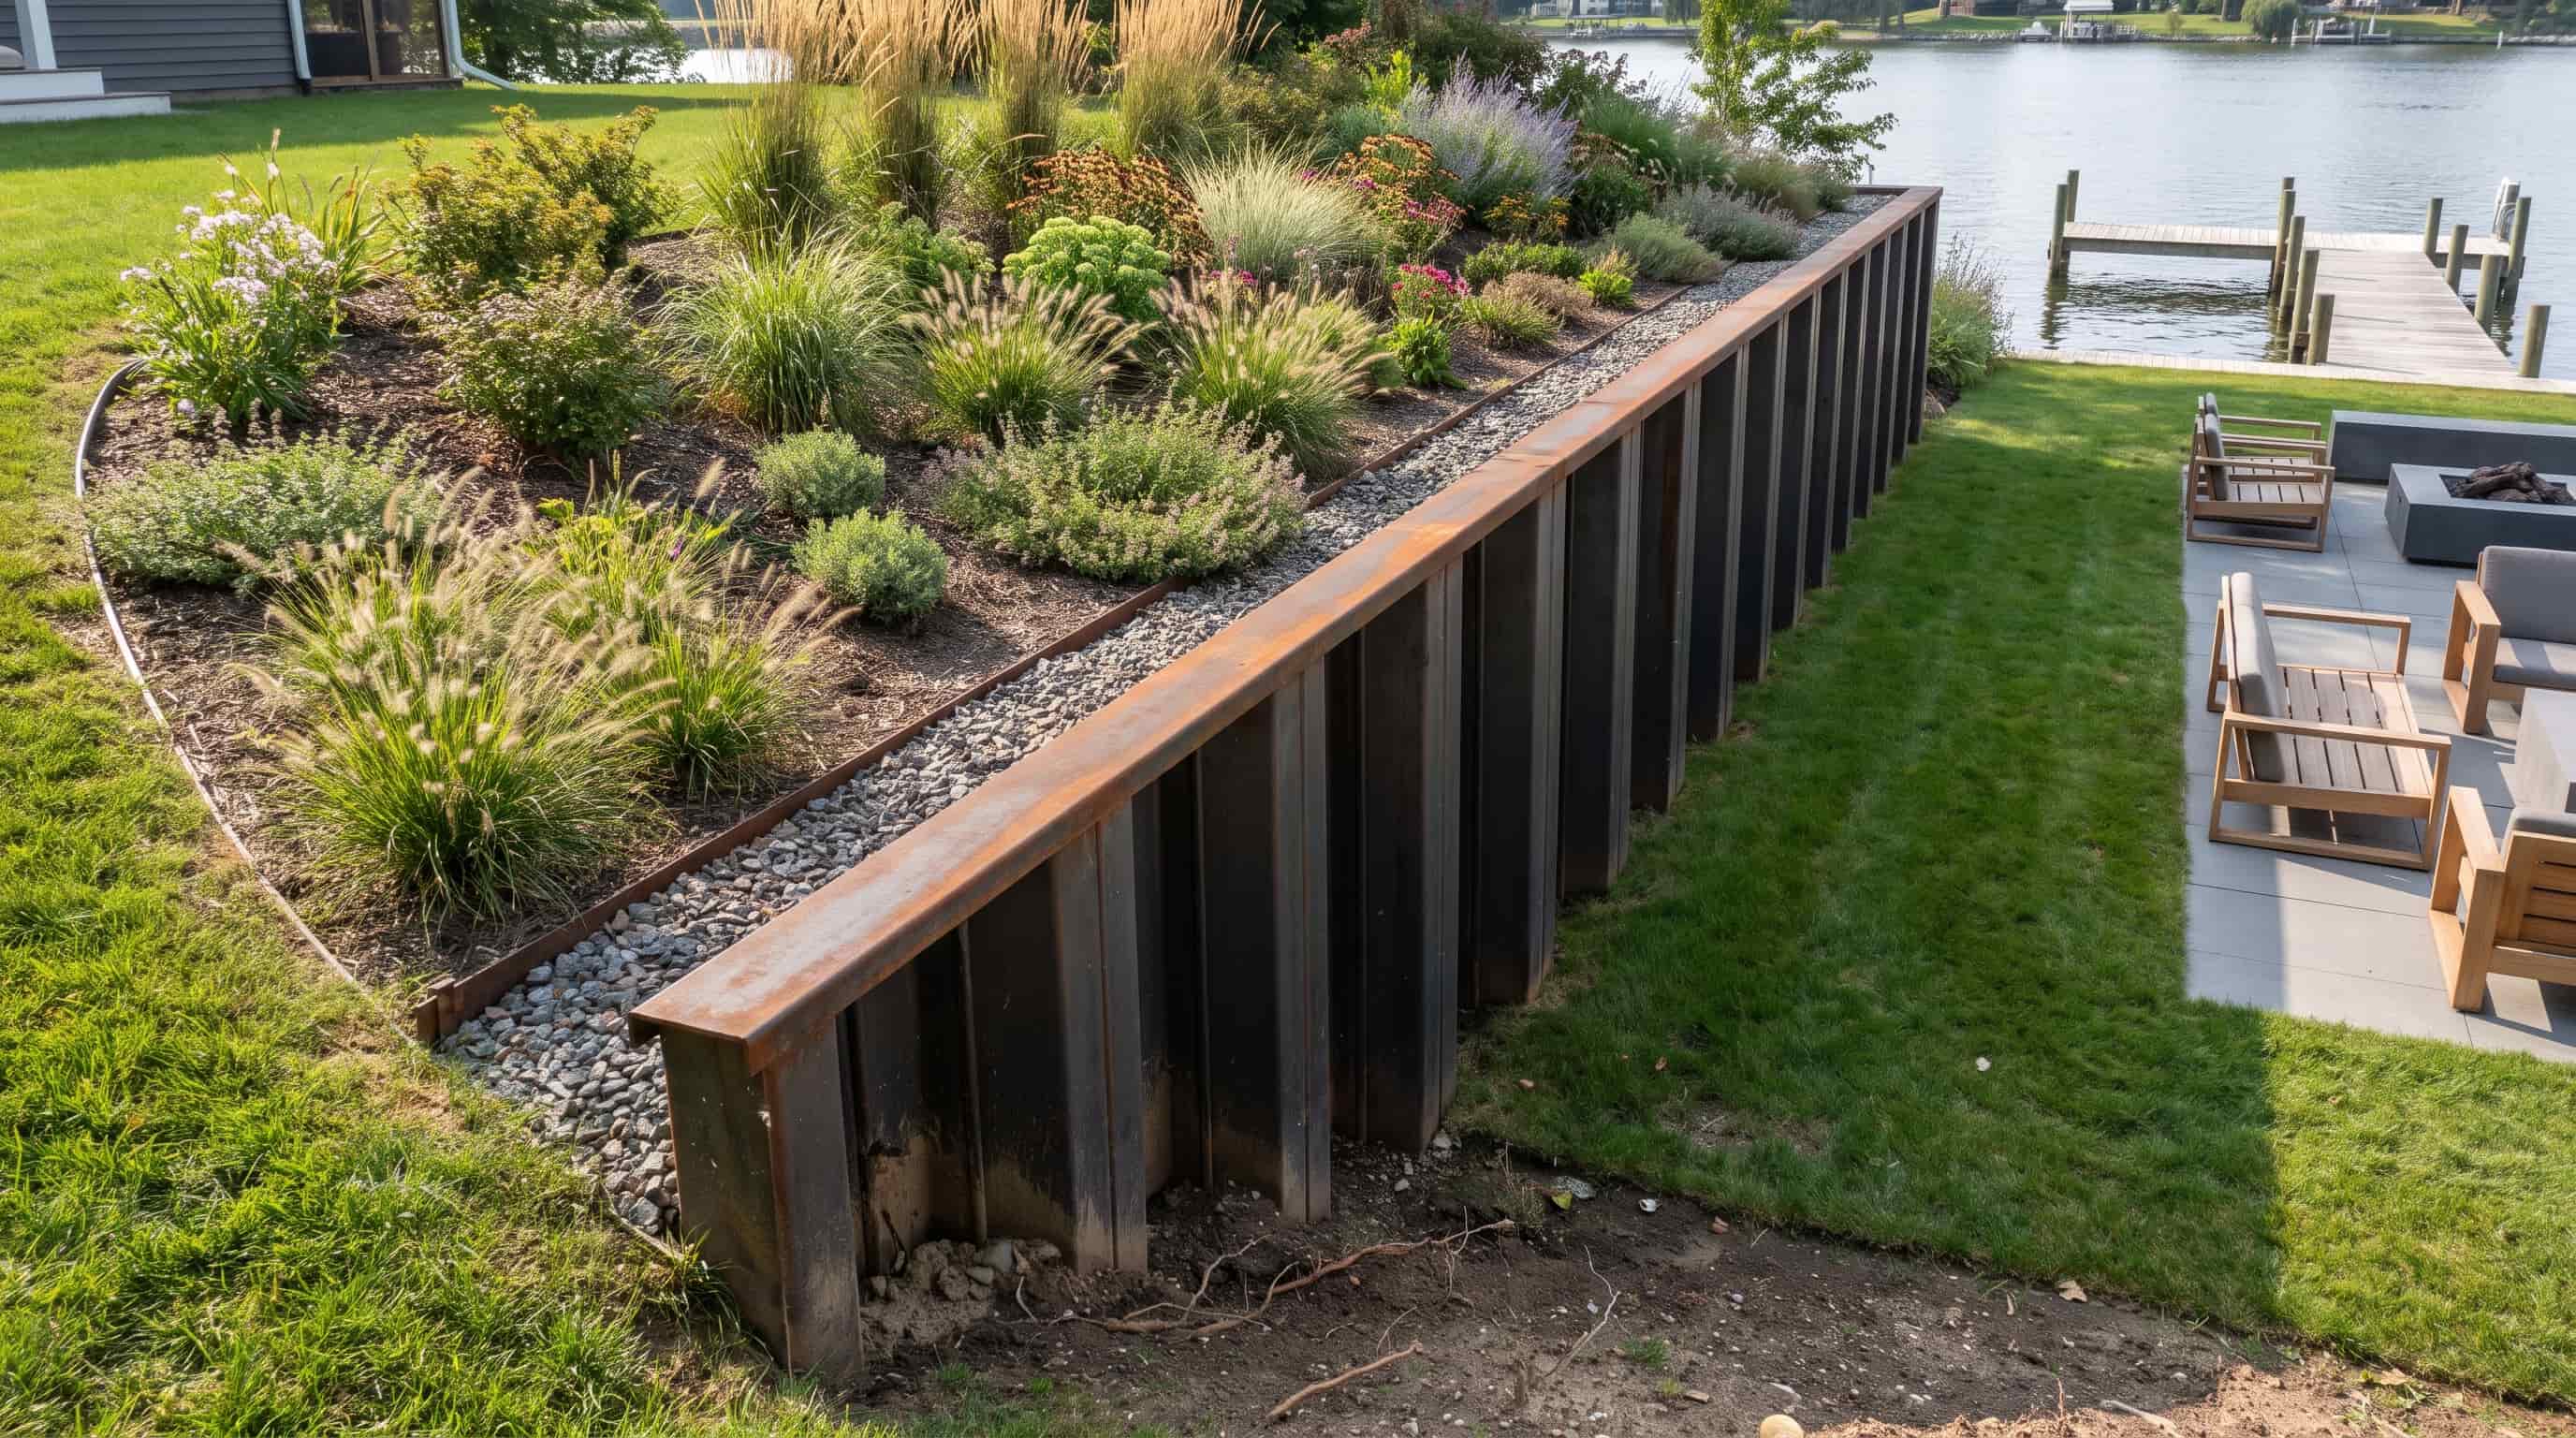
Sheet pile retaining walls use thin sections of steel, vinyl, or other materials that are driven deep into the ground.
These embedded sheets create a strong barrier that helps hold back soil and prevent movement, making them useful in areas with limited space.
Best suited for waterfront properties, soft or unstable soil conditions, and projects with limited construction space.
5. Anchored Retaining Walls
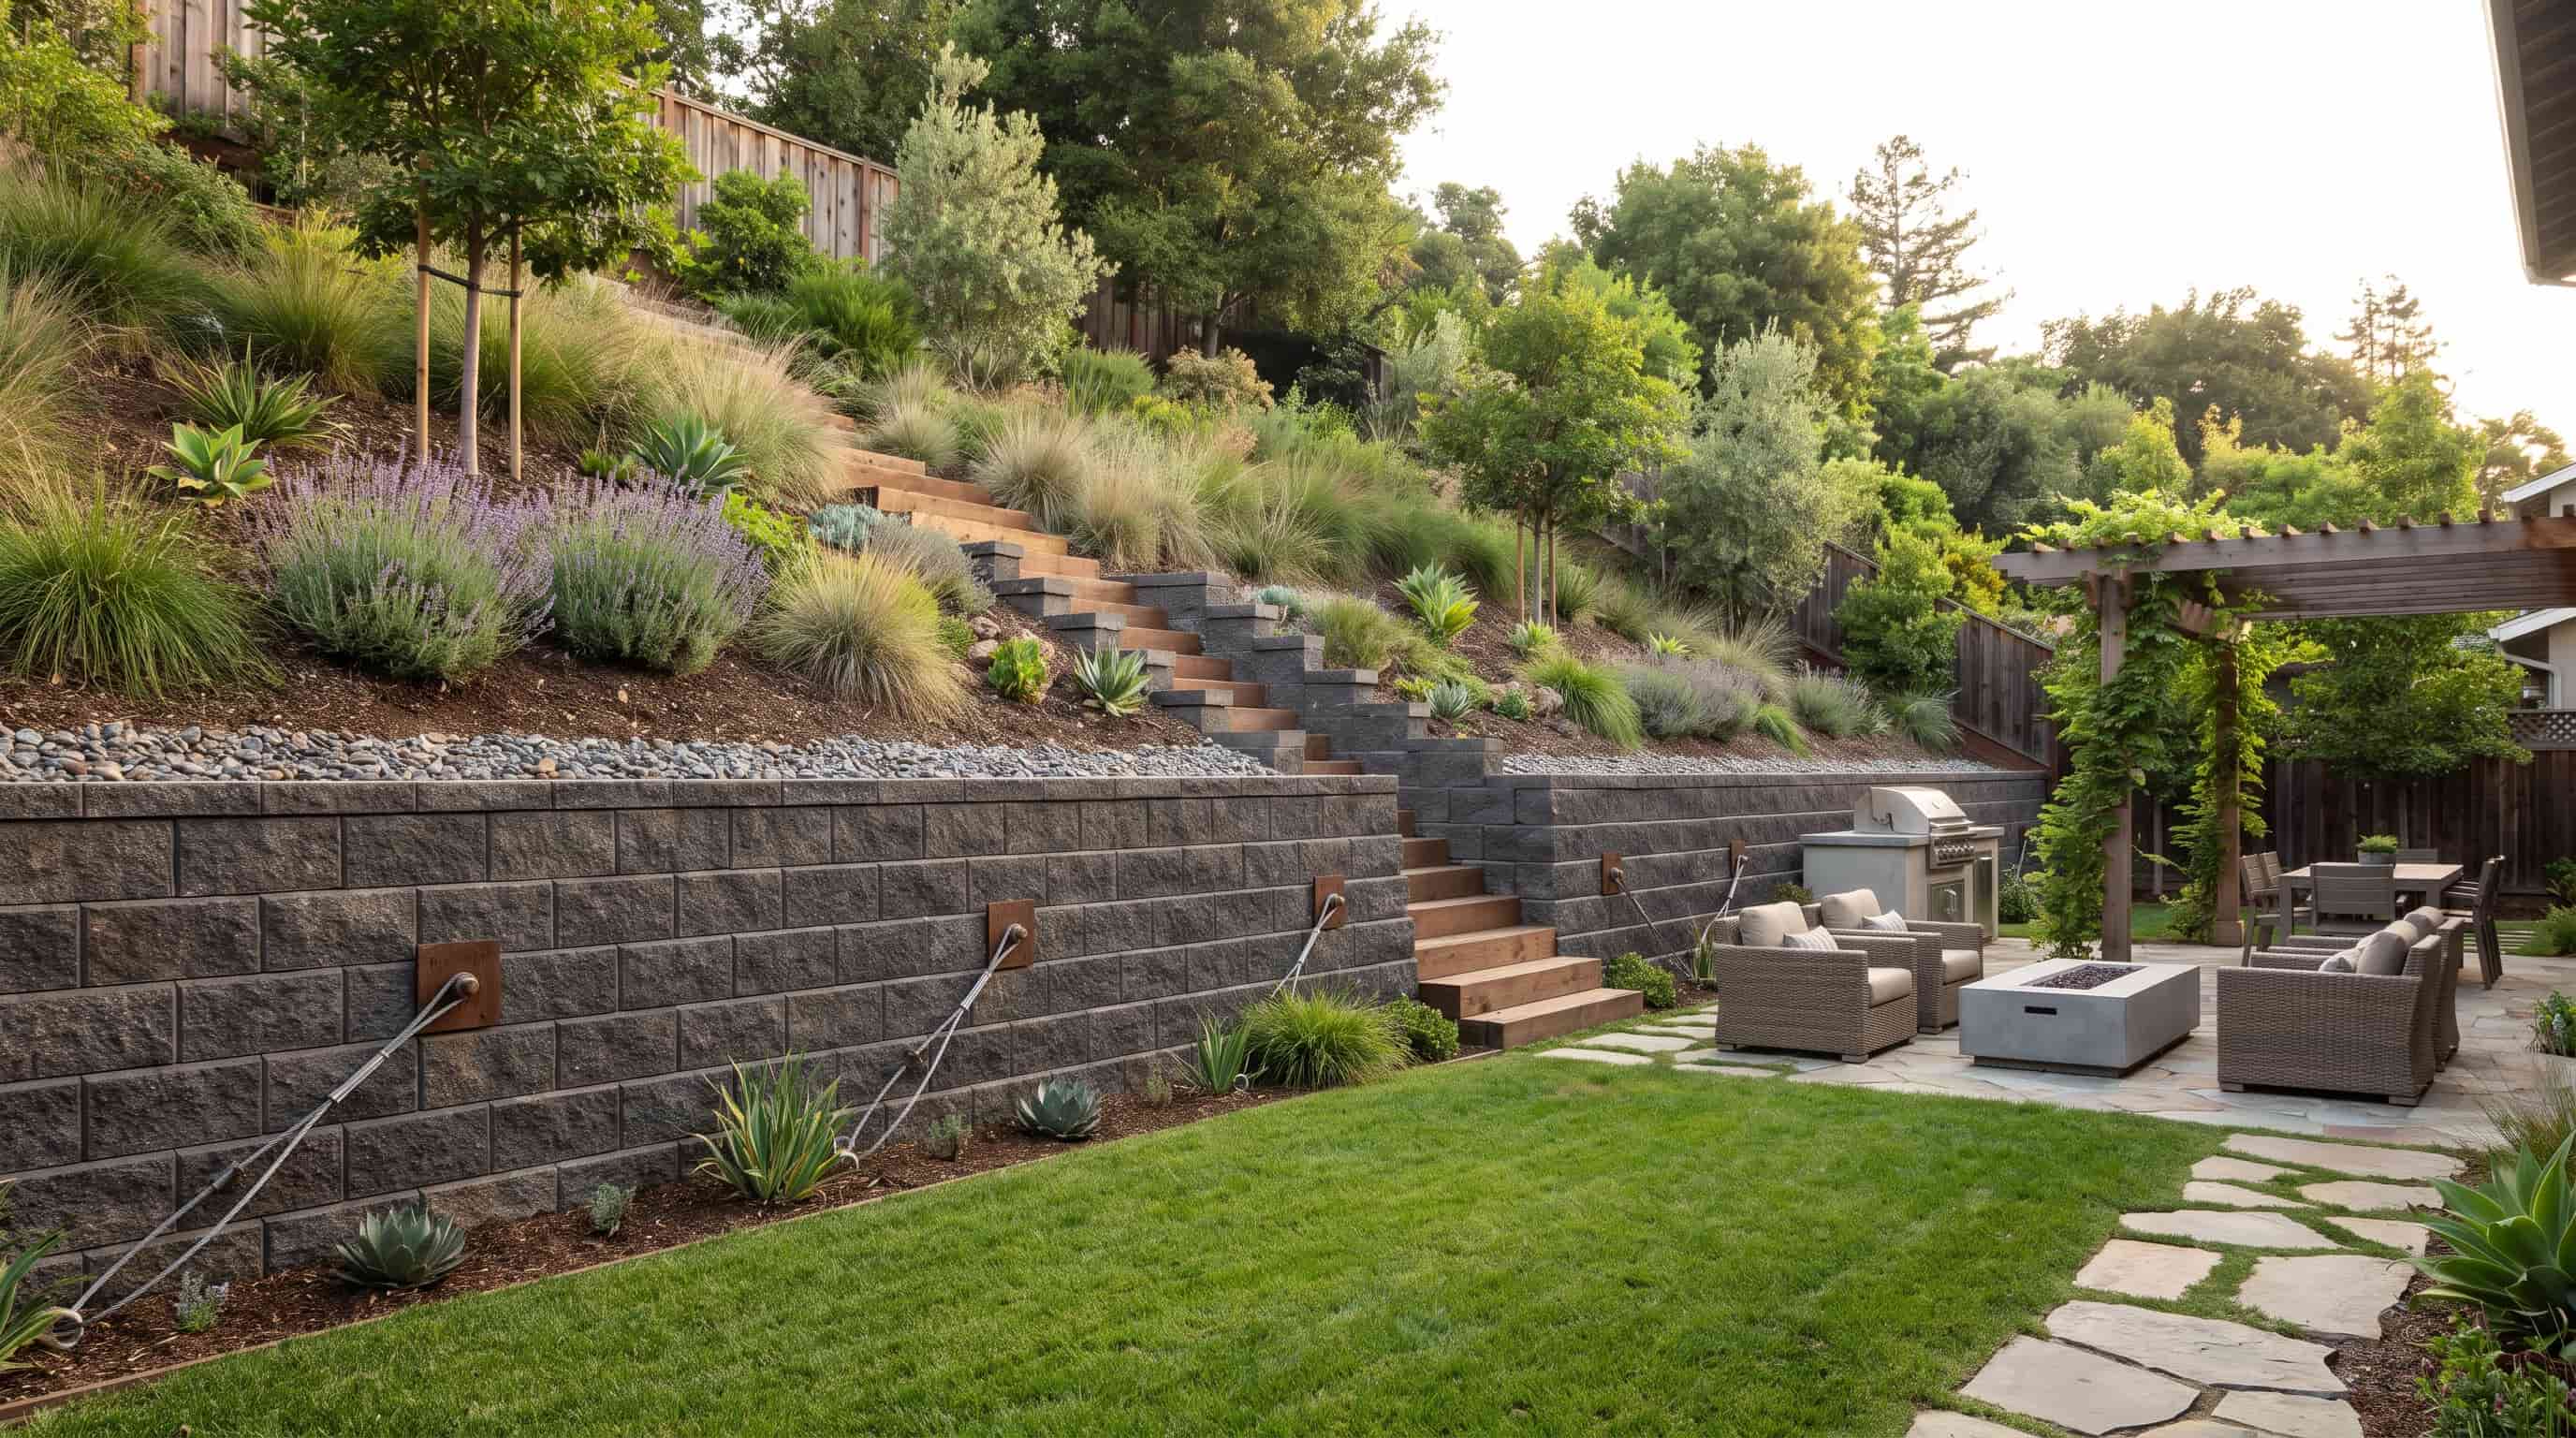
Anchored retaining walls use cables, rods, or anchors that extend deep into the surrounding soil to provide additional support.
These anchors strengthen the structure and help the wall withstand greater pressure than it could handle on its own.
Best suited for tall retaining structures, areas with heavy loads behind the wall, difficult slopes, and projects where space or ground conditions make other systems less practical.
6. Gabion Retaining Walls
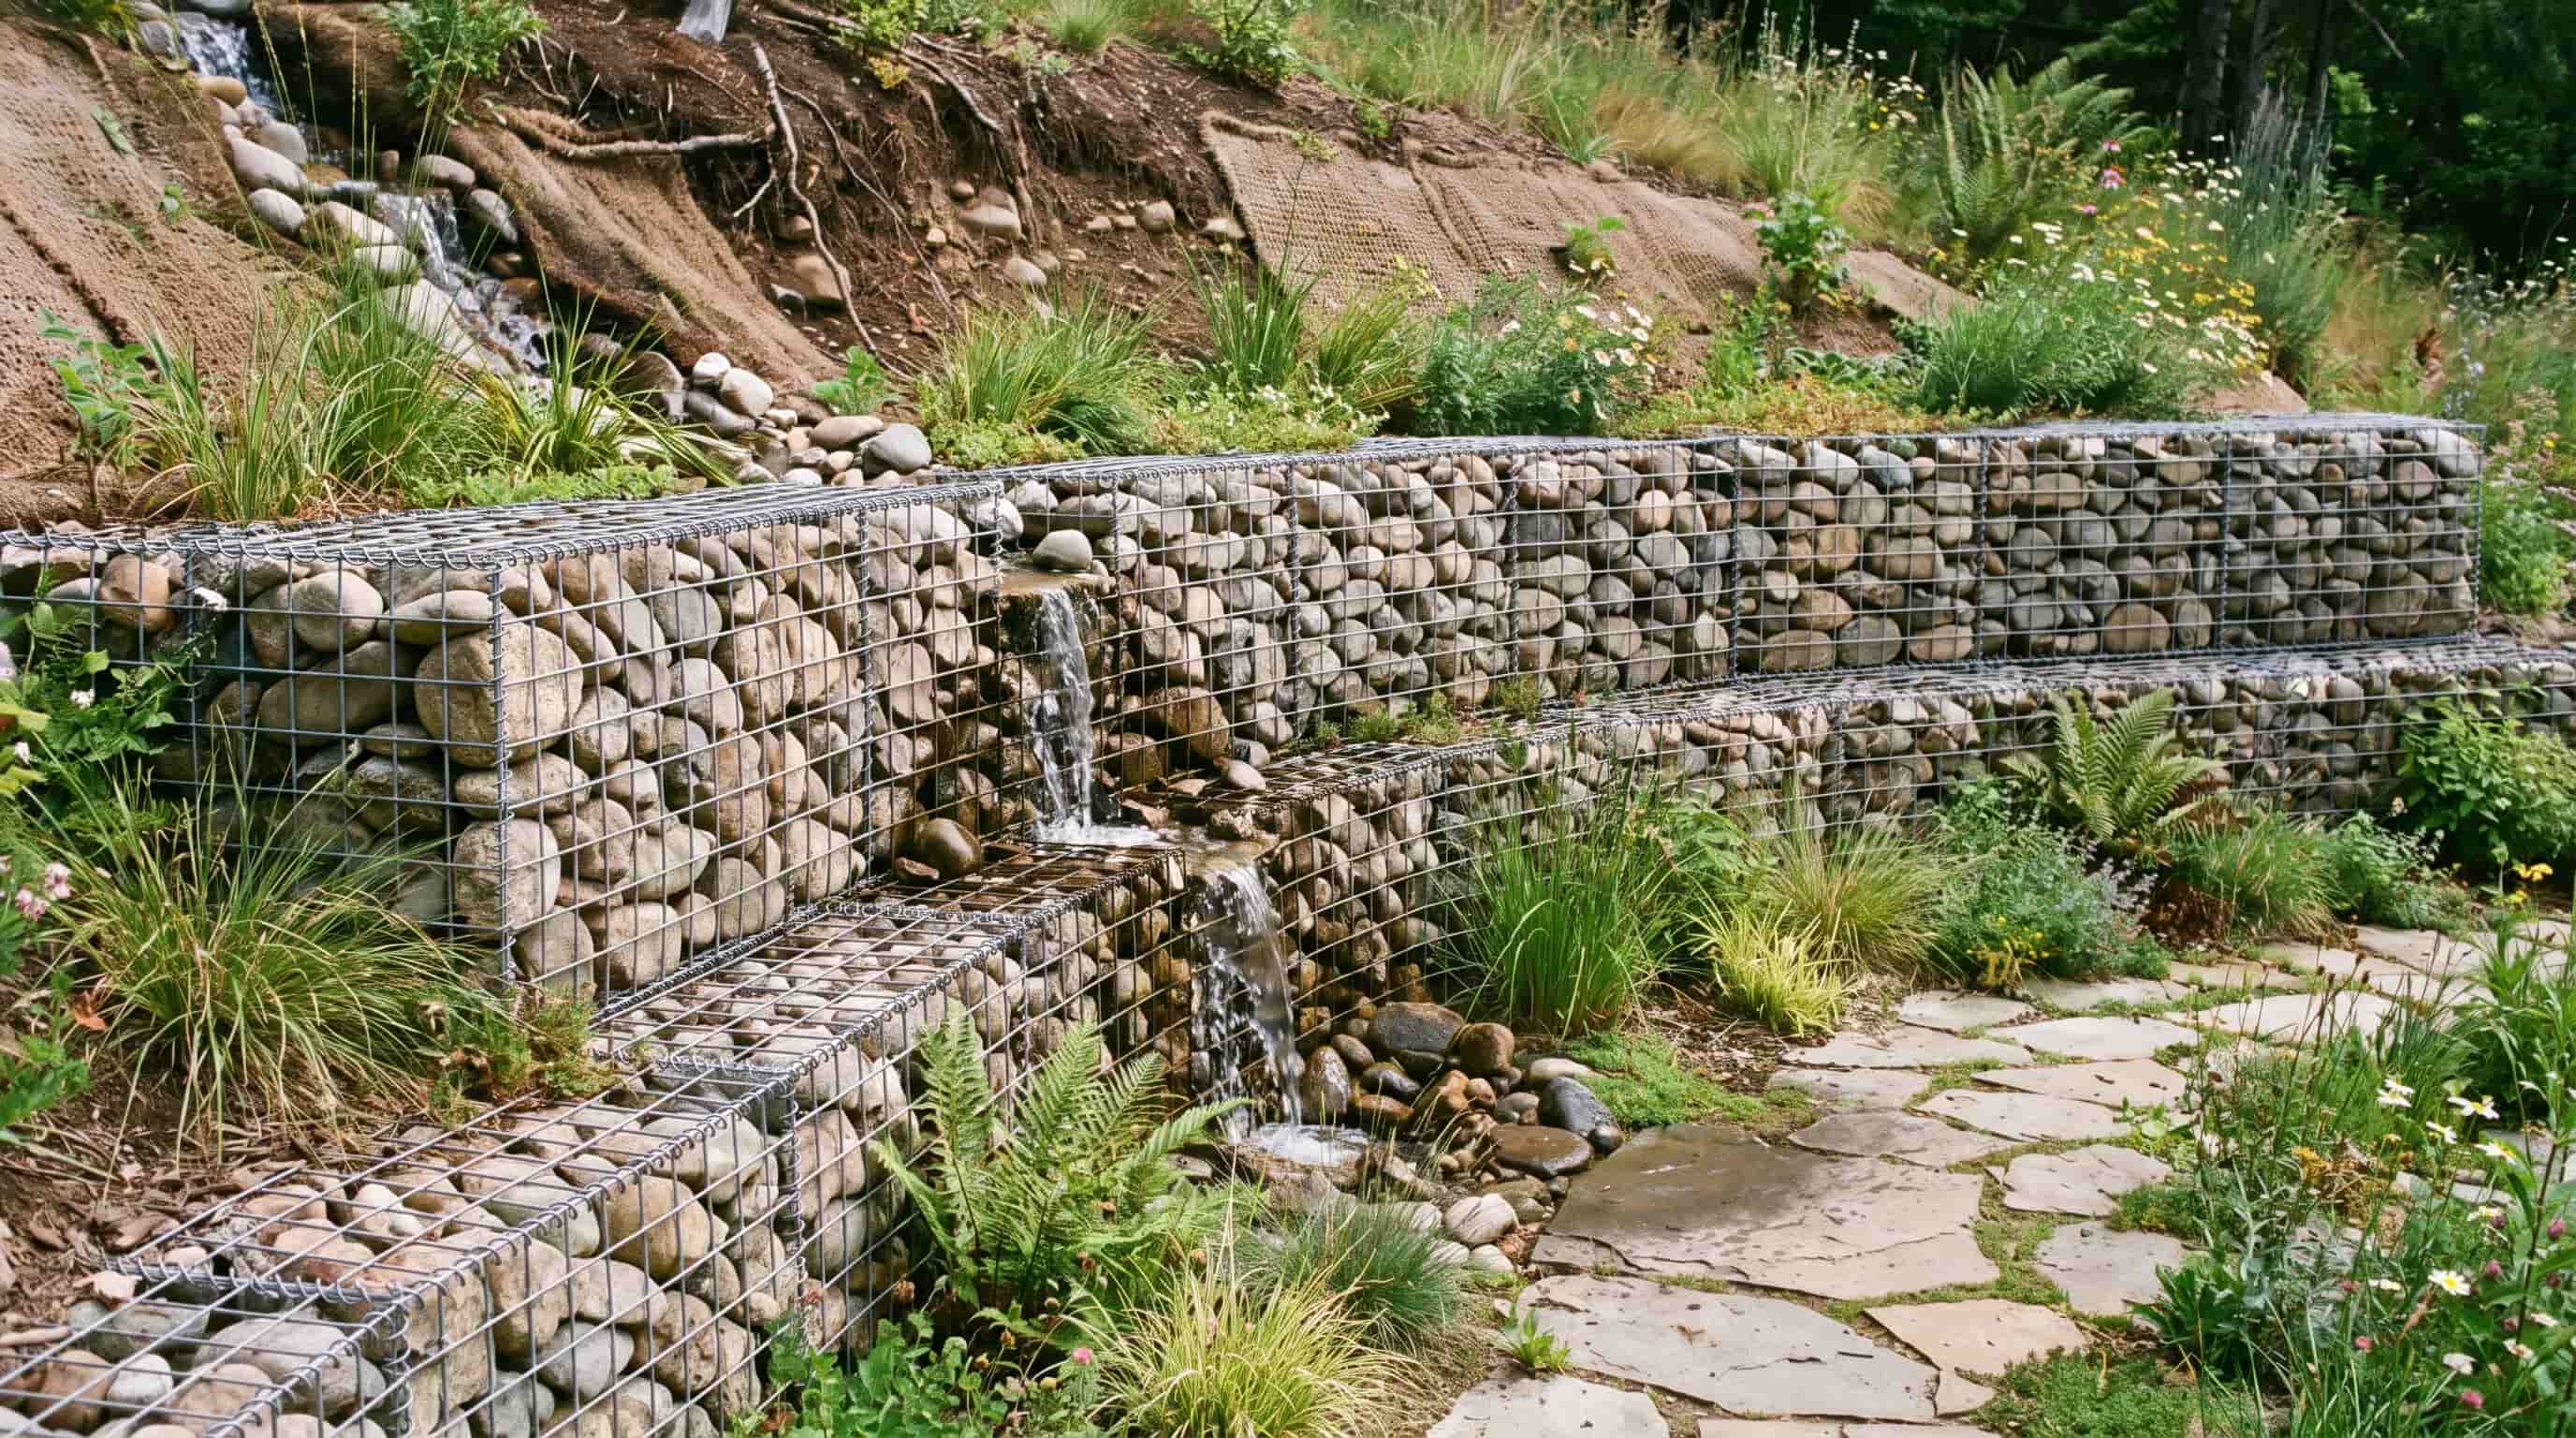
Gabion retaining walls use wire cages filled with rocks to create a flexible, water-permeable structure. The cages’ weight holds soil in place and stabilizes slopes.
Best suited for erosion control, areas with drainage concerns, natural landscape designs, and slopes exposed to frequent water movement.
The same stacked-stone look shows up in garden privacy ideas that use gabion panels purely for screening rather than holding back soil.
7. Timber Retaining Walls
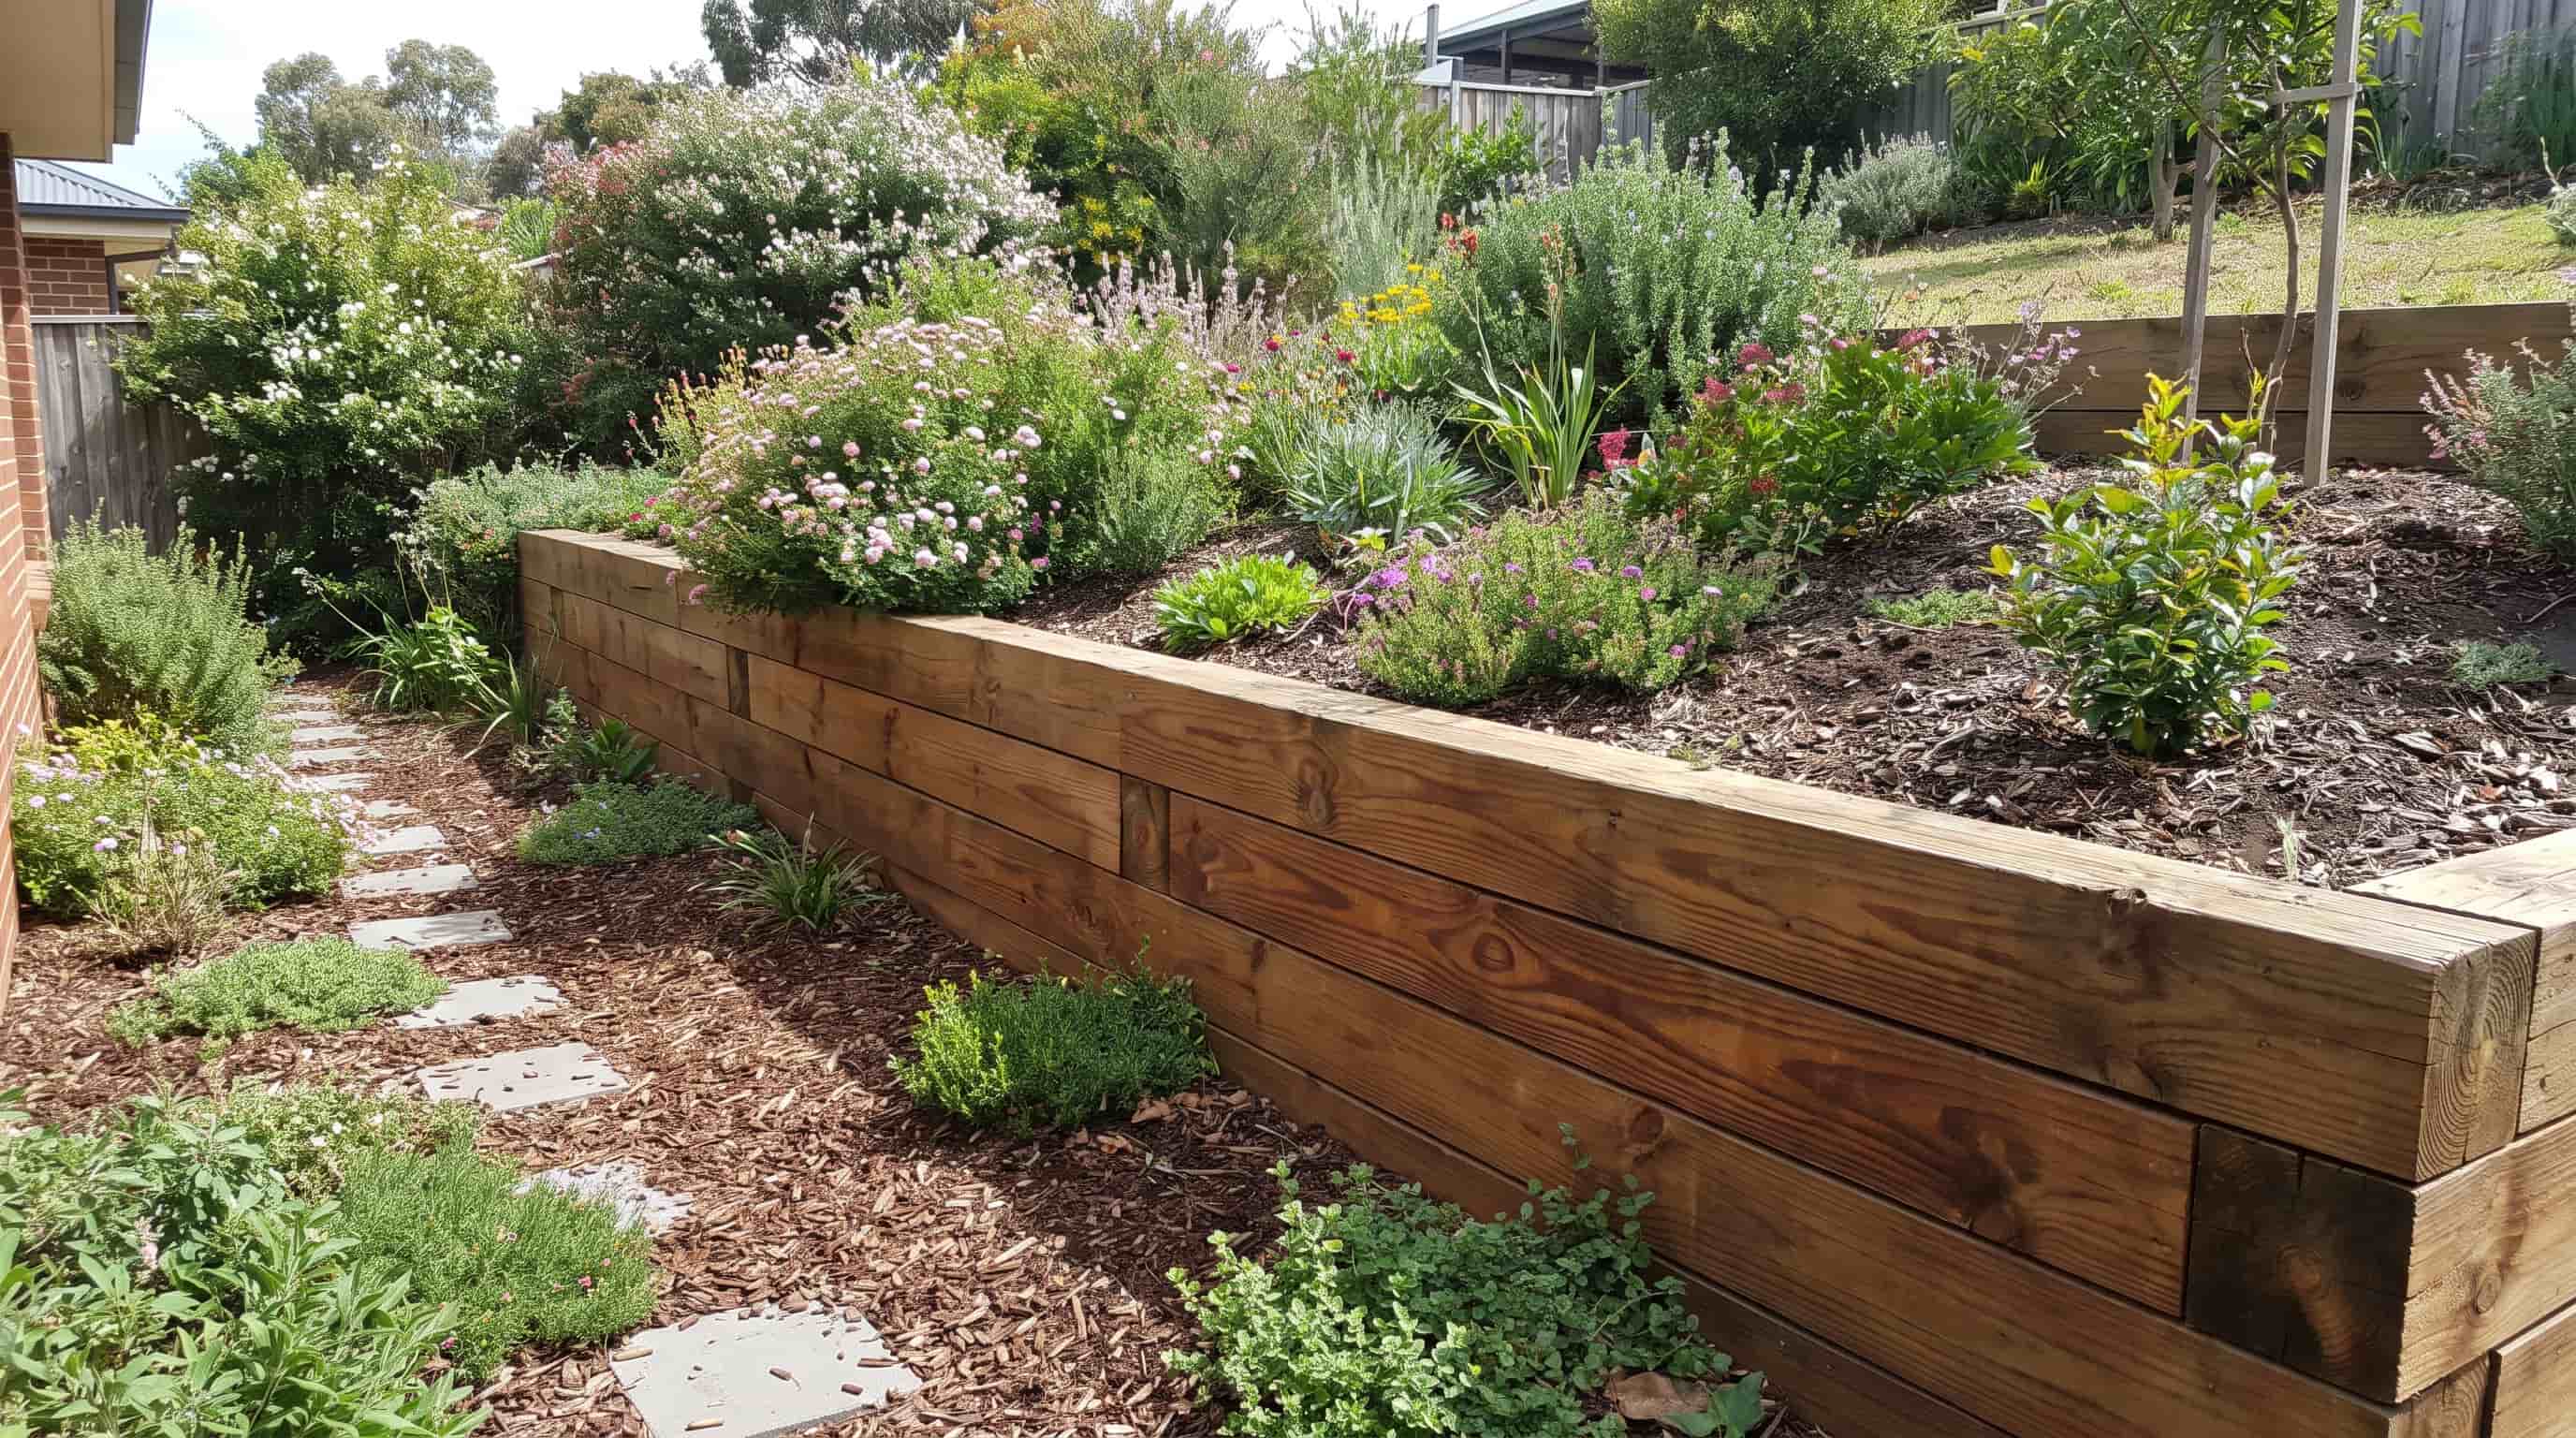
Timber retaining walls use treated wood beams or logs arranged to hold back soil.
They are commonly chosen for smaller landscaping projects where affordability, simple installation, and a natural appearance are important factors.
Best suited for small residential gardens, low retaining walls, and budget-friendly landscaping projects.
8. Natural Stone Retaining Walls
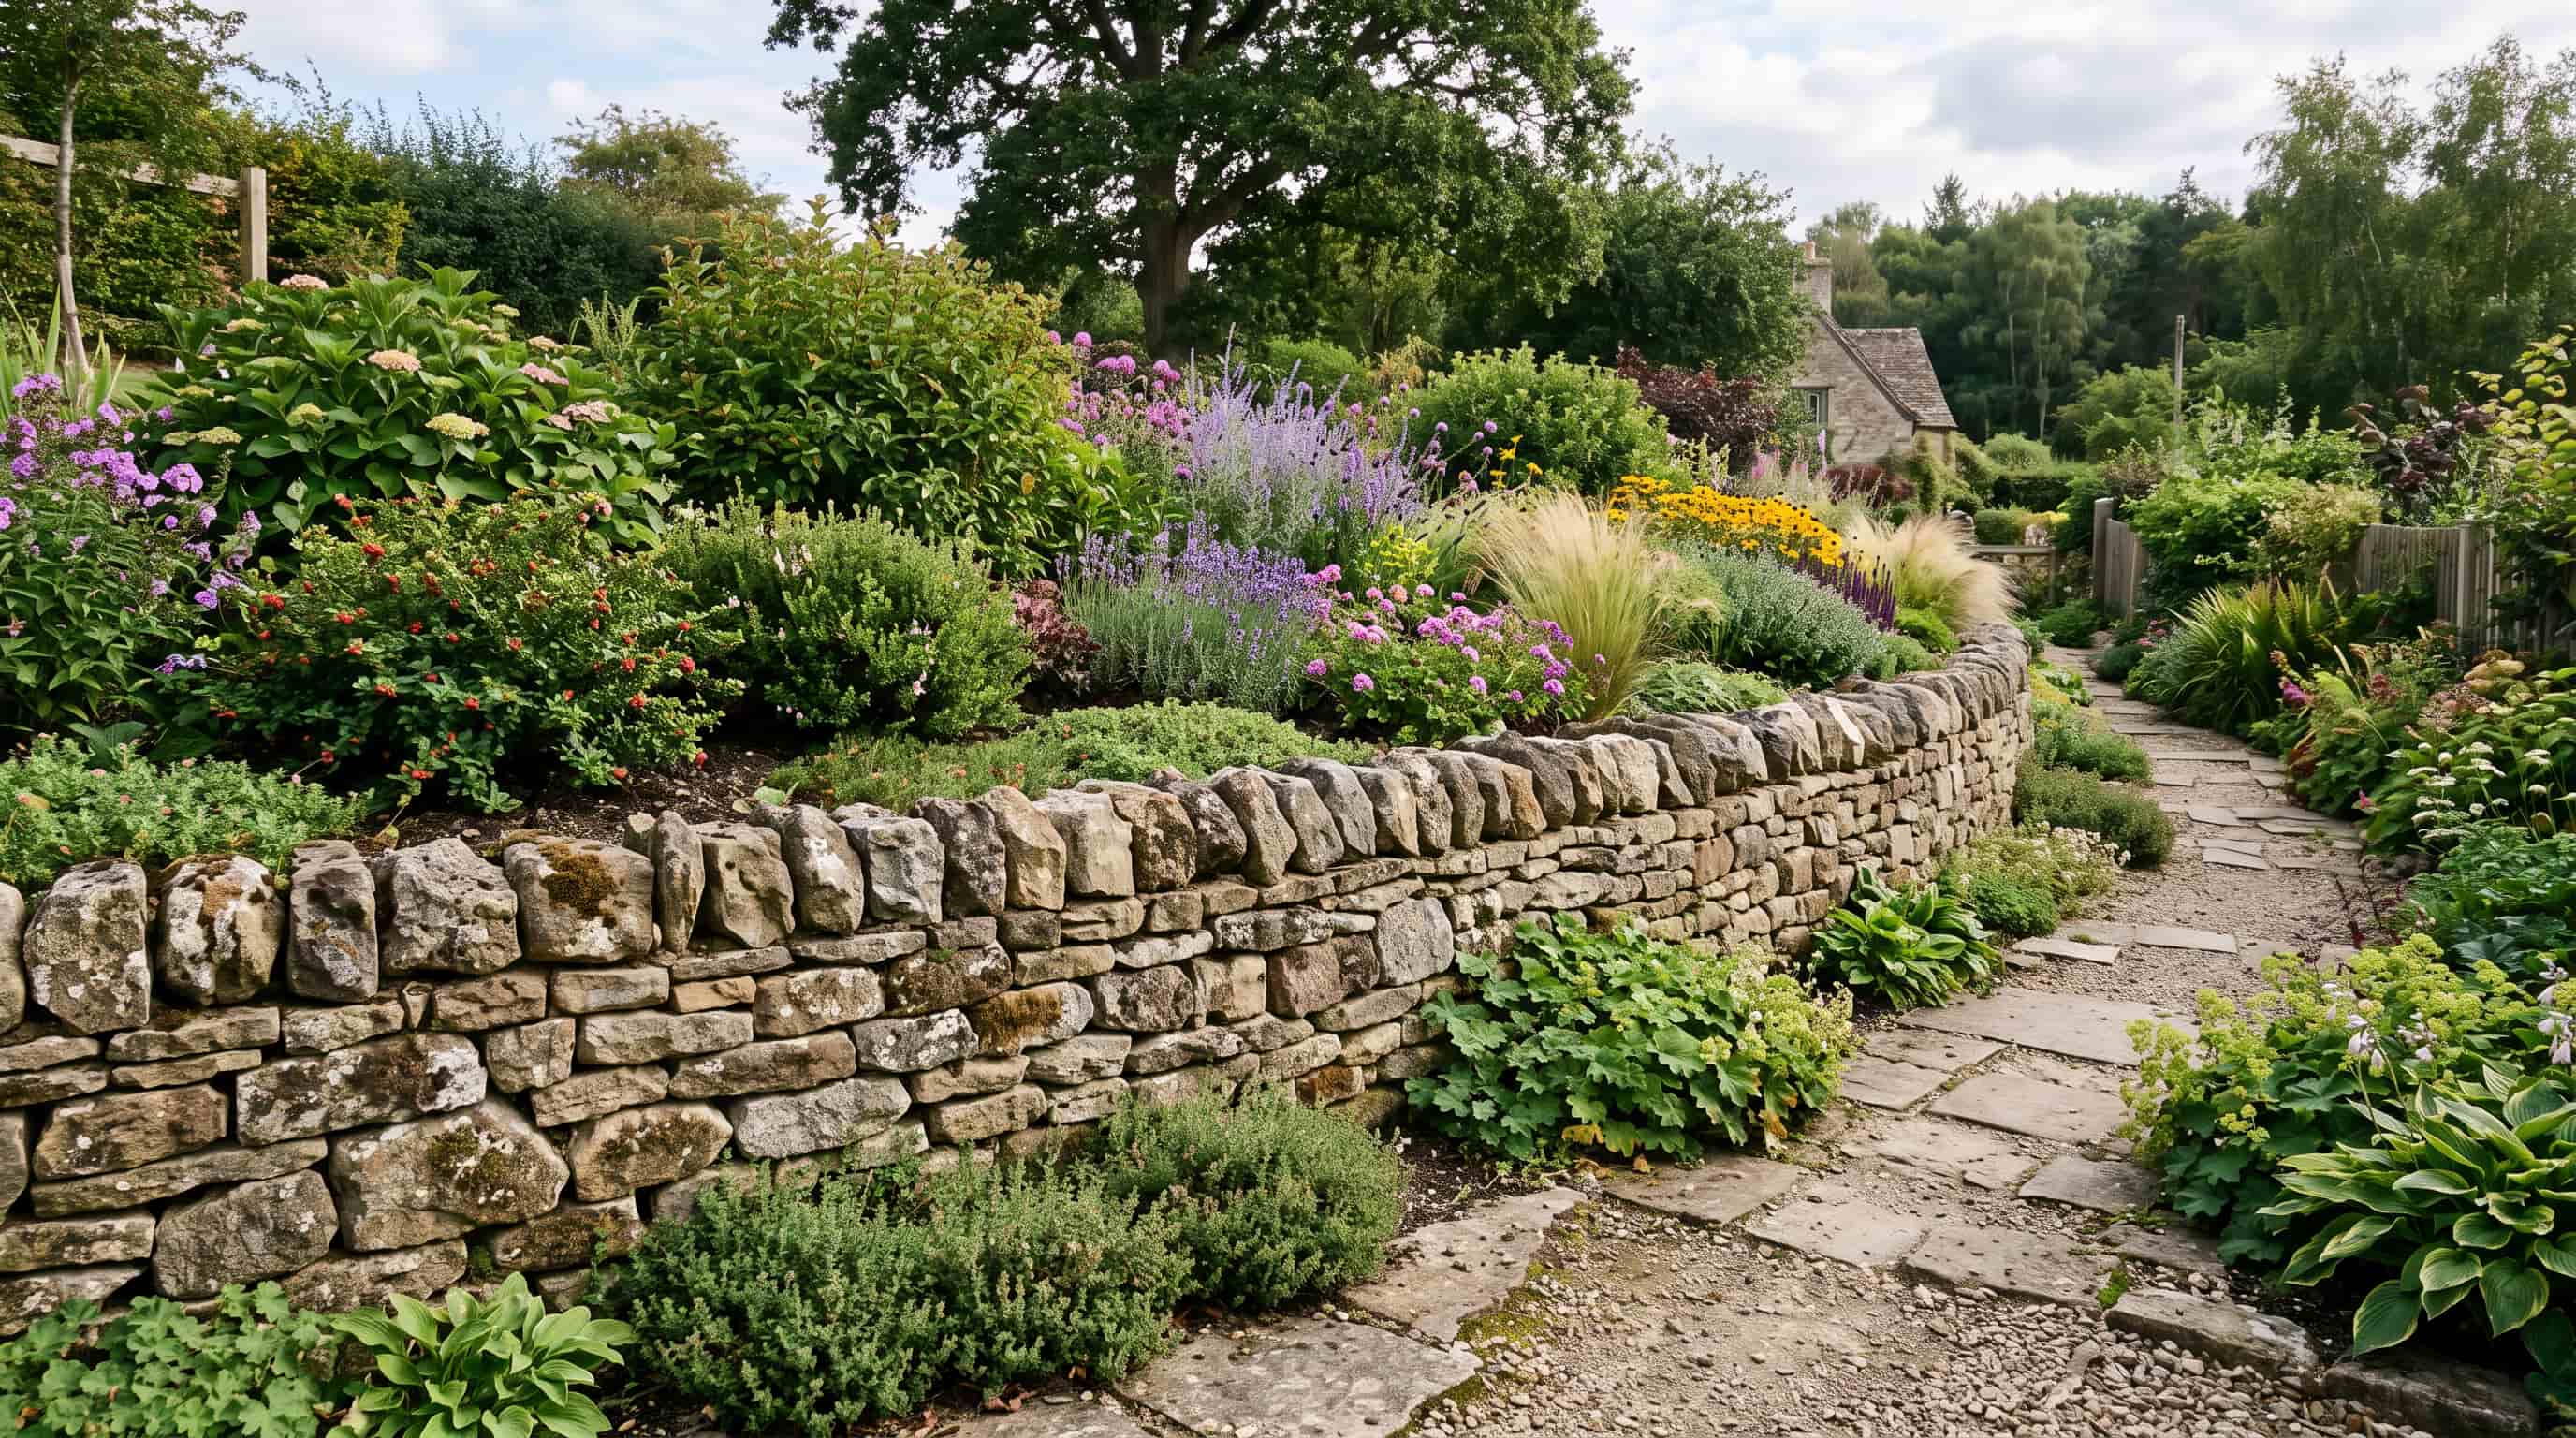
Natural stone retaining walls use stacked or mortared stones to create a durable and visually appealing retaining structure.
Dry-stacked walls allow slight movement between stones, while mortared stone walls create a more rigid and structured design.
Best suited for decorative gardens, rustic landscapes, long-lasting outdoor designs, and properties where appearance is an important factor.
9. Counterfort Retaining Walls
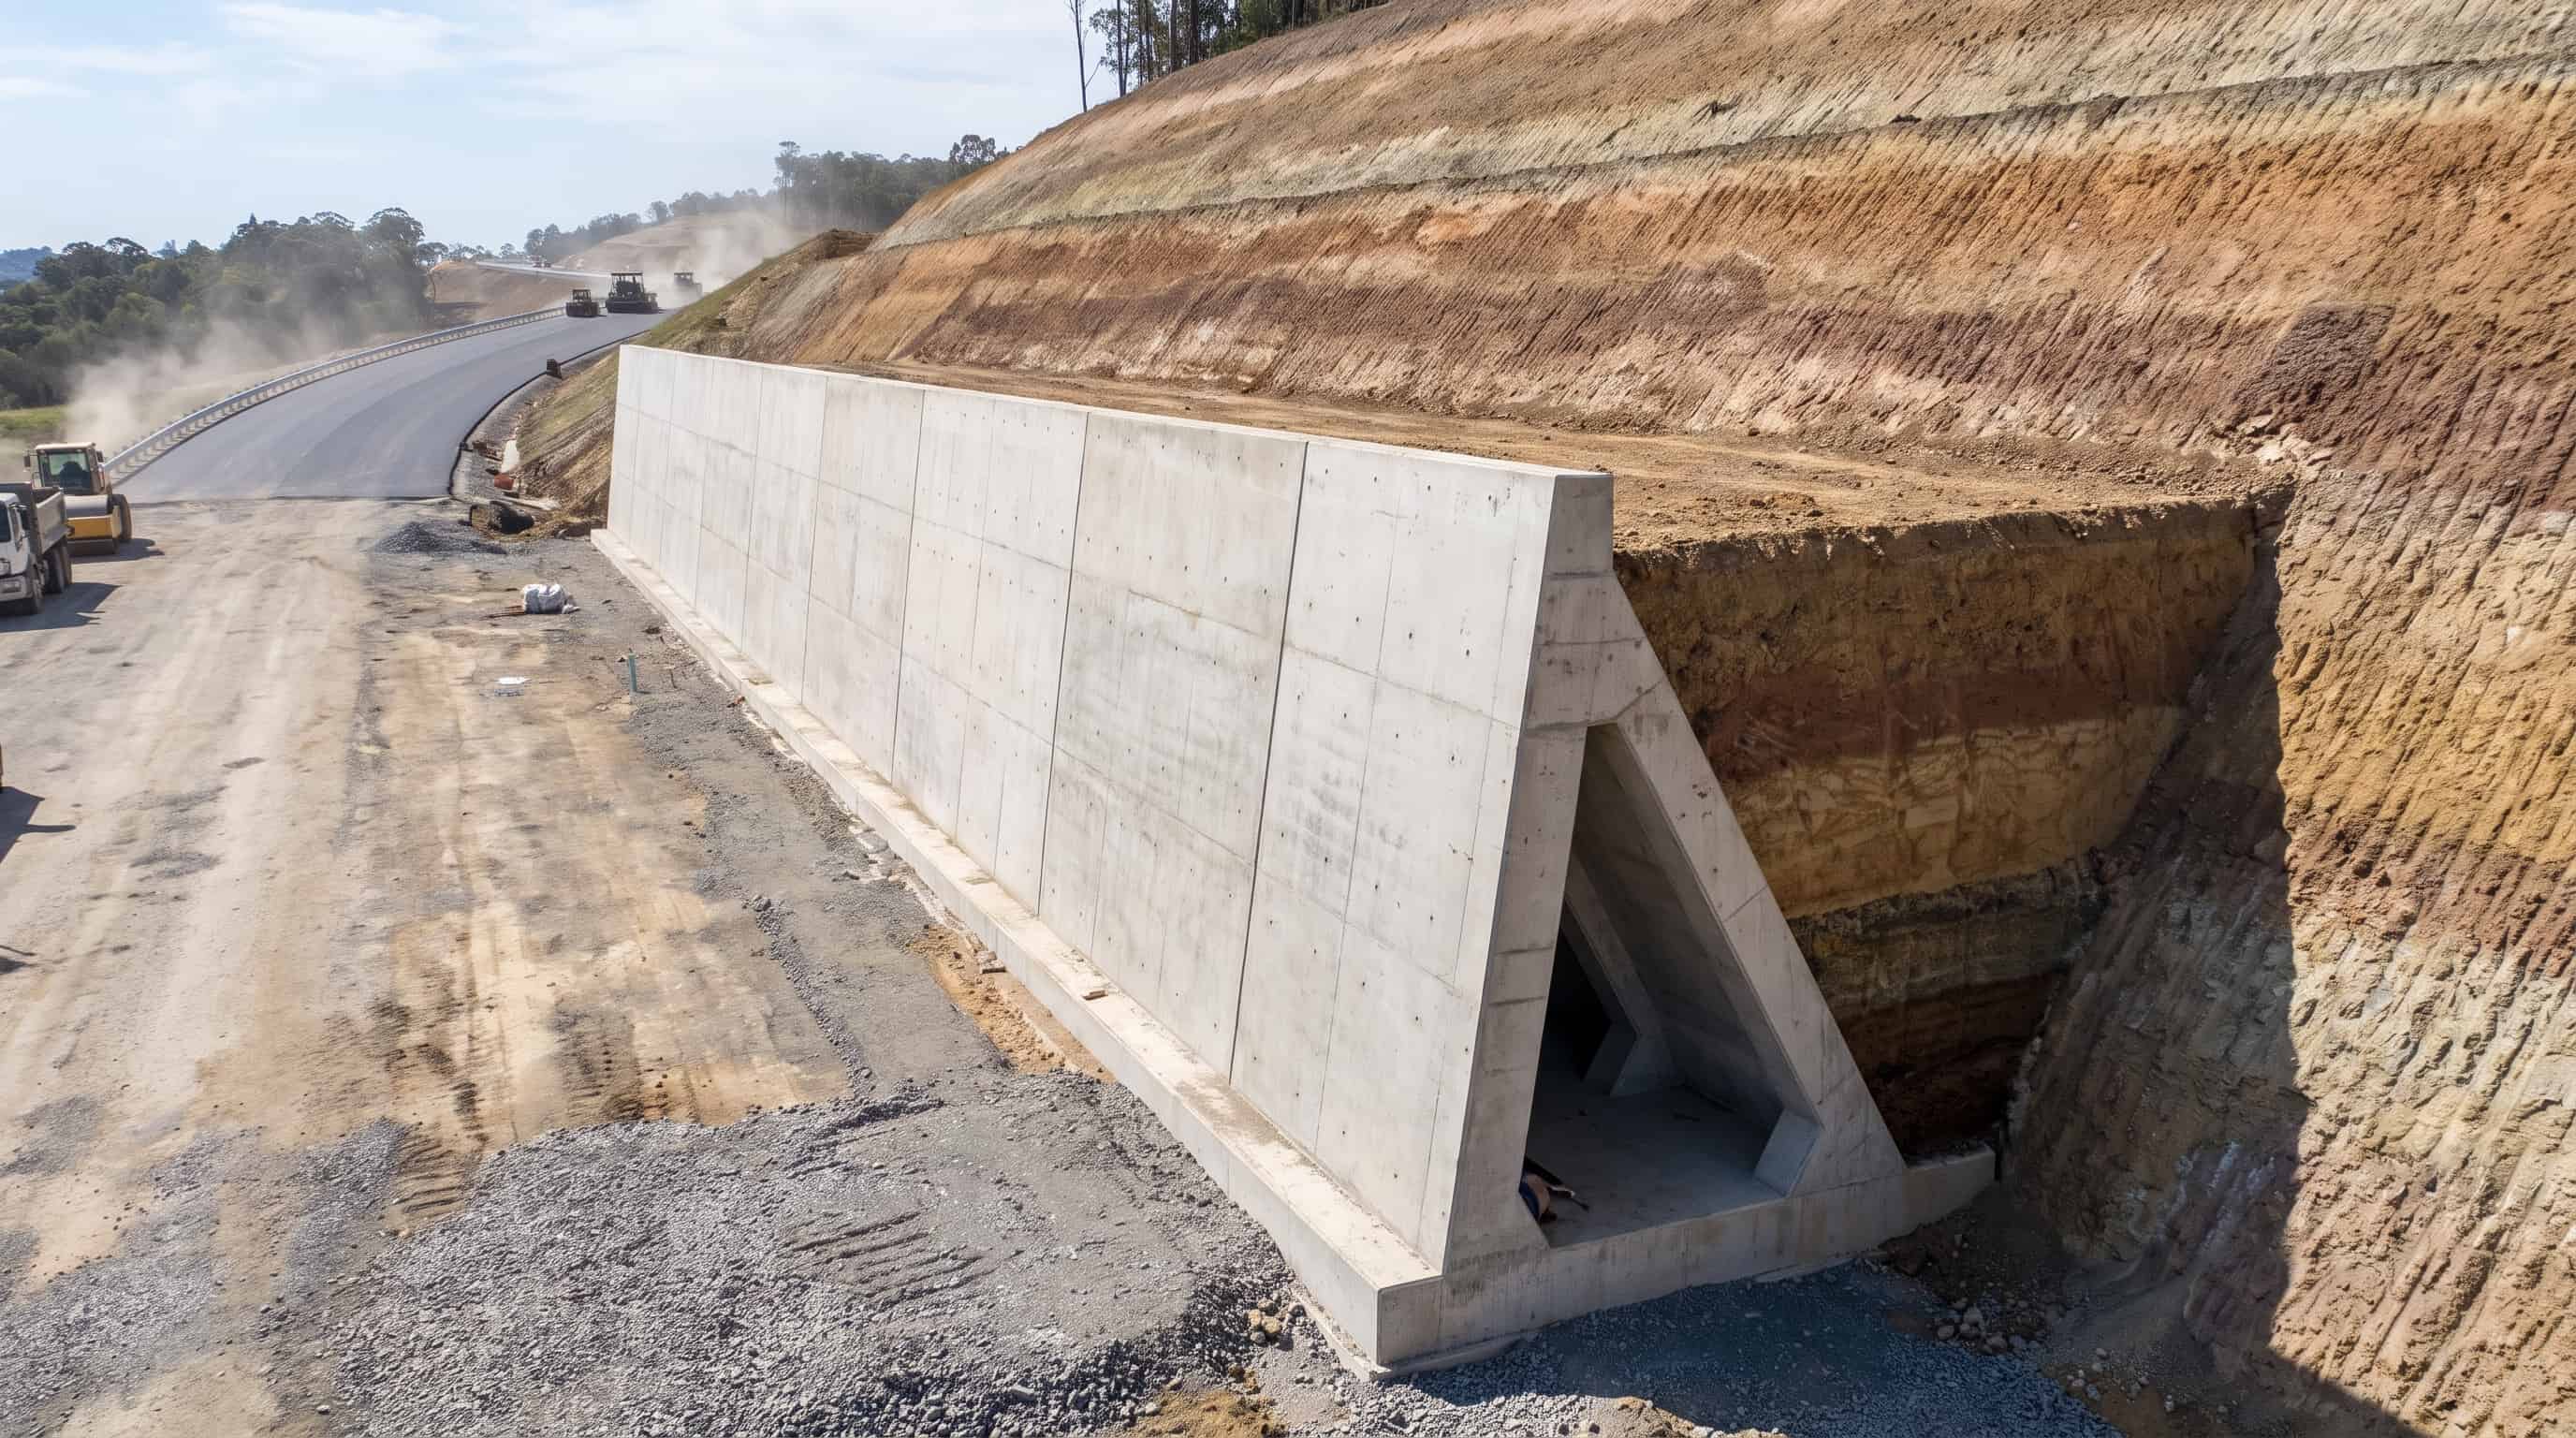
Counterfort retaining walls use a reinforced concrete design similar to cantilever walls but include additional triangular supports behind the wall.
These supports connect the wall face to the base slab, improving stability and helping the structure handle higher soil pressure.
Best suited for very tall retaining walls, heavy-load areas, and large commercial or infrastructure projects that require additional structural strength.
Retaining Wall Construction Methods Explained
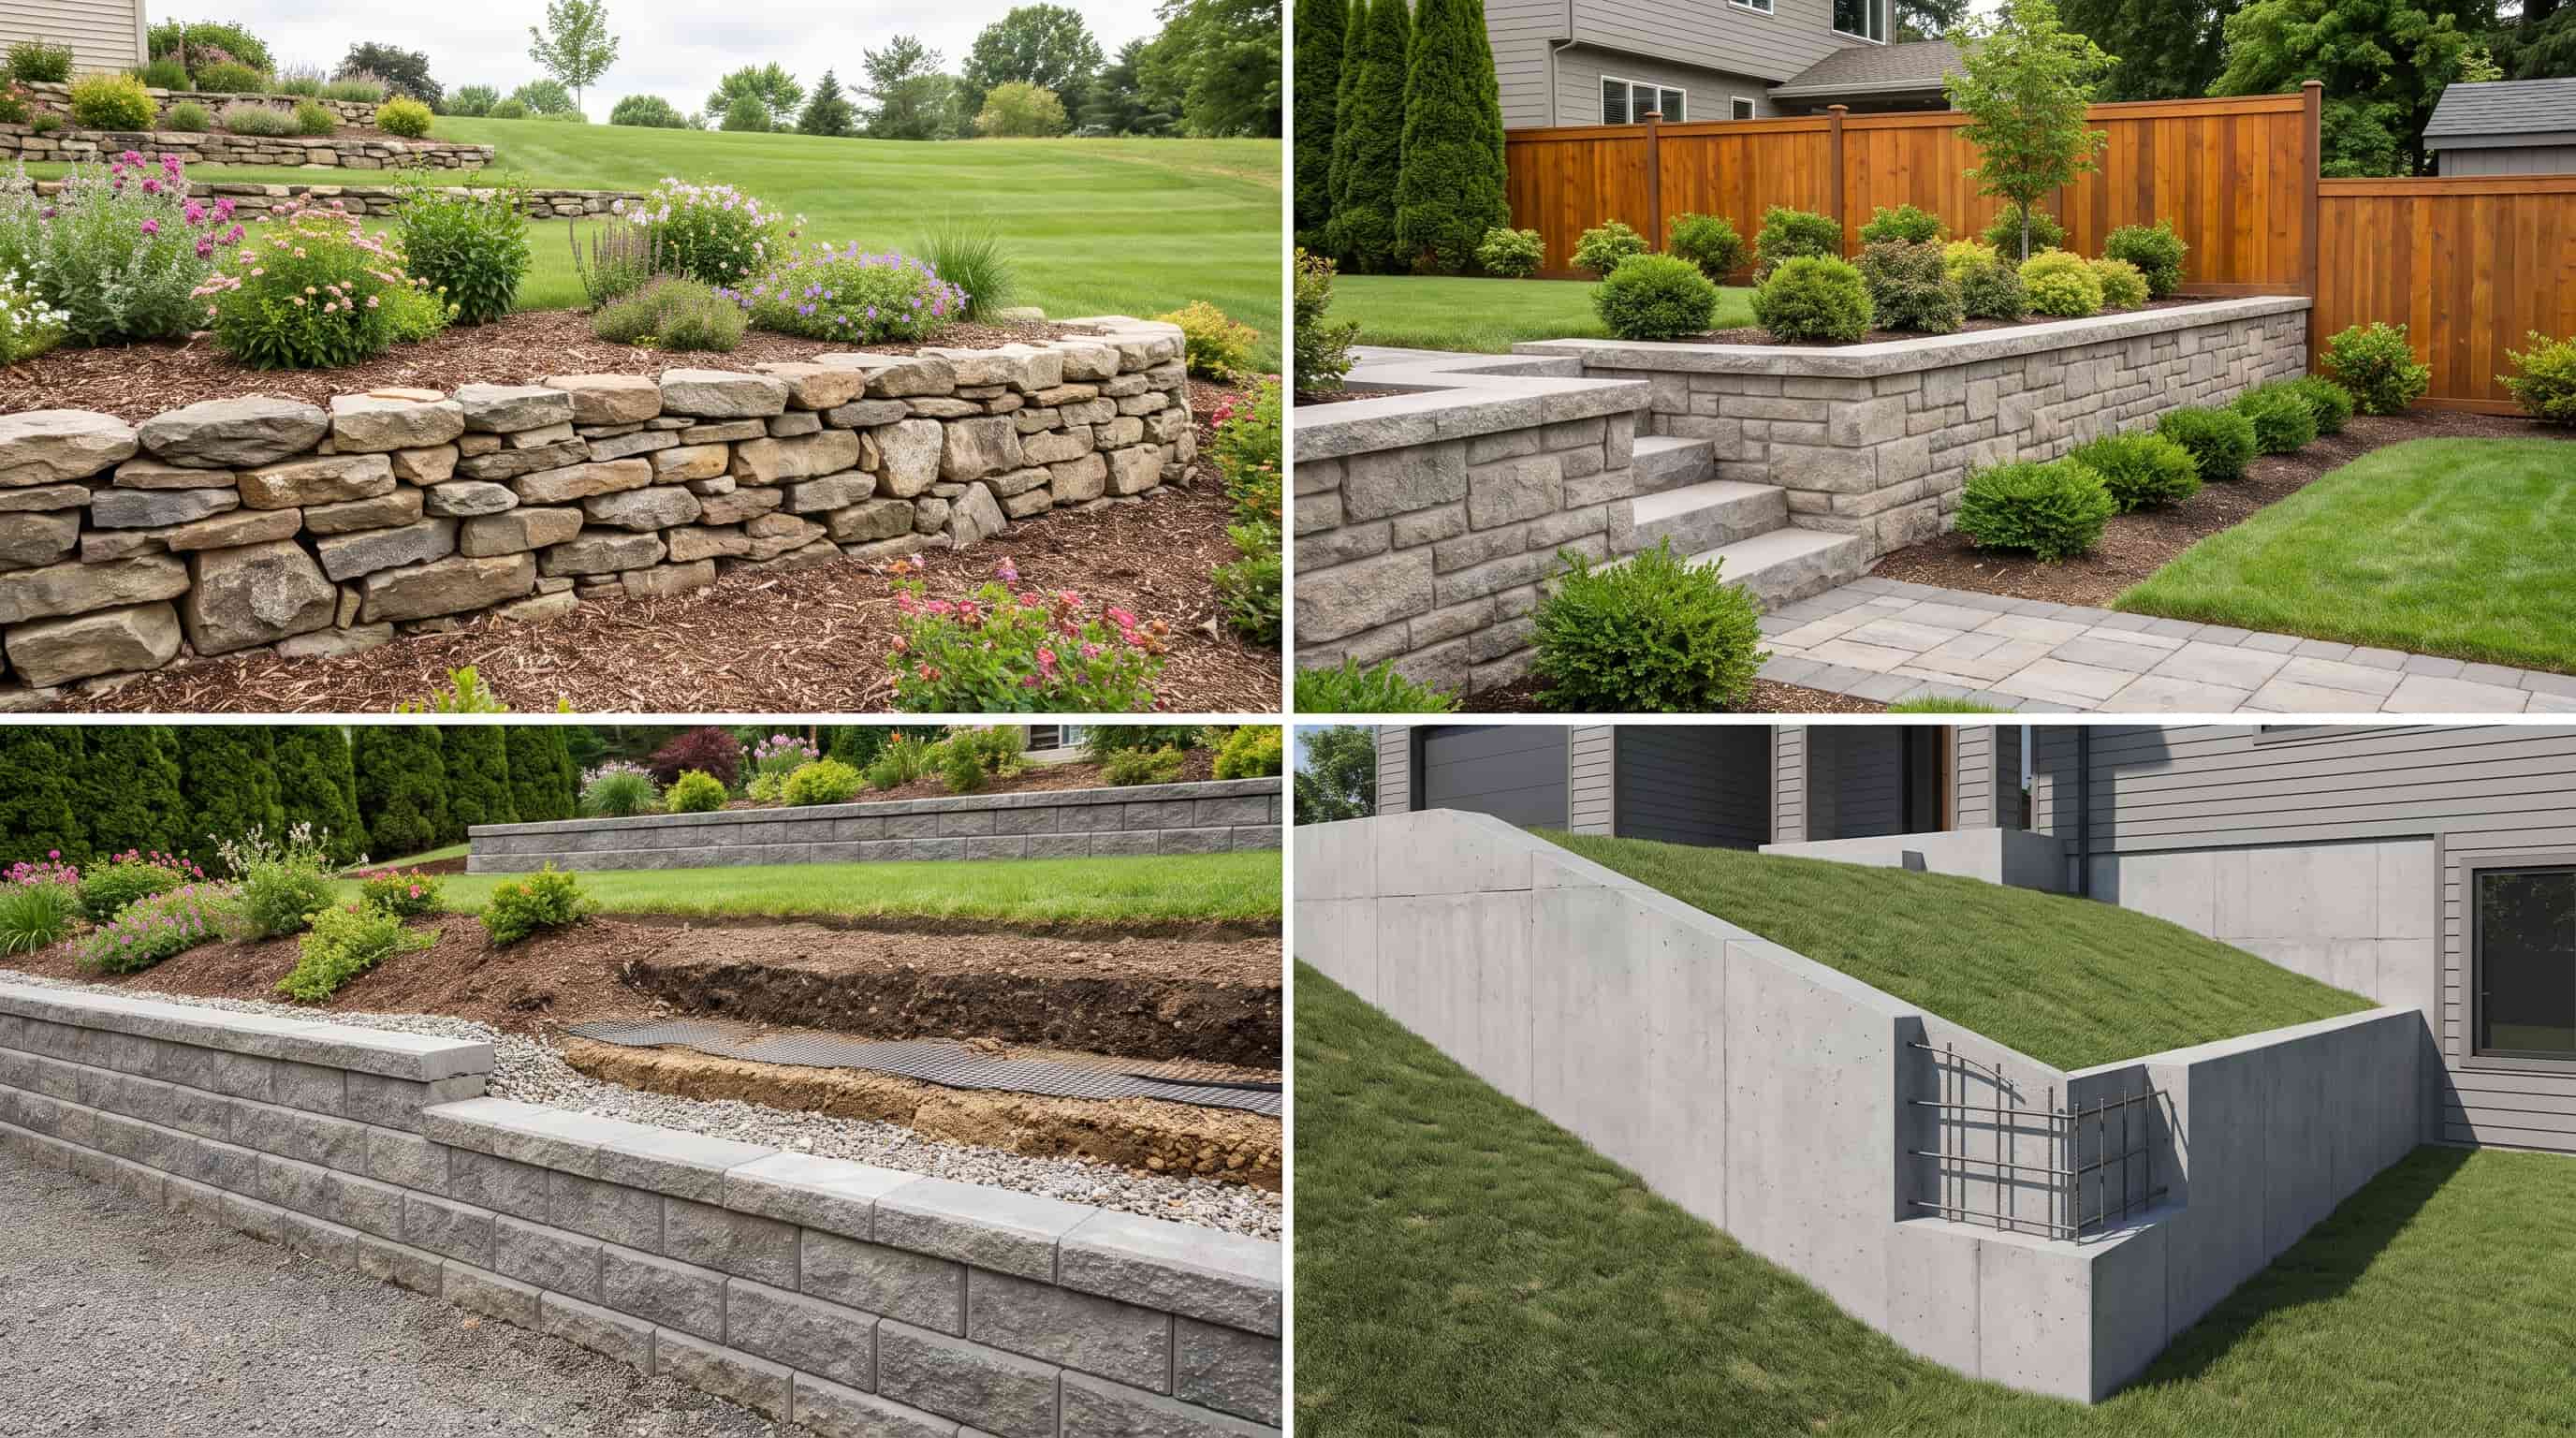
Retaining walls can be built using several methods, each suited to different materials, soil conditions, and support needs.
- Dry stack construction: Stones or blocks are stacked without mortar, allowing slight movement to adjust to soil shifts. Best for natural stone walls and garden landscapes.
- Mortared construction: Cement bonds stones, bricks, or blocks into a rigid structure. Best for stone masonry and formal designs.
- Segmental retaining wall systems: Interlocking concrete blocks, often reinforced with geogrid, handle greater soil pressure. Best for residential walls and terraces.
- Reinforced concrete construction: Steel-reinforced concrete supports heavy loads. Best for tall walls and commercial projects.
Retaining Wall Cost Factors
Retaining wall costs vary widely based on materials, design complexity, and site conditions. Understanding these factors helps you plan a realistic budget before construction begins.
| Cost Factor | Average Cost Range | How It Affects Price |
|---|---|---|
| Timber retaining wall | $15–$30 per sq. ft. | A budget-friendly option for small garden walls, but it has a shorter lifespan than masonry materials. |
| Concrete block wall | $$20–55 per sq. ft. | Provides better strength and durability for medium-sized retaining walls. |
| Natural stone wall | $25–$60+ per sq. ft. | Higher material and labor costs due to stone selection and installation difficulty. |
| Wall size and height | $1,000–$30,000+ total | Taller and longer walls need more materials, labor, and structural support. |
| Excavation and site preparation | $500–$5,000+ | Uneven ground, poor soil, or difficult access can increase preparation work. |
| Drainage installation | $500–$2,500 | Drain pipes, gravel backfill, and water management systems add to the project cost. |
| Reinforcement systems | $1,000–$10,000+ | Geogrid, anchors, and engineering support may be needed for taller walls. |
| Professional installation | $50–$100 per hour | Complex designs and difficult sites require more labor and specialized equipment. |
How to Choose the Right Retaining Wall Type
The best retaining wall depends on more than looks, height, soil, drainage, space, and purpose; all shape which system will perform best.
- Wall height: Low walls for garden borders can use simple gravity or timber systems, while taller walls facing greater soil pressure need cantilever walls, reinforced soil systems, or other engineered designs.
- Soil type: Clay holds moisture and swells, adding pressure; sandy soil drains well but shifts easily; rocky soil is stable but harder to excavate; loamy soil balances drainage and stability but still needs proper prep.
- Drainage requirements: Trapped water behind a wall raises pressure and risks cracking or failure. A properly planned french drain installation helps keep water moving instead of pooling.
- Available space: Systems like reinforced soil walls need extra room behind the wall for geogrid, so limited yard space may call for a more compact design.
- Load behind the wall: Garden soil alone needs a simpler design, while heavy loads or nearby structures call for a reinforced system.
- Landscape style: Modern spaces suit concrete block, steel, or geometric designs; natural landscapes pair well with stone, gabion, or timber; budget projects often use timber or basic block; large slopes usually need reinforced designs for strength.
Choosing a wall that balances function and appearance helps create a landscape feature that looks good and performs well for years.
Picking a look first and matching it to backyard retaining wall ideas by material and layout still makes sense, even though the structural type underneath is what actually keeps the wall standing.
Common Retaining Wall Problems and How to Prevent Them
A retaining wall can develop drainage, soil, or structural problems over time. Knowing the common warning signs and taking early action can help prevent costly repairs.
-
Problem: Poor drainage
Fix: Keep drainage pipes, outlets, and weep holes clear so water does not build up behind the wall. -
Problem: Incorrect foundation preparation
Fix: Build the wall on a properly leveled and compacted base. Check for cracks, leaning, or bulging that may signal movement. -
Problem: Wrong wall type for the load
Fix: Choose a retaining wall designed for the required height, soil pressure, and weight it needs to support. -
Problem: Poor soil compaction
Fix: Compact the backfill in layers and inspect the area after heavy rain for erosion, pooling water, or soil movement. -
Problem: Skipped maintenance
Fix: Repair small cracks, drainage blockages, and soil erosion before they develop into larger structural problems. -
Problem: Added pressure at the top
Fix: Keep vehicles, large planters, and structures away from the top edge unless the wall is designed to carry the extra load.
Wrapping It Up
After years of building these, I can tell you the types of retaining walls that hold up aren’t the ones picked for looks alone.
They’re the ones matched to your slope, your soil, and your drainage from the start.
A short timber wall in a small garden asks for something completely different than a tall wall holding back a hillside.
Get the type right, and the material, the finish, and the planting around it all fall into place.
If you’re still weighing styles for your own project, our roundup of wall designs by material and layout can help narrow that down.
What’s the biggest challenge on your slope? Let me know in the comments.
Frequently Asked Questions
How Deep Should a Retaining Wall Footing Be?
Most footings sit below the frost line, typically 12 to 24 inches deep, with depth increasing for taller or heavily loaded walls.”
Can a Retaining Wall Be Repaired Instead of Rebuilt?
Yes, minor leaning or cracking can often be fixed with new drainage or anchors. Significant bulging or structural failure usually means rebuilding.
How Far Should a Retaining Wall Be from a Property Line?
Check local setback rules first. Many areas require walls to sit a few feet from the property line, especially near shared fences.
What’s the Difference Between a Retaining Wall and a Garden Wall?
A retaining wall holds back soil and manages slope. A garden wall is mostly decorative and doesn’t bear structural soil pressure.