
The problem with most log burner advice is that it either lives in a showroom or it’s so vague it could apply to a gas fire from 1987.
What gets skipped is the part that matters most in a living room specifically: the stove reorganizes the room around itself, whether you plan for it or not.
The sofa moves. The TV moves. The traffic flow changes. The rooms that look right with a log burner are the ones where those changes were deliberate, not discovered after the installation.
These sixteen ideas cover the full range of living room types, from small constrained spaces to open-plan rooms to full media wall builds, and what each type requires.
What Your Living Room Log Burner Setup Needs
Most living room layouts that look wrong with a log burner made the stove decision after the furniture was already in place. The stove goes in, the sofa stays where it is, and nothing quite resolves.
Where the stove sits determines where the sofa faces, where the TV goes, and how people move through the room. Get the position right first, then work outward.
Natural light is the one factor most people don’t account for. In a south-facing room with generous light, a dark chimney breast wall holds its own. In a north-facing room, a dark surround competes with what little light there is.
The effective heat radius of most 5 kW stoves is roughly 4-5 meters. Keep primary seating inside that radius, or the stove becomes a decorative feature rather than a heat source.
Hearth clearance extends into the floor plan, too, so in a tight living room, that footprint needs to be accounted for in the layout before the furniture is placed.
16 Living Room Log Burner Ideas Worth Building Around
A log burner is only as good as the room built around it. These sixteen ideas cover every layout type, style register, and room size.
1. Japandi Chimney Breast with Inset Stove And Bare Plaster
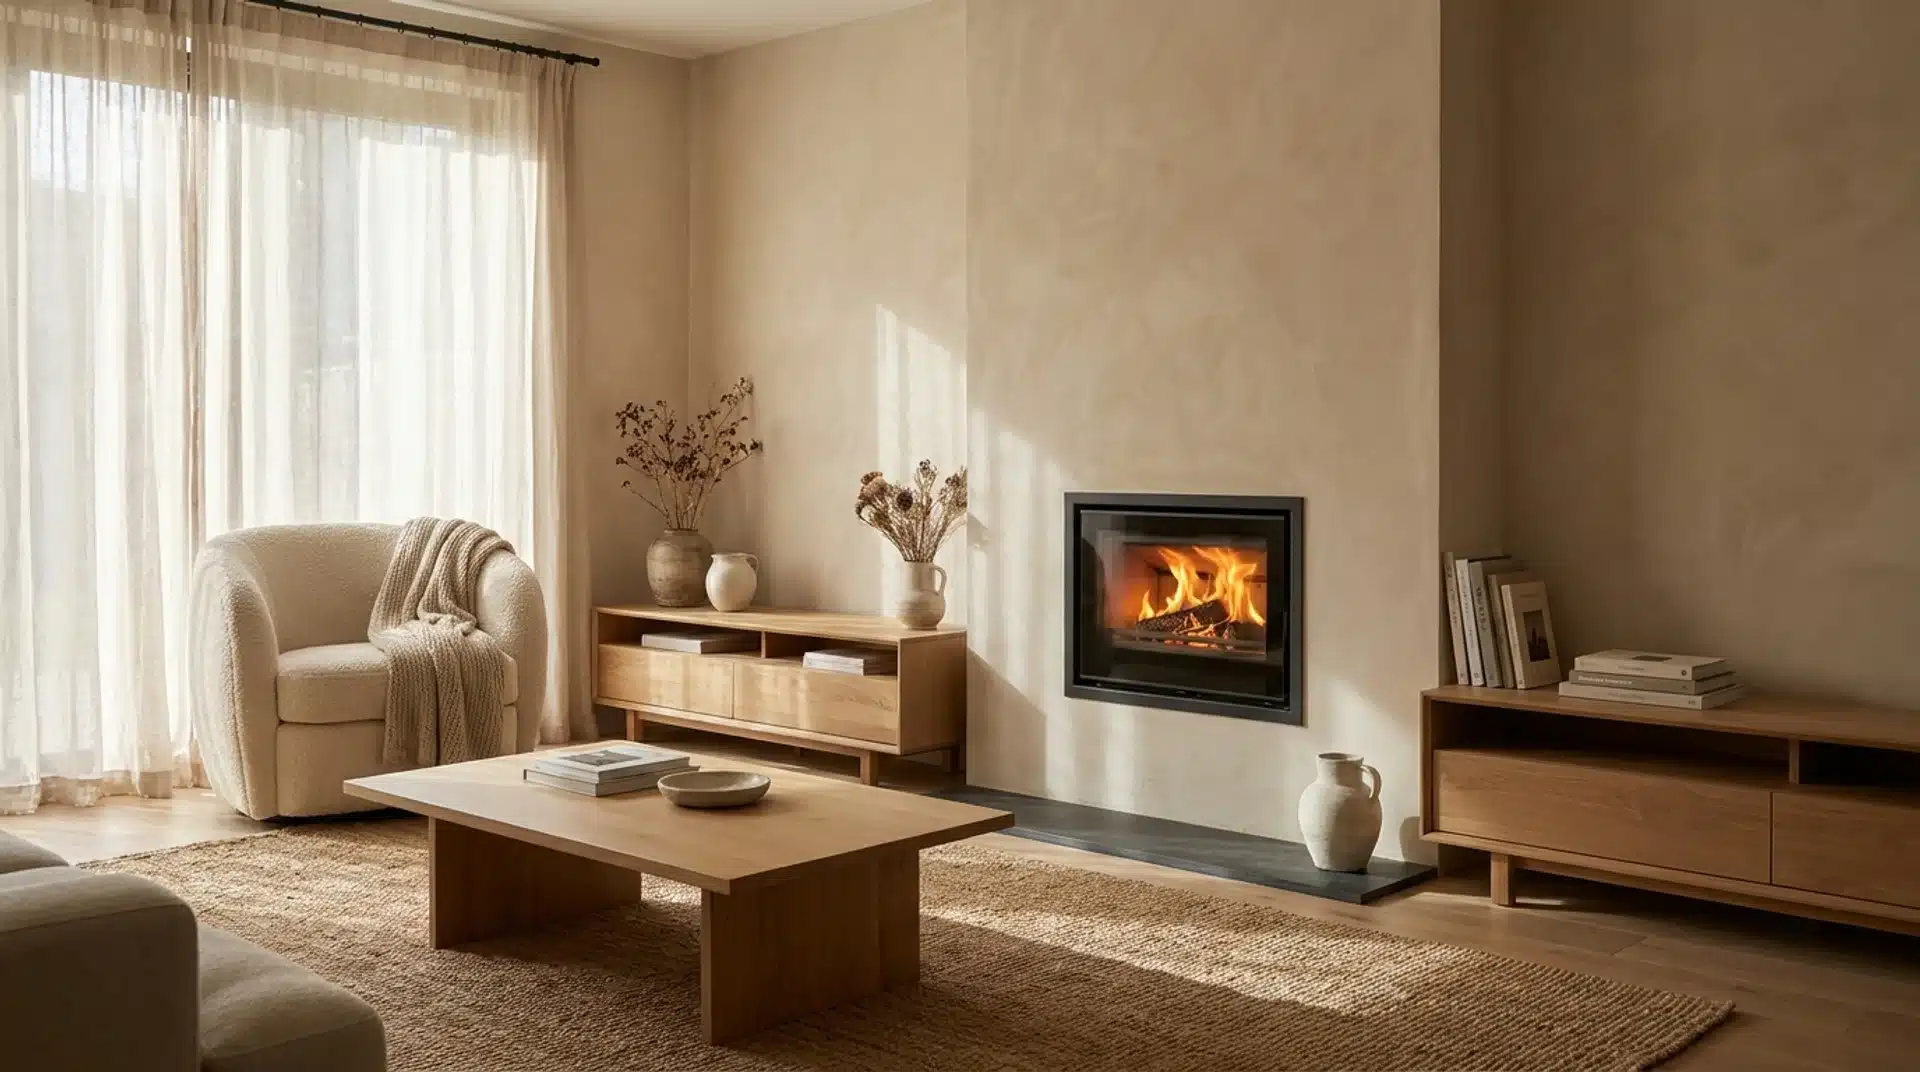
The Japandi register, that Japanese-Scandinavian fusion that’s held its place in residential interiors through 2025 and into 2026, suits the log burner better than any other fireplace type because the flame is organic and the stove body is minimal.
Bare plaster or limewash on the chimney breast, a slim inset stove with no visible surround frame, and furniture that sits lower to the floor create a room that feels calm and warm at the same time.
The constraint is that everything in the room must adhere to the same visual language. One piece at the wrong scale undermines the whole arrangement.
2. Full-Width Dark Feature Wall with Log Burner and Floating Media Shelf
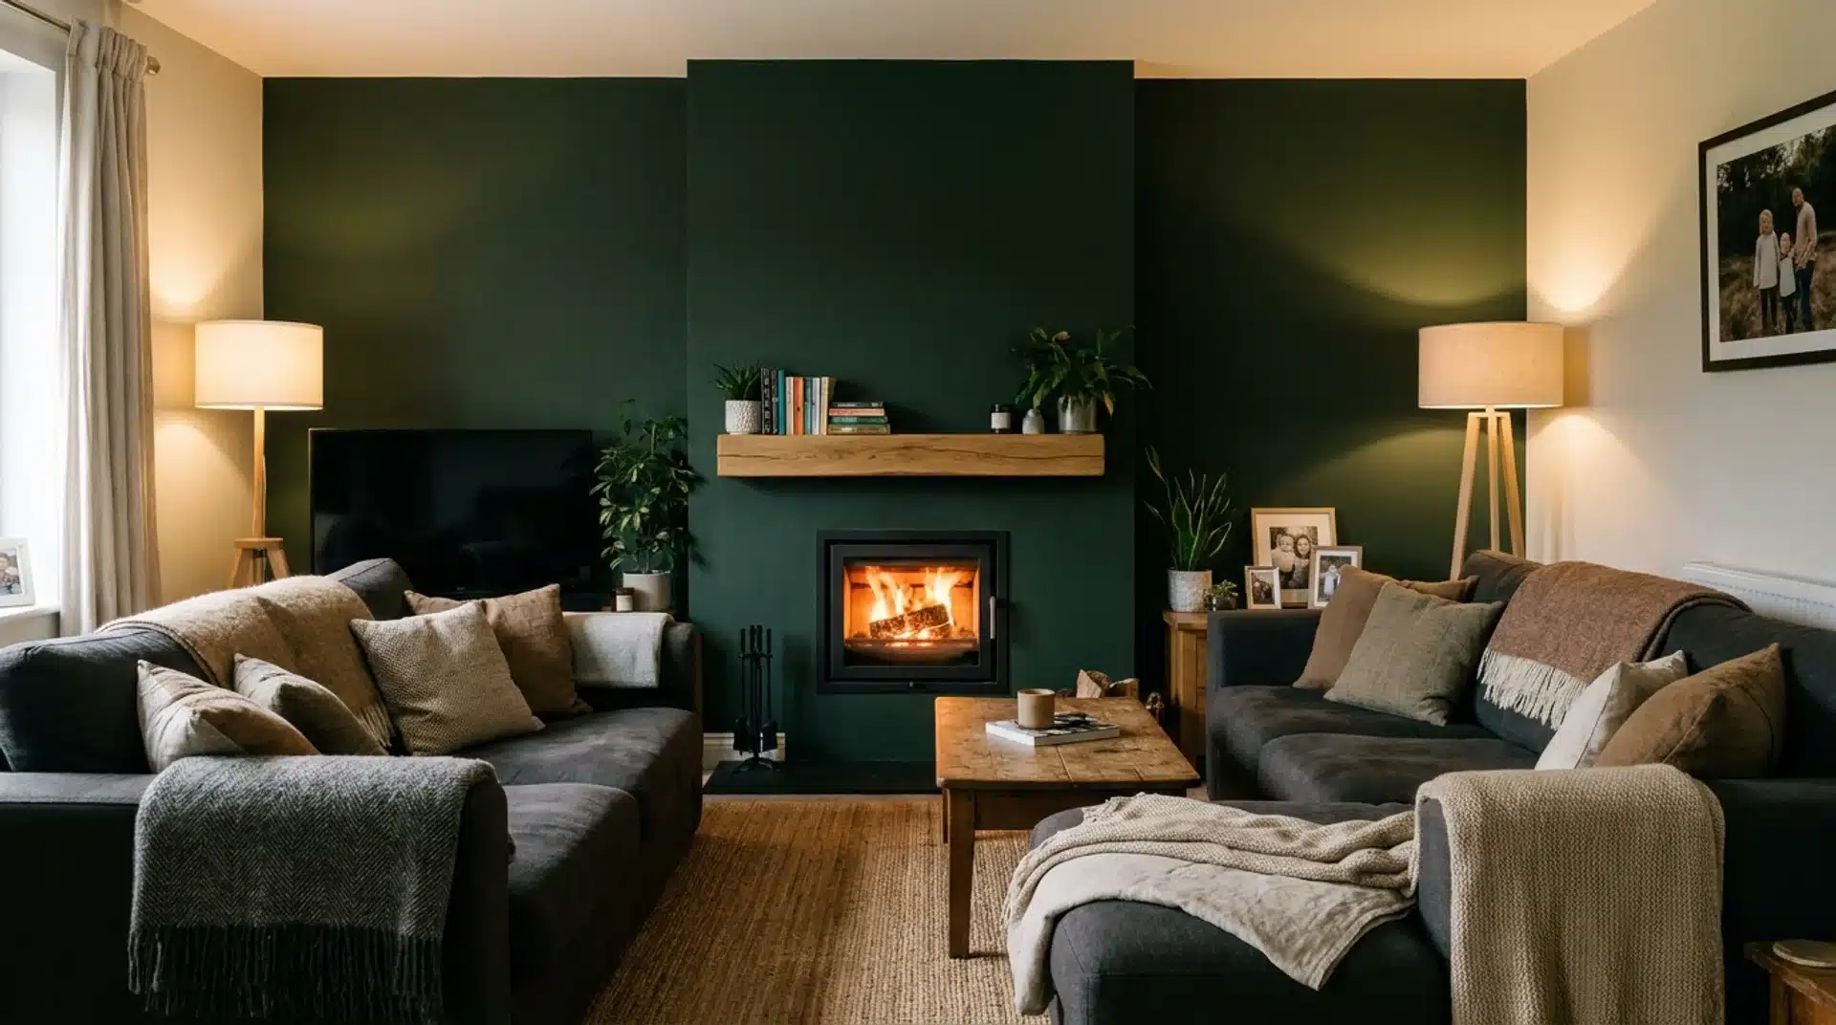
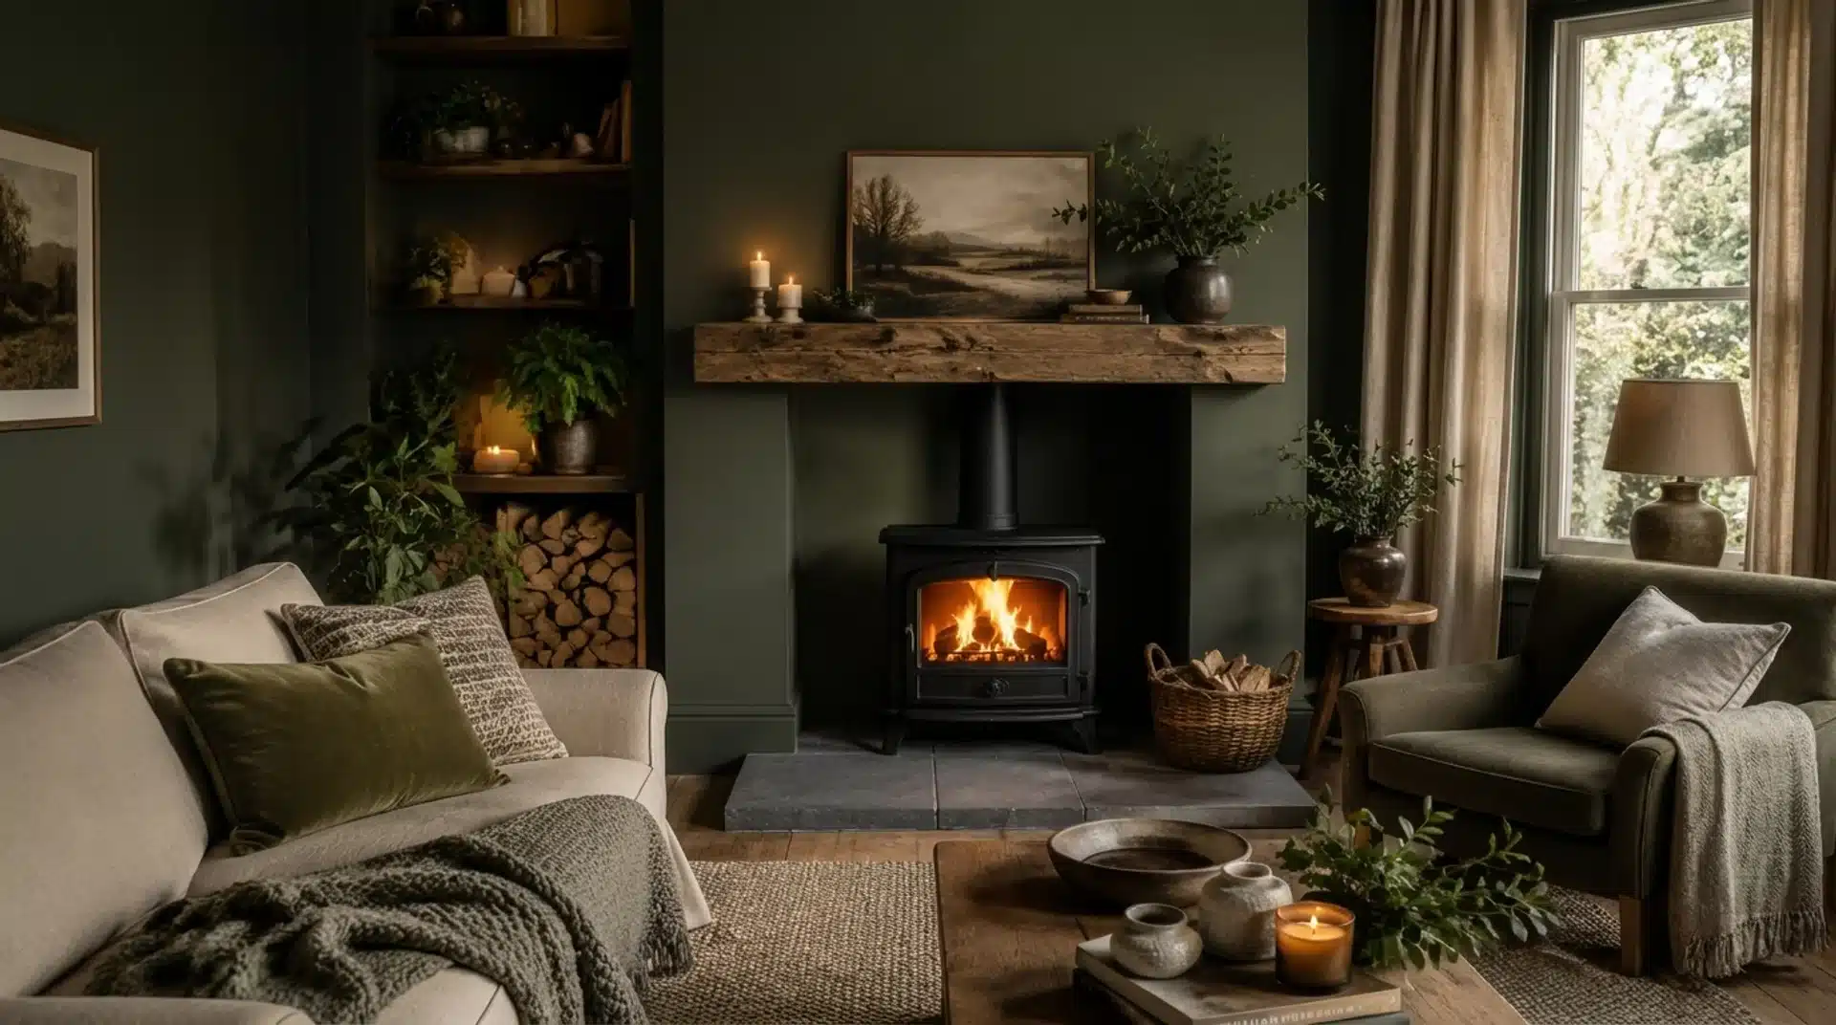
A deep color across the full chimney breast wall (charcoal, forest green, slate blue) makes the flame visually brighter by contrast and lets the stove body read as part of the wall rather than attached to it.
The floating media shelf between the stove and the TV resolves two problems at once: it creates a thermal break between the stove’s heat and the screen above it, and it gives the wall a horizontal composition line that turns a stacked arrangement into a composed one.
In a modern living room, this shelf does what a traditional overmantel does in a period room.
3. Slatted Timber Chimney Breast Panel with Flush Inset Stove
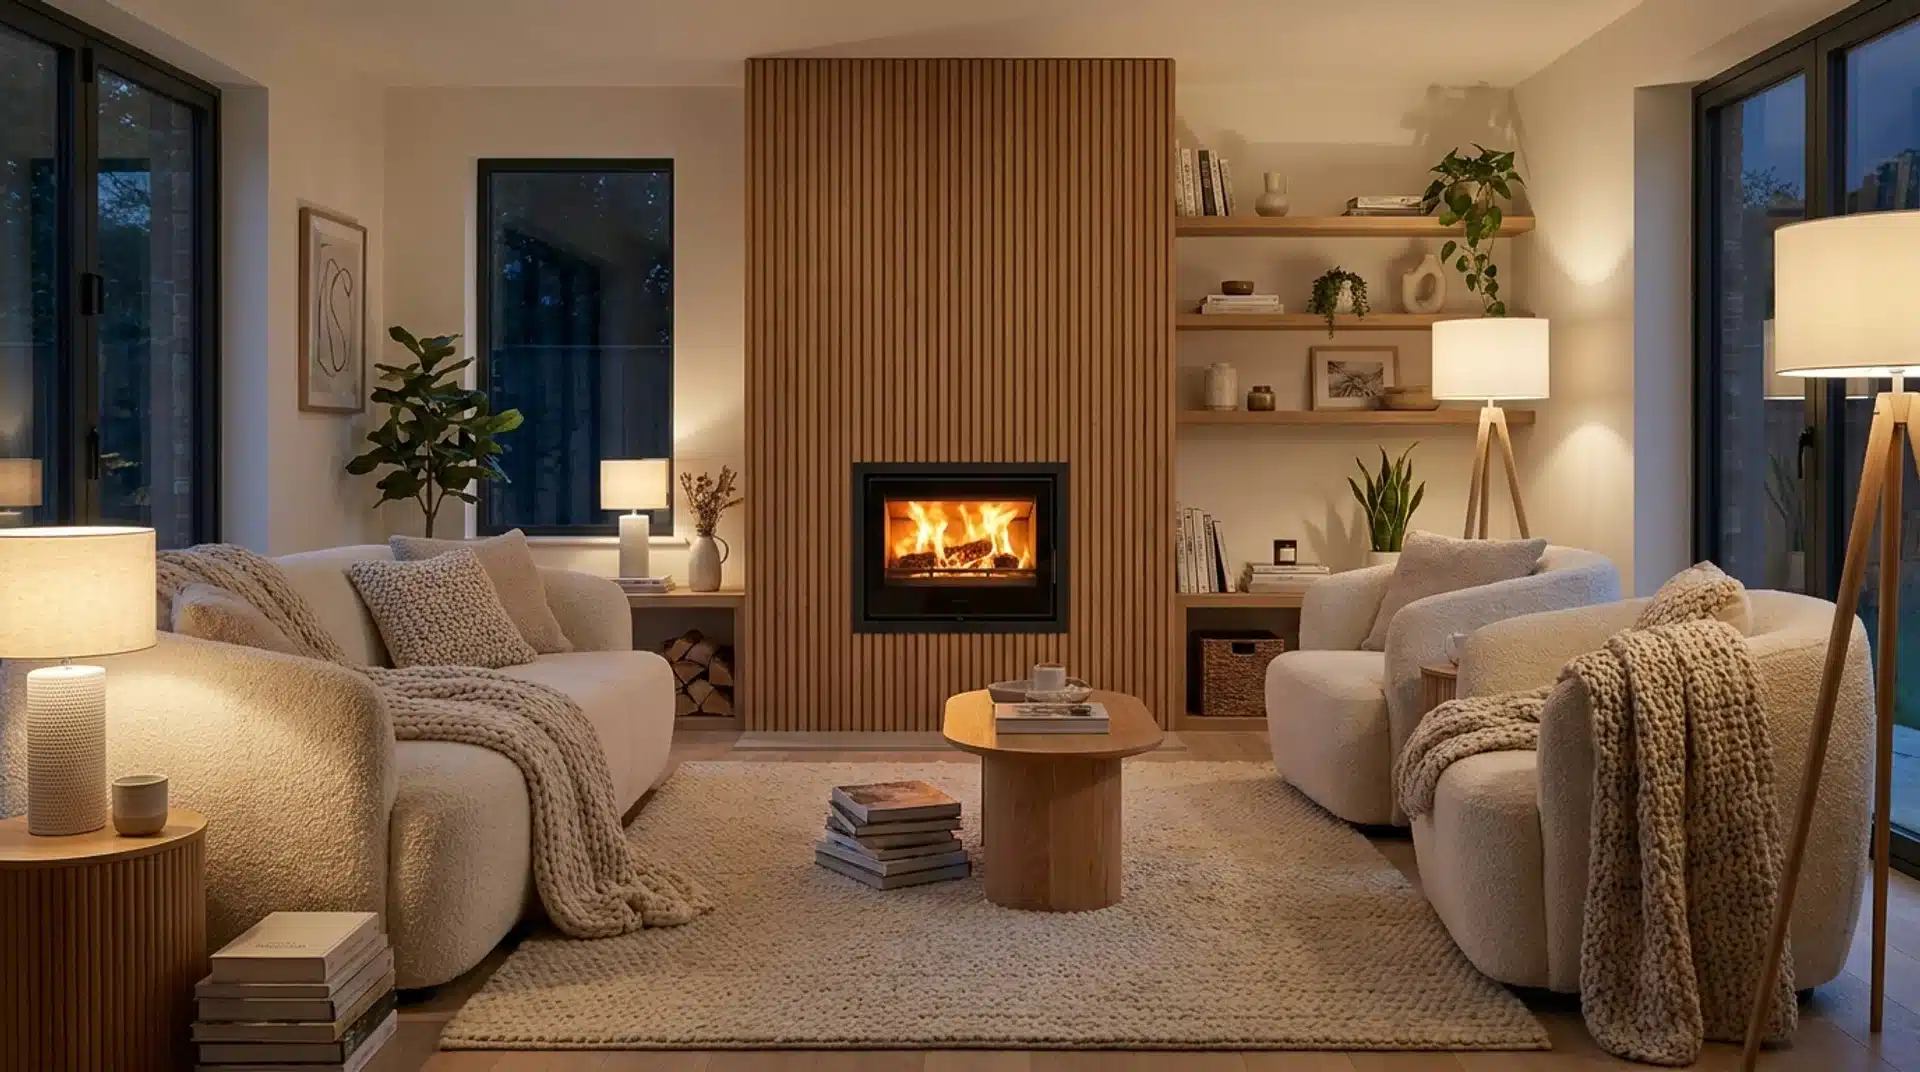
Vertical or horizontal timber slats across the chimney breast have been appearing in living rooms with increasing regularity since 2023 because the material warmth is hard to get from paint or plaster alone.
The flush inset stove sits inside the slat panel rather than framing it with a conventional surround, which reads as architectural rather than installed.
Two non-negotiables: the slats need safe clearance from the stove body, not just the firebox opening, and the finish must be heat-tolerant oil rather than standard varnish, which yellows and blisters near a working stove.
4. Venetian Plaster Chimney Breast with Freestanding Cylindrical Stove
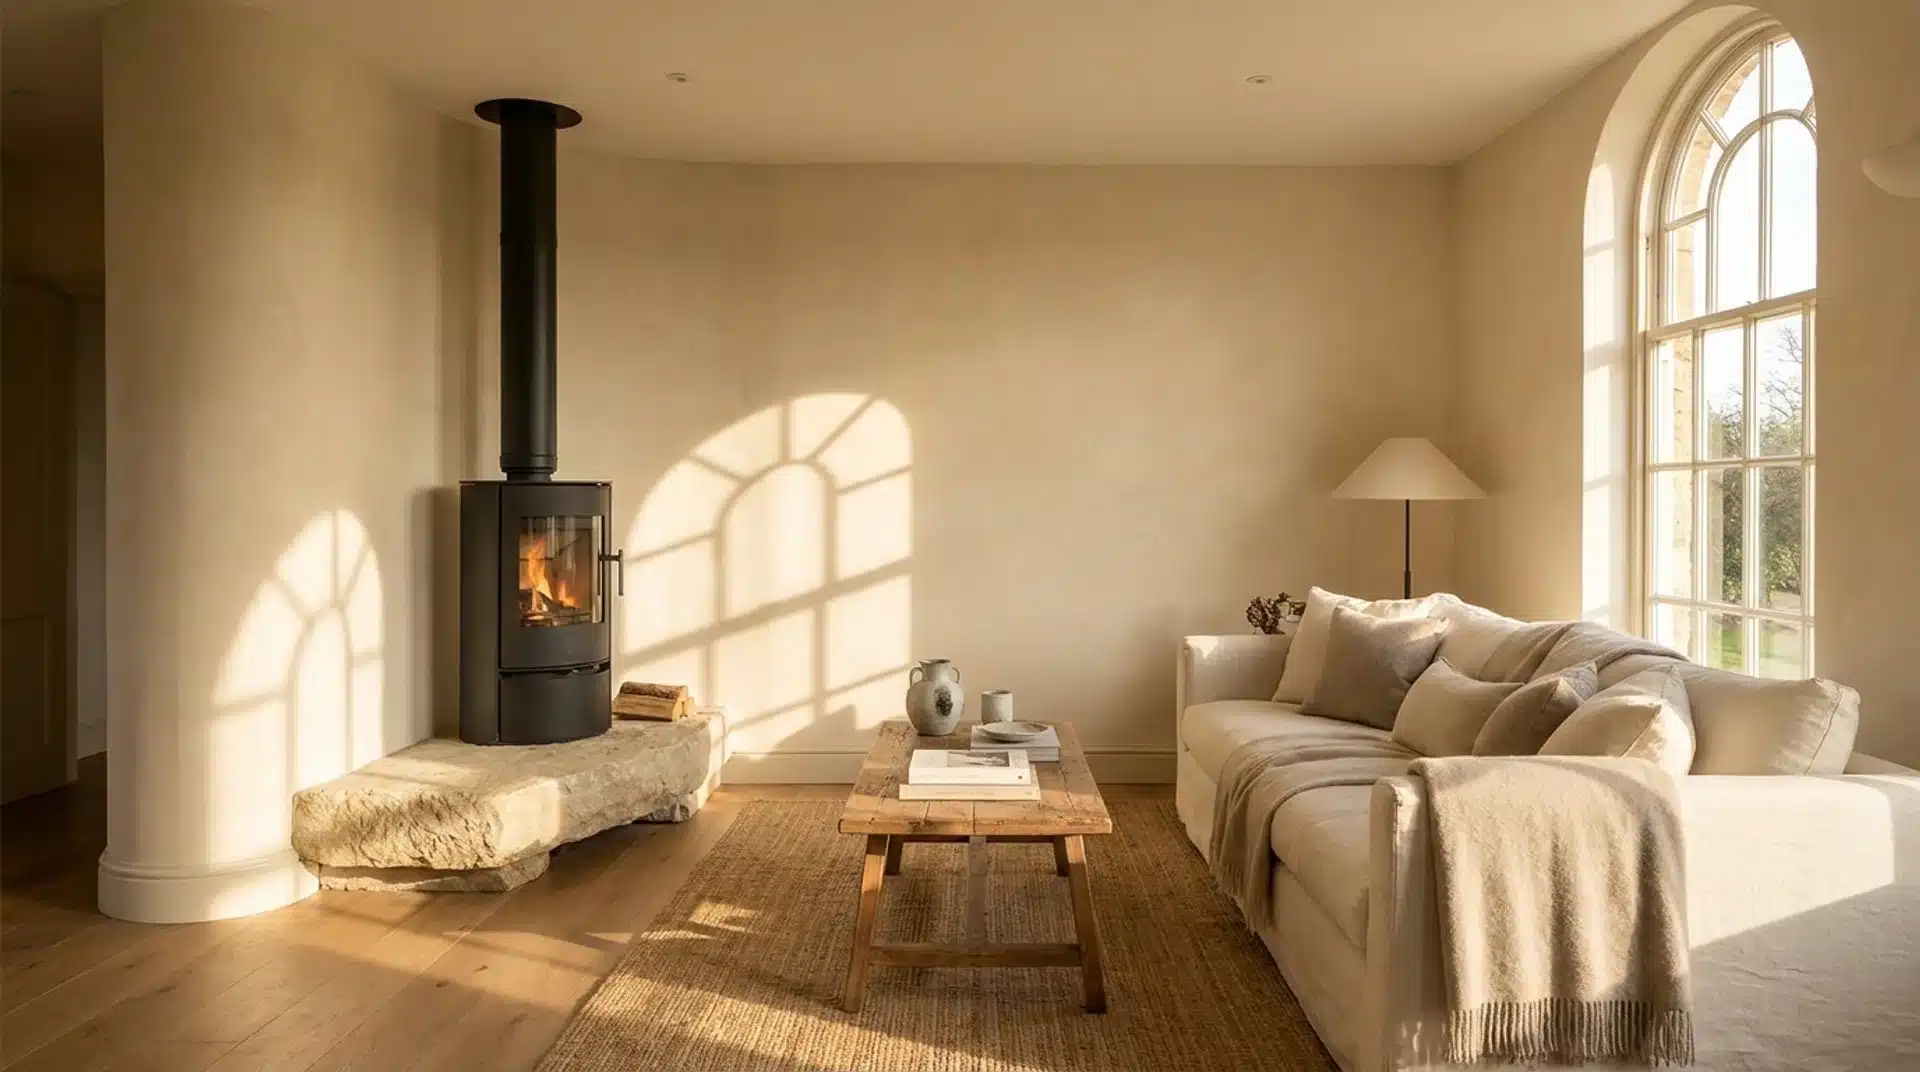
The freestanding cylindrical stove against a Venetian plastered wall works because neither element needs the other to make sense. The stove is an object in the room; the plaster wall recedes behind it.
It works best in rooms with high ceilings, where the stove’s vertical form and the ceiling height reinforce each other.
One detail most guides miss: the hearth pad needs to extend fully around the stove base on all sides, not just in front. Side clearance matters equally, and in a living room where floor space is tight, that affects furniture positioning.
5. Original Brick Chimney Breast with Cast Iron Stove and Flanking Alcove Shelving
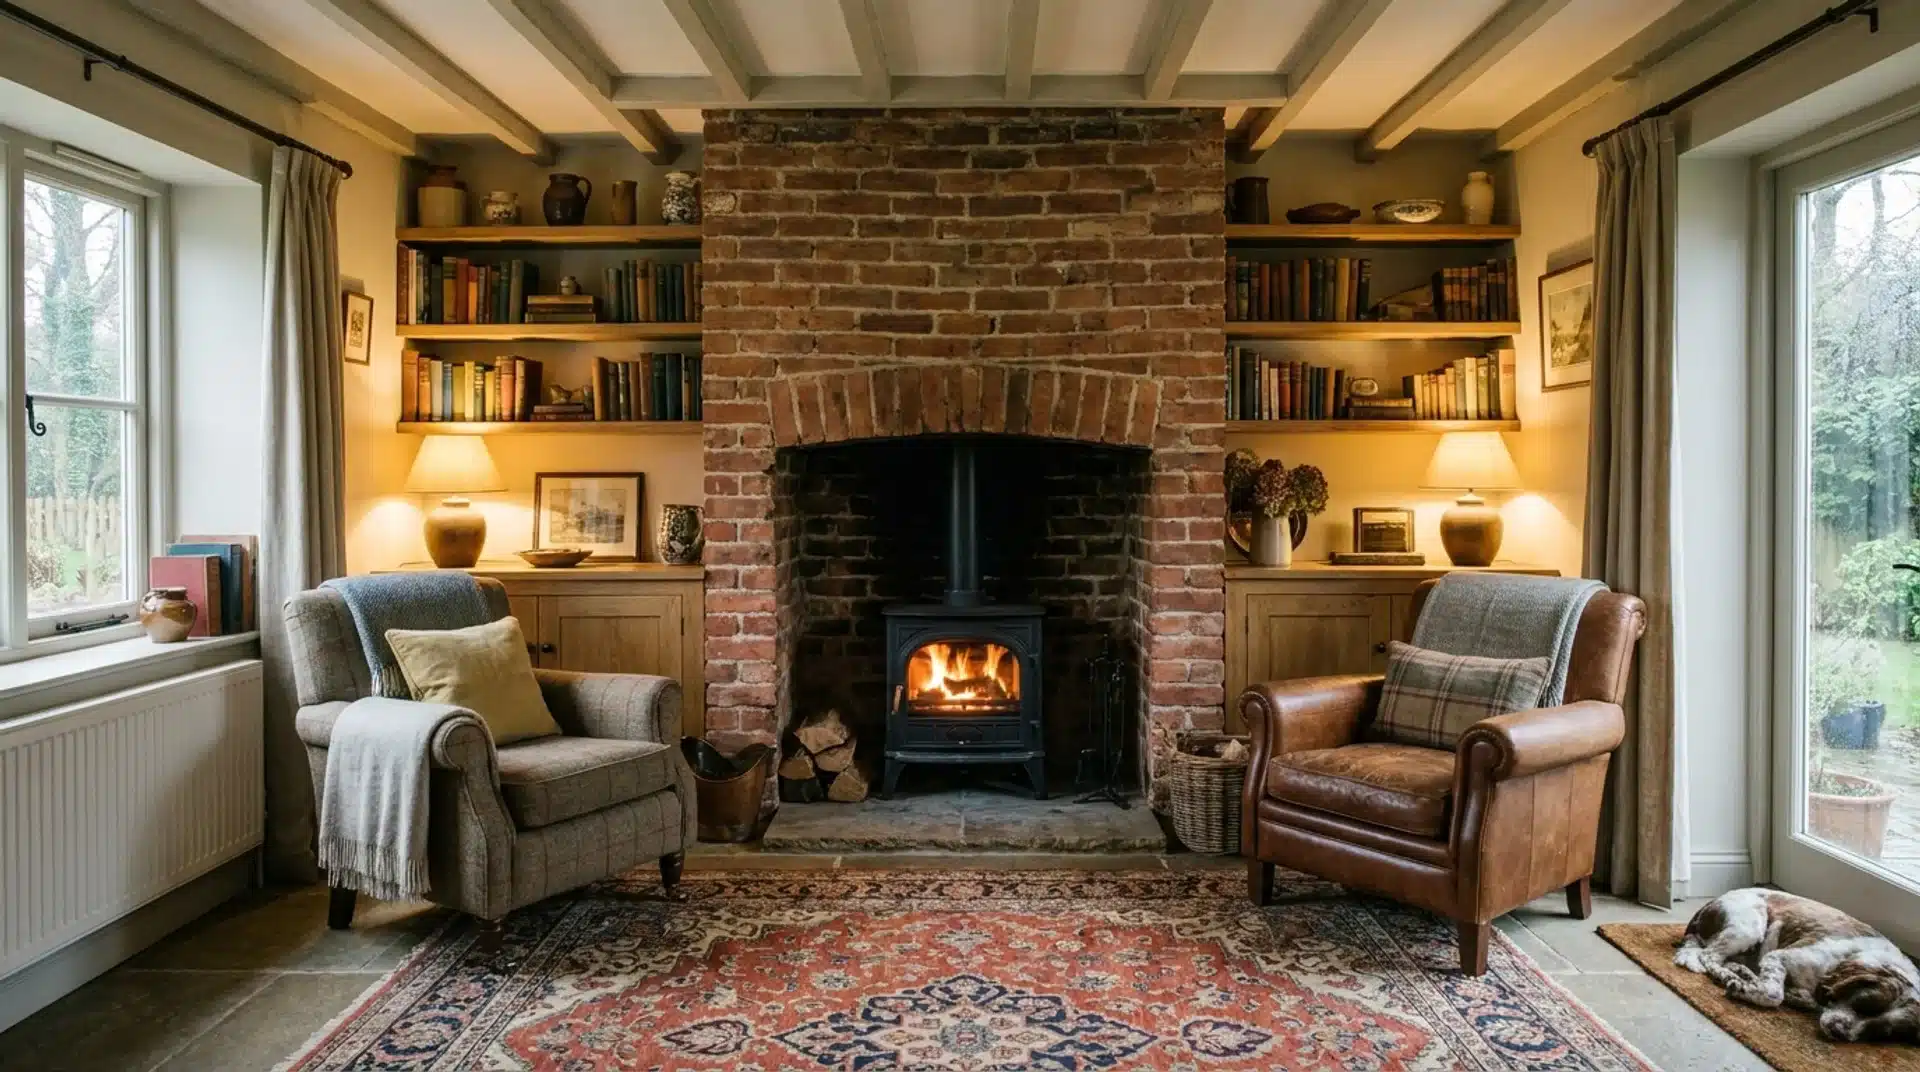
Original exposed brick, a black cast-iron stove, and symmetrical alcove shelving on either side of the chimney breast are among the most resolved living room arrangements available.
It keeps working because the proportions are right and the materials age well together. The alcove shelves visually widen the chimney breast, frame it as a single architectural unit, and give the room a symmetry that reads as deliberate.
Worth checking before any installation: original Victorian and Edwardian brick needs to be assessed for pointing condition before a stove goes in.
6. Inglenook Recess with Log Store Built in And Stove Centered
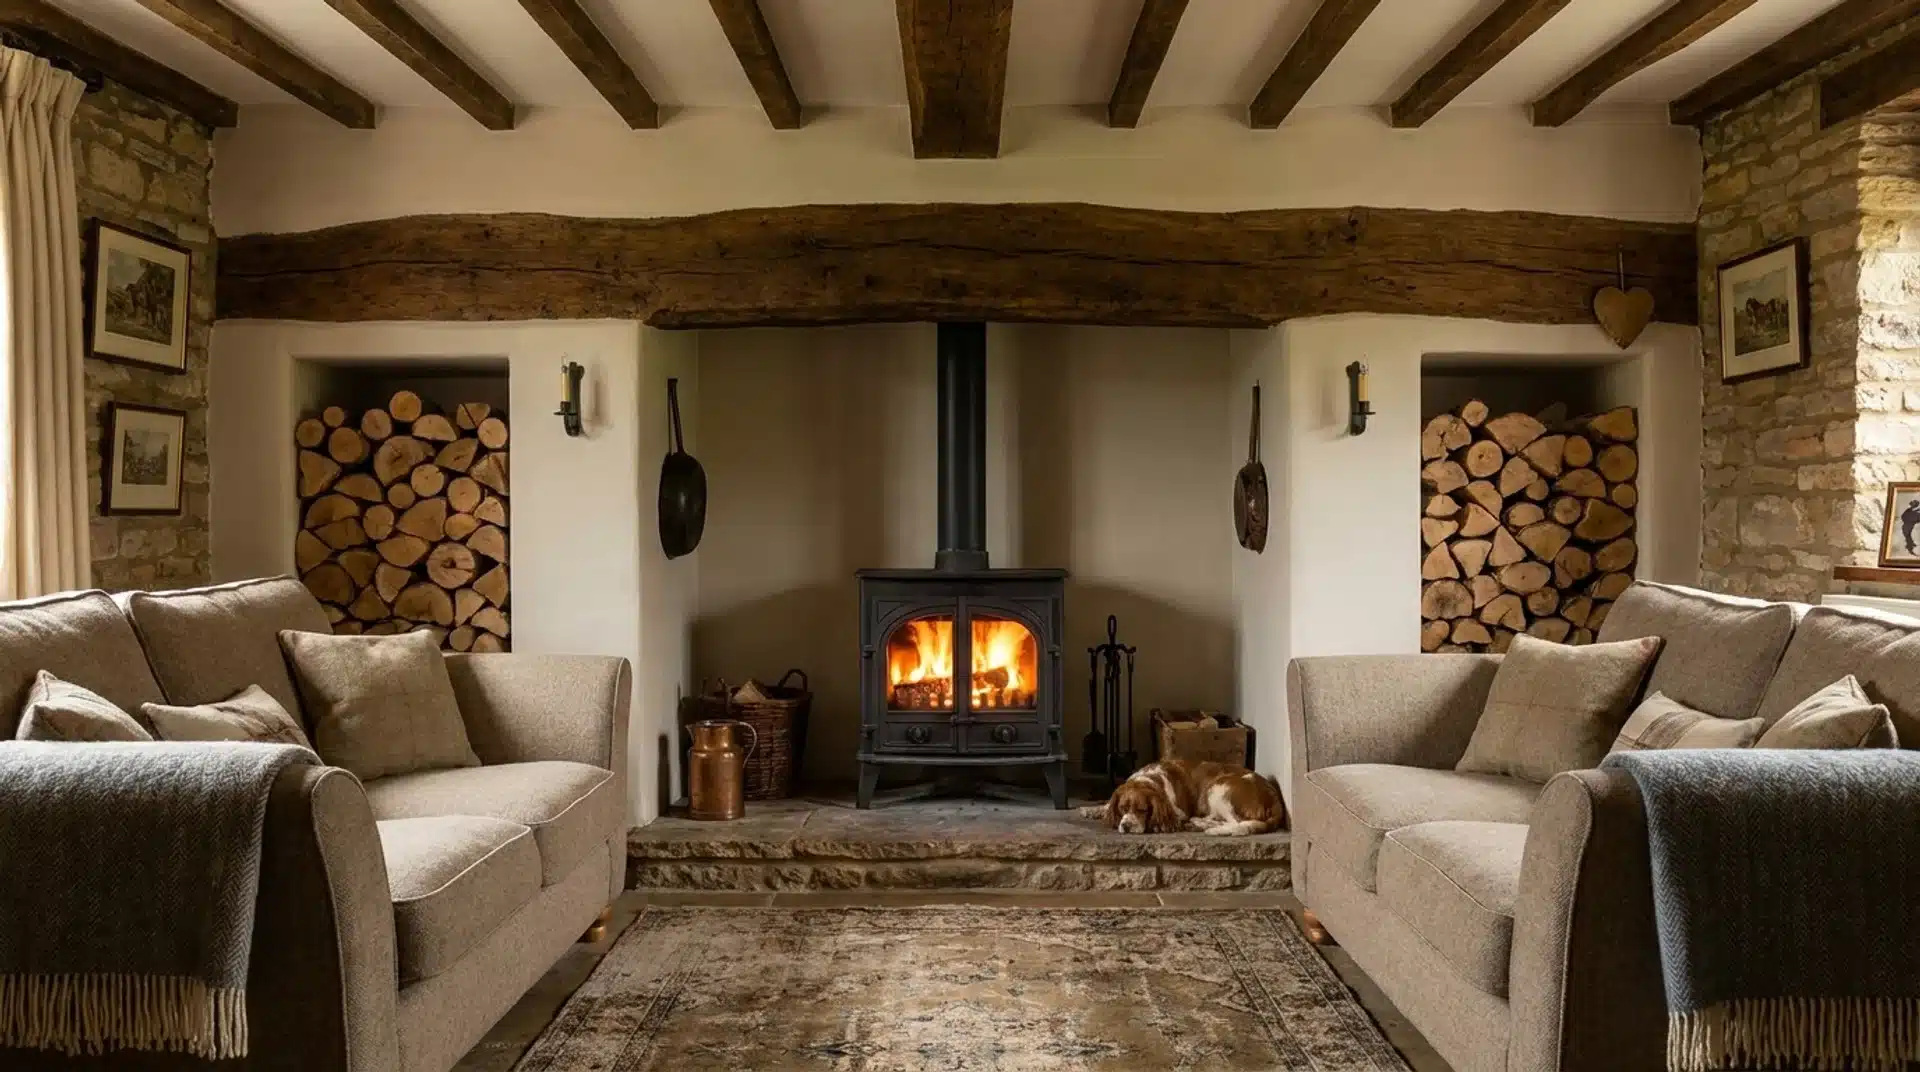
An inglenook recess with a proper log store built into one or both sides and the stove centered is a room composition rather than a fireplace style.
The proportion of the log store to the stove opening matters more than most guides say.
Equal widths on both sides read as deliberate; mismatched widths read as something that didn’t quite fit.
The seating arrangement for a true inglenook is for sofas to be perpendicular to the fireplace wall rather than parallel, which turns the inglenook into a social space rather than a feature wall.
7. Whitewashed Brick with Reclaimed Wood Mantel and Neutral Palette
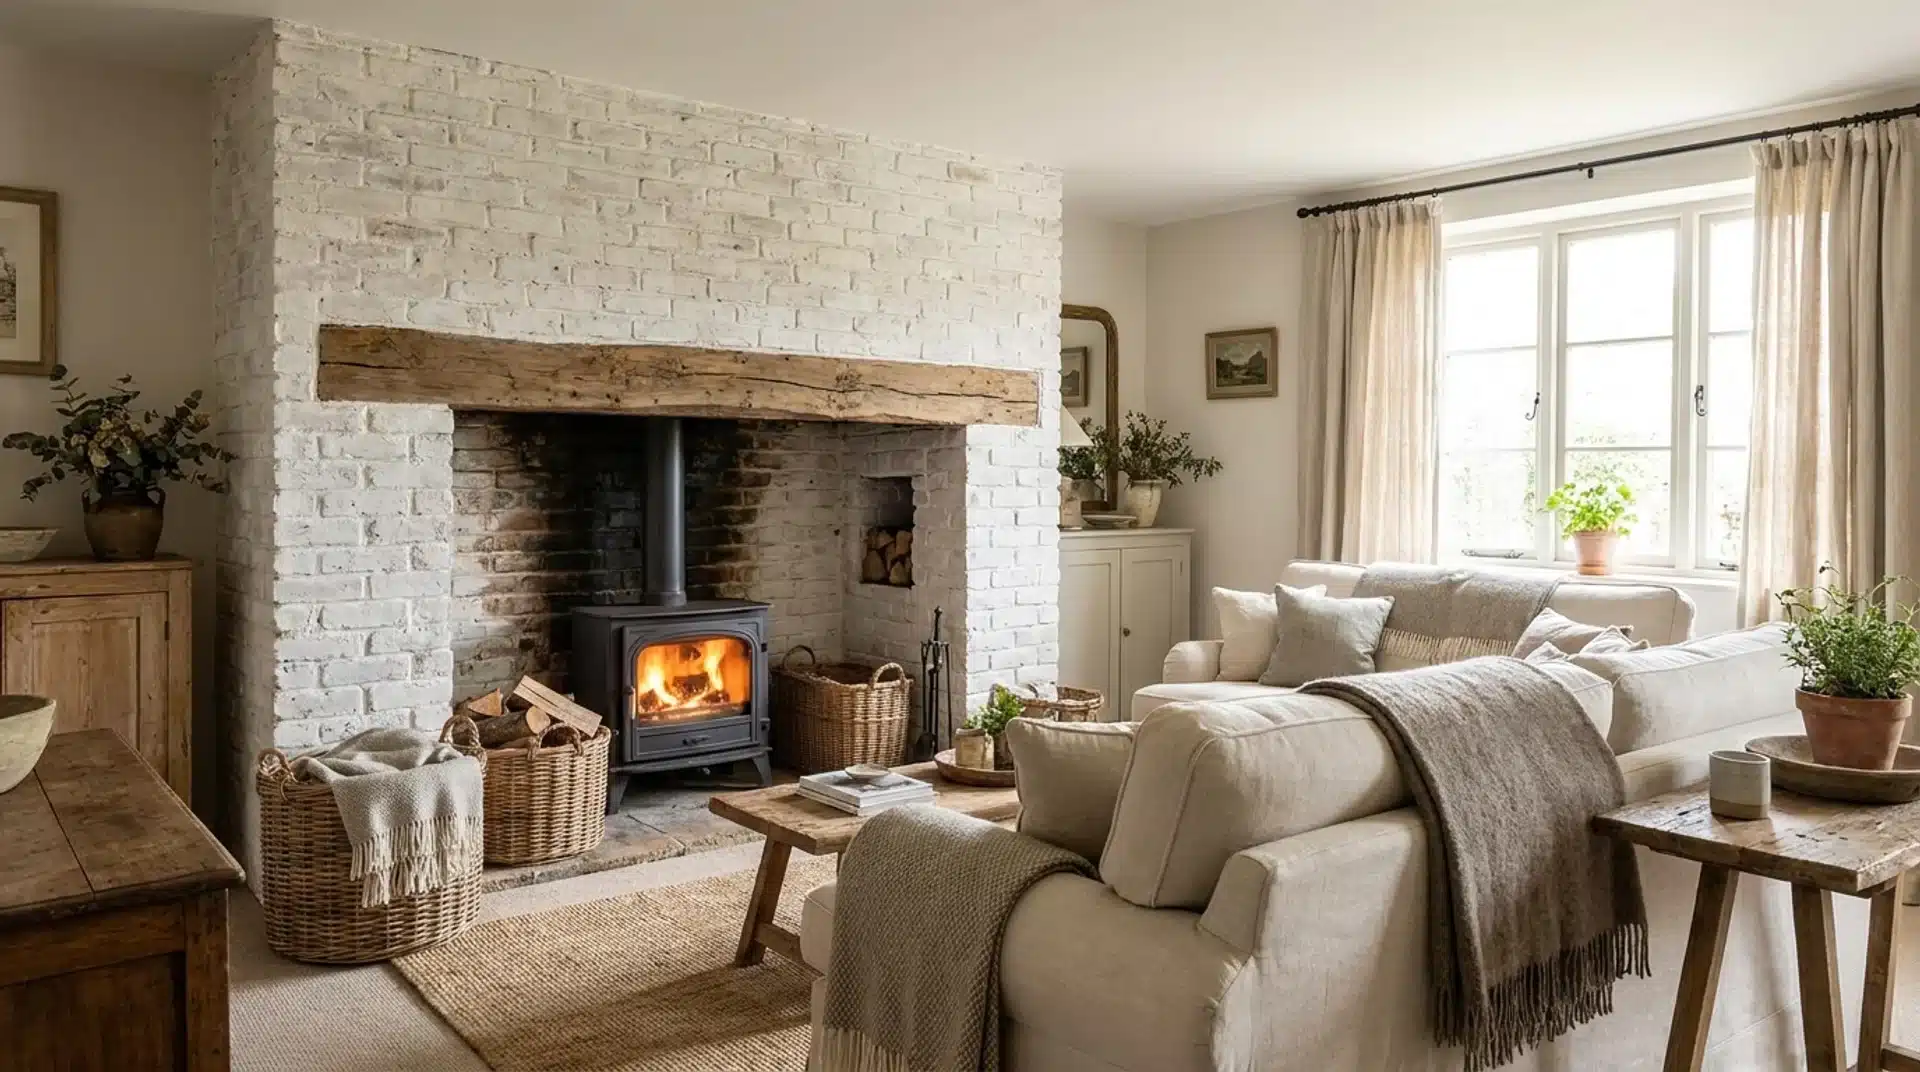
Limewashed brick softens the visual weight of a brick chimney breast without removing the texture, and in a neutral living room palette of warm whites, stone, and greige, the whole room reads as a coherent material story.
The reclaimed wood mantel is the detail that earns the scheme. It introduces age and organic variation that the limewash starts but doesn’t finish on its own. A new beam stained to look old doesn’t have the same quality.
Because the stove wall is already doing the material work, the mantel becomes the surface that changes with the calendar without touching anything structural.
8. Wood Surround in a Deep Statement Color as The Living Room Anchor
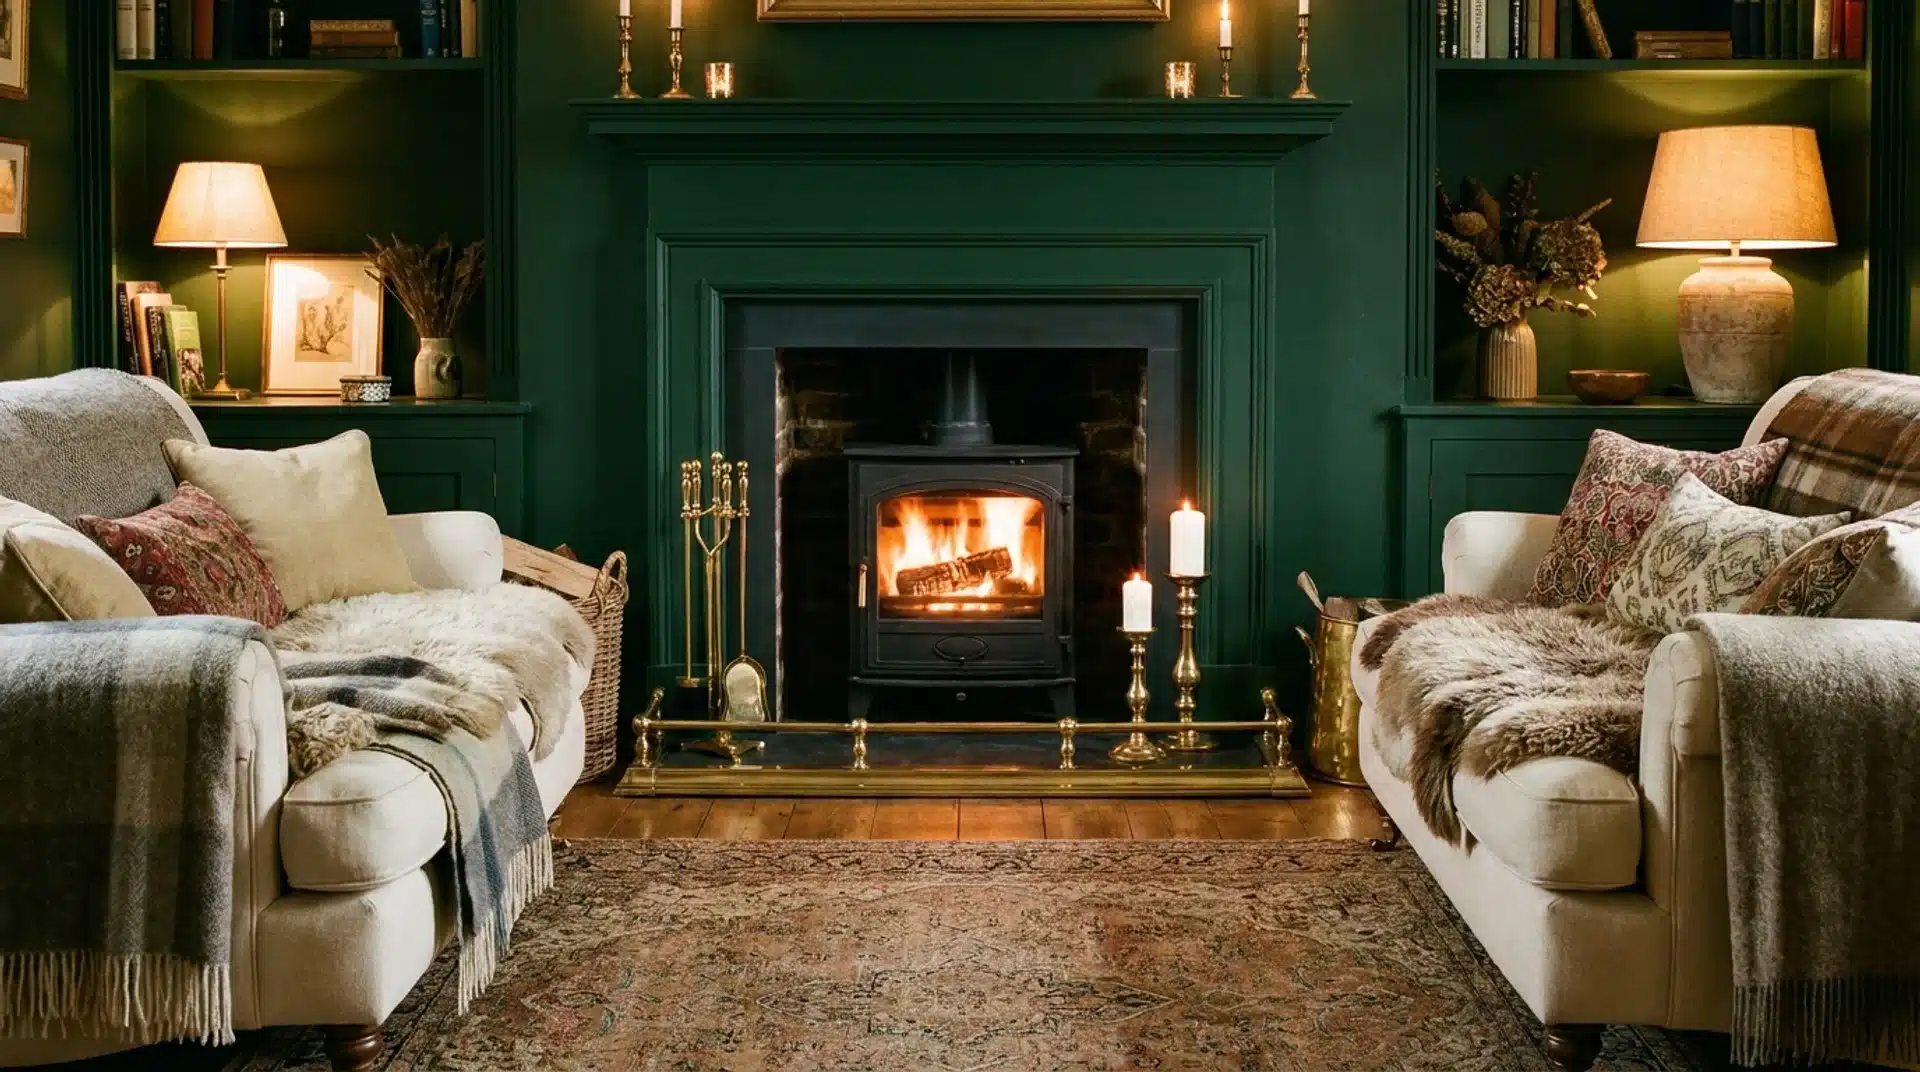
In a living room where the walls are pale and the furniture is light, a wood surround painted in a saturated color (ox blood, forest green, navy) becomes the room’s single deliberate statement.
This works particularly well in open-plan living rooms where the chimney breast wall needs to read as the room’s center of gravity from multiple positions.
A pale surround in a large open plan disappears; a deep-colored one holds the room together.
The color should relate to at least one other element already in the room; otherwise, the surround reads as isolated rather than intentional.
9. Corner Log Burner with Angled Hearth and Furniture on The Diagonal
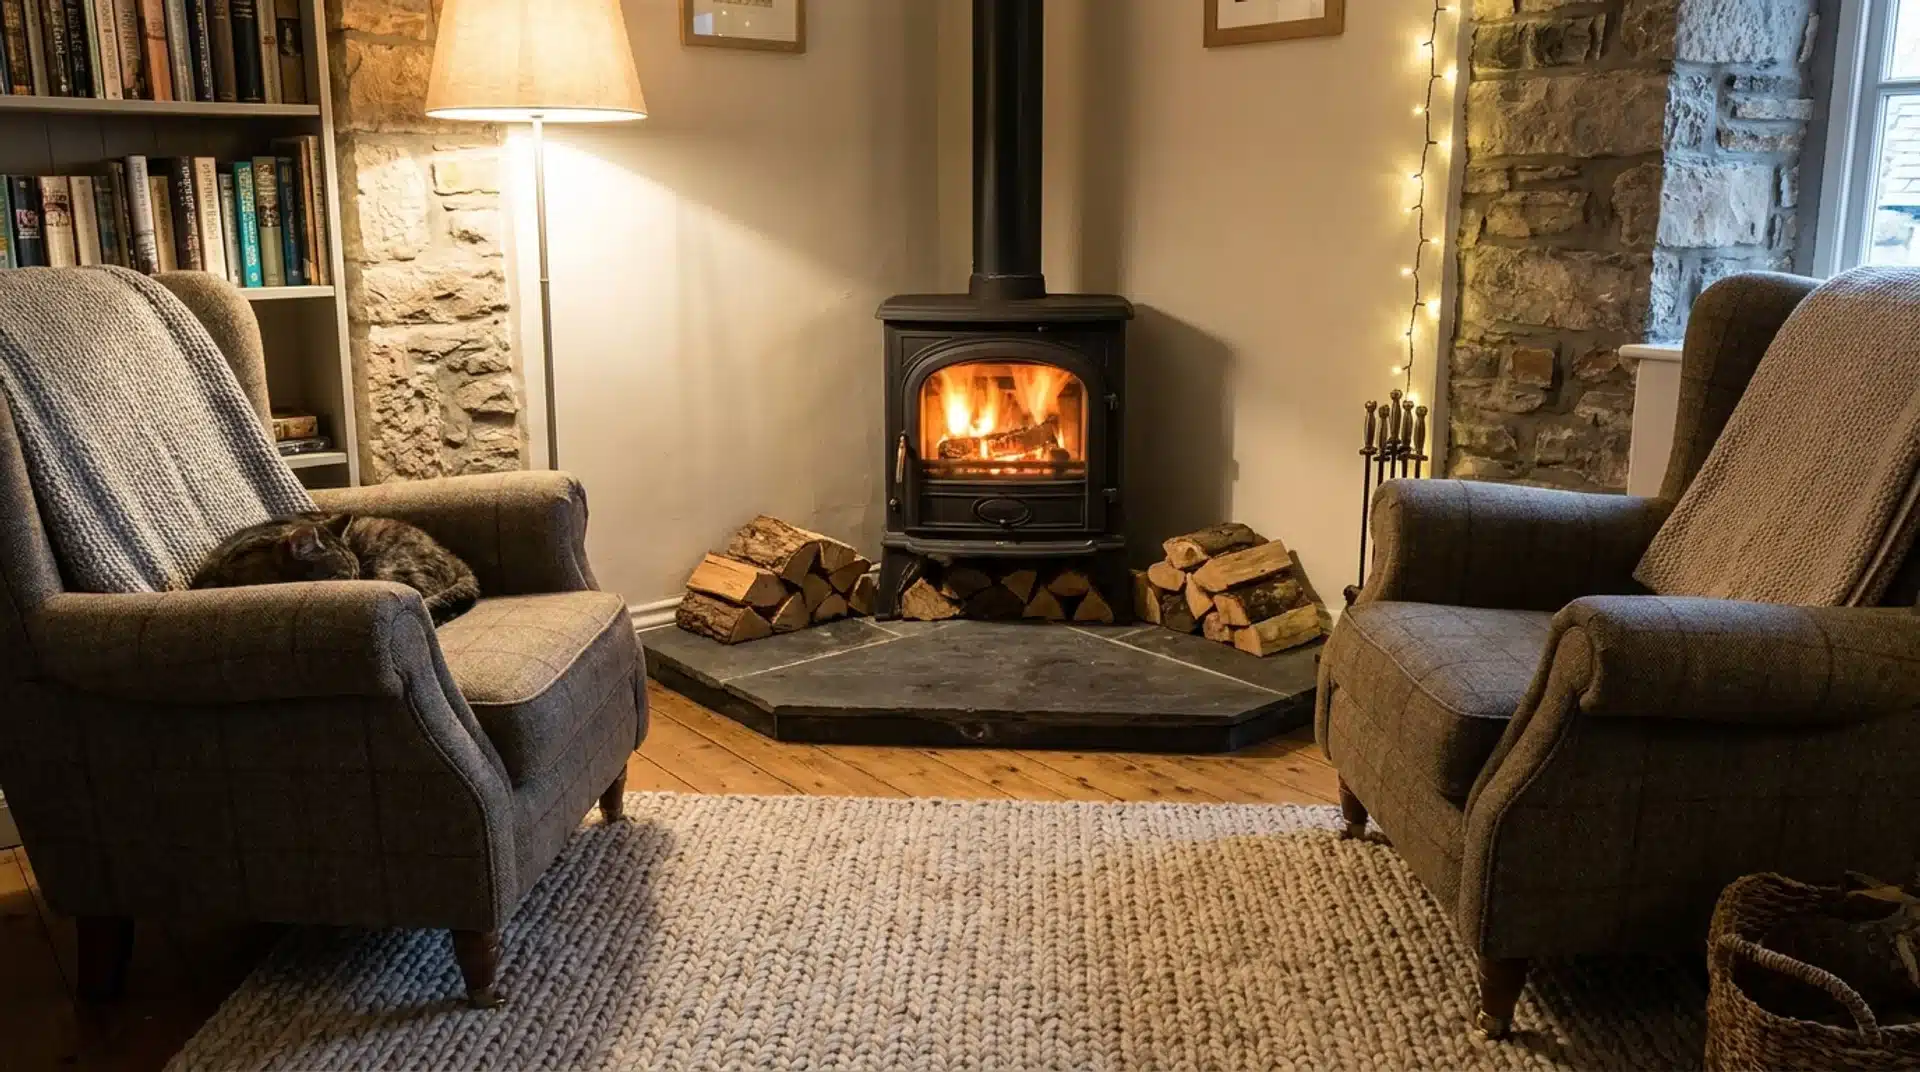
The corner stove is the right answer for most living rooms under 150 square feet, and the furniture arrangement that works with it is the one most guides don’t show: sofas and chairs arranged on a slight diagonal toward the corner, not squared off to the nearest wall.
This means the corner stove becomes the focal point the furniture faces, which is the same relationship a centered stove has with seating in a standard room. The angled hearth should extend past the minimum code requirement. A corner hearth cut tight to minimum looks pinched.
10. Slim Inset Stove with No Surround Frame in a Narrow Chimney Breast
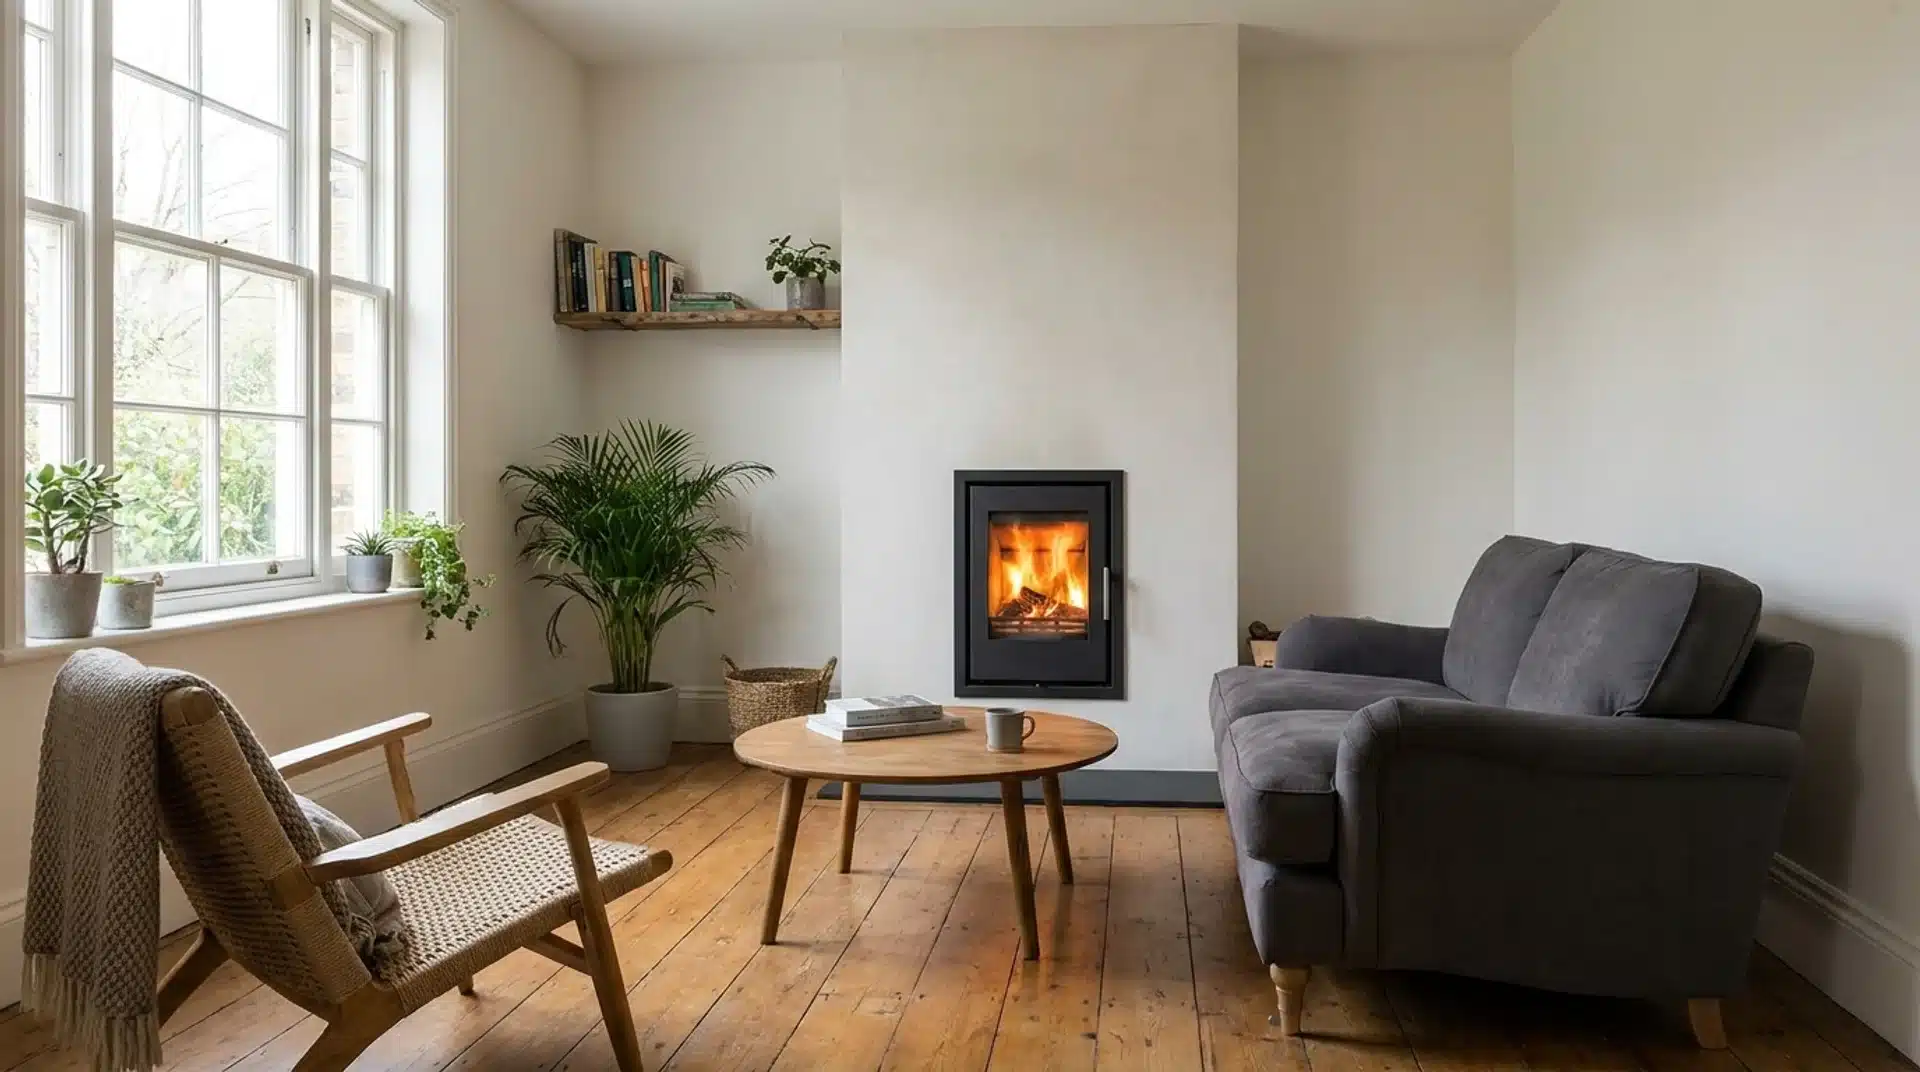
Narrow chimney breasts under 30 inches read as constraints in most living rooms. The slim inset stove with no surround frame turns the constraint into a decision.
No surround means the chimney breast plaster is continuous from wall to wall, and the stove opening reads as an aperture rather than something installed.
In a small living room, seating on either side of the fireplace wall, rather than directly facing it, keeps the room from feeling as if everything is pressed toward one end.
11. Compact Freestanding Stove with Log Basket and U-Shaped Seating
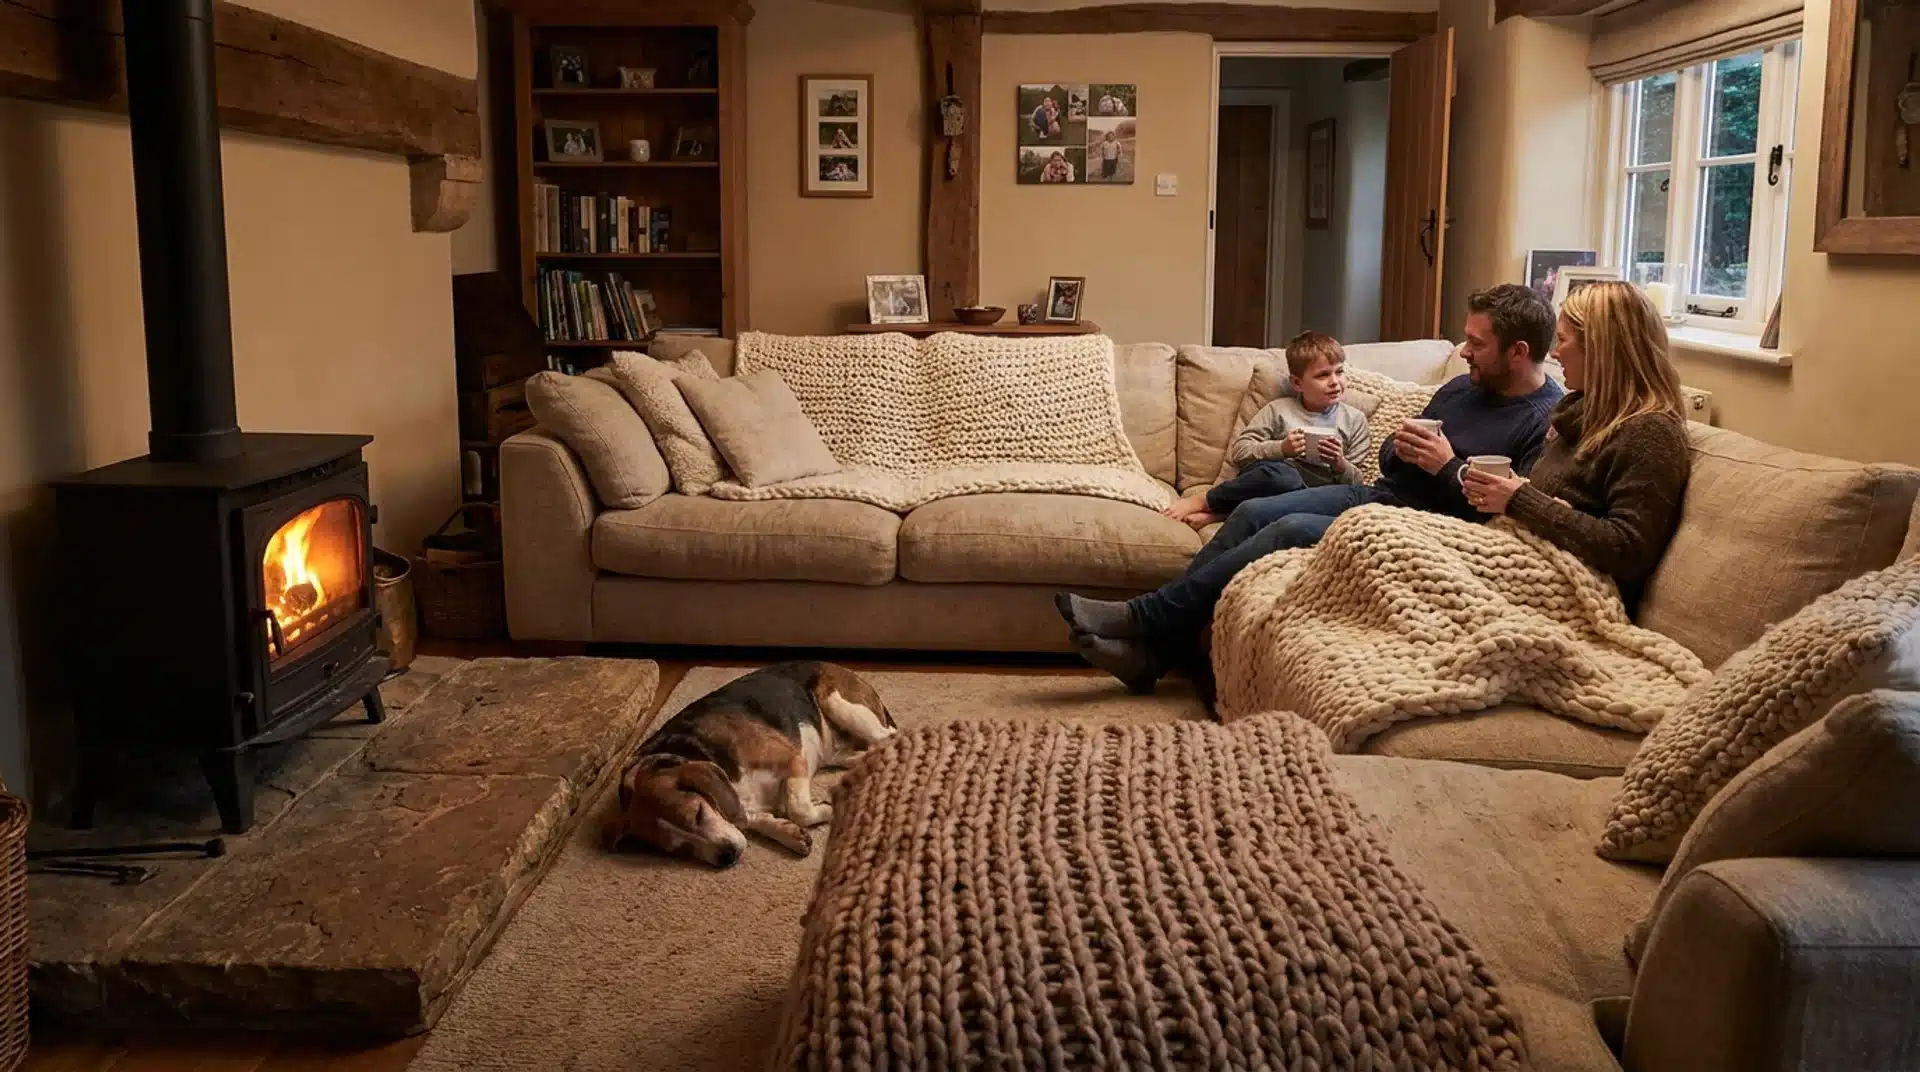
A compact freestanding stove on an oversized hearth pad, with a log basket alongside and U-shaped seating around both, creates the warmest social arrangement in a small room without making the stove feel crammed in.
The oversized hearth pad gives the stove visual weight relative to the room, even when the stove body is physically small.
The U-shape, two sofas and a chair or two sofas facing each other with a third seat at the end, creates a conversation zone; the stove anchors rather than interrupts.
12. Double-Sided Log Burner as a Room Divider Between Living and Dining Zones
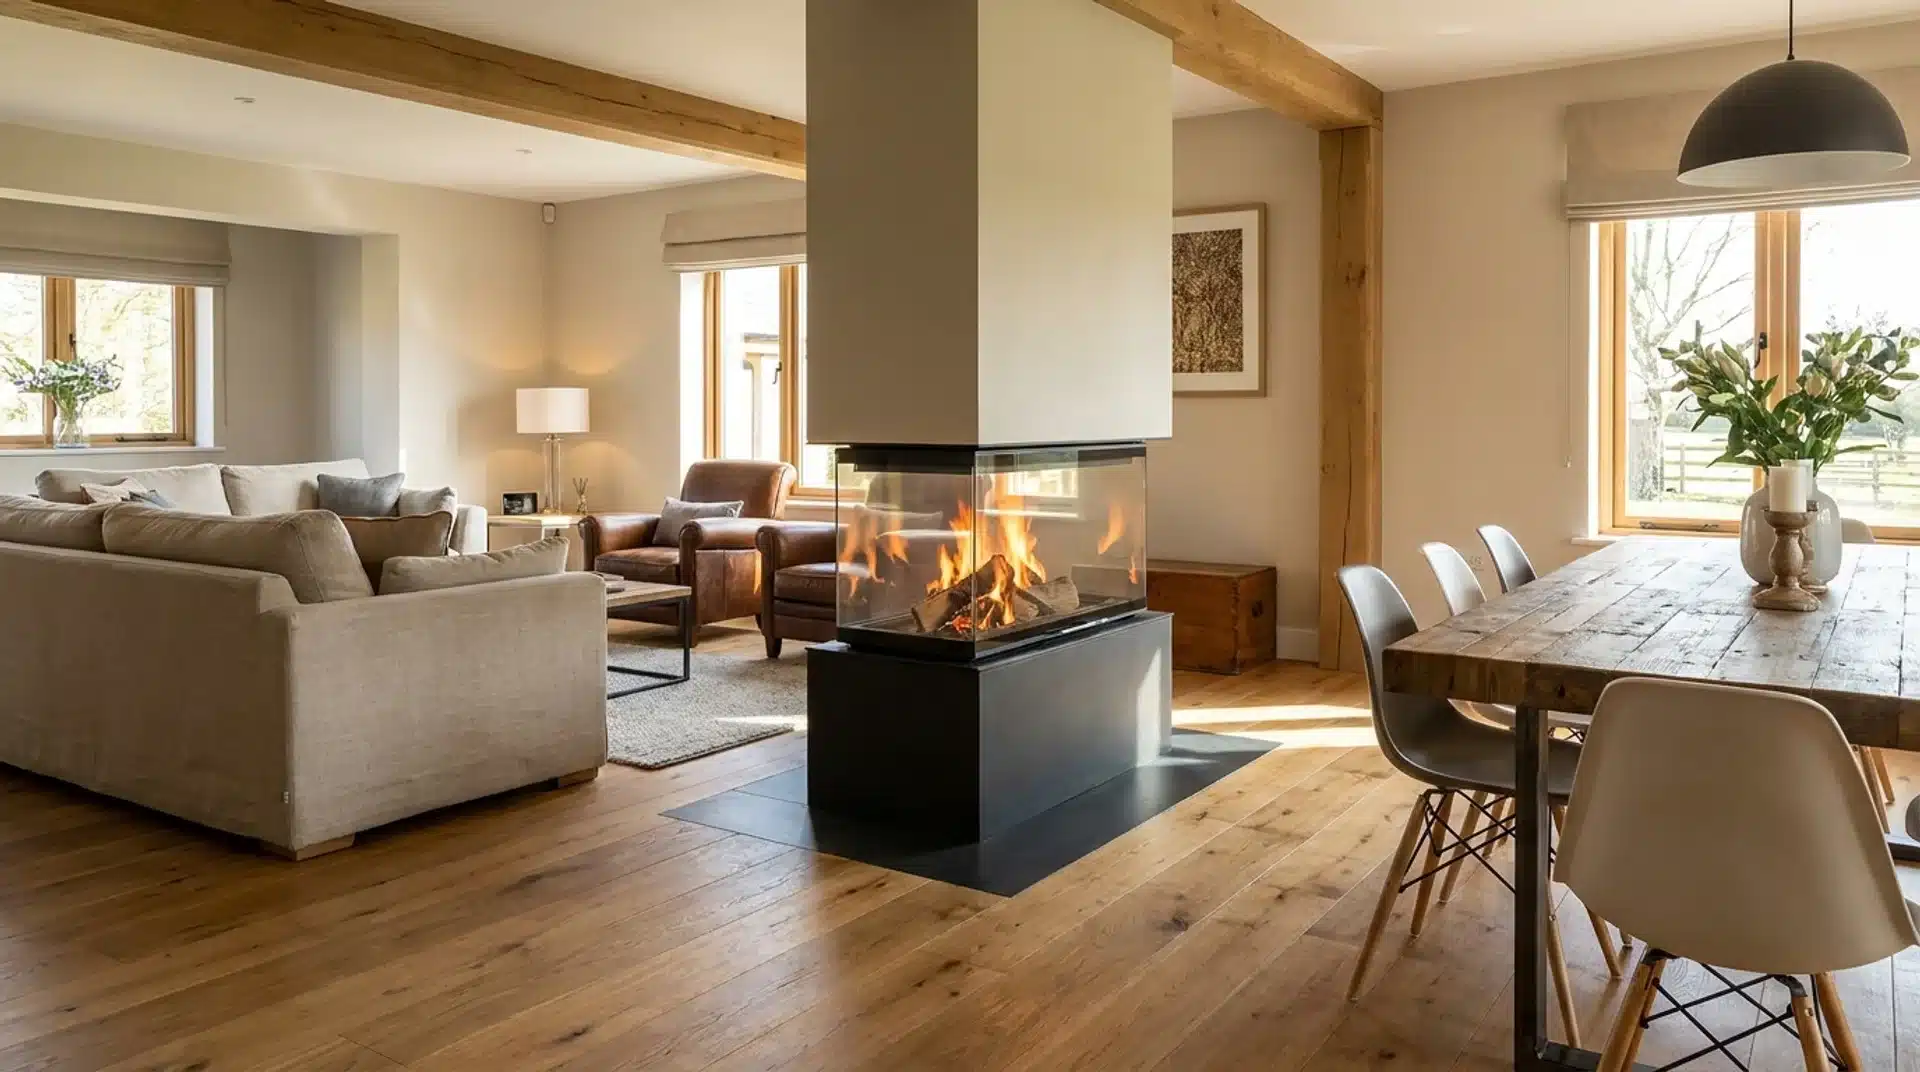
A double-sided stove on a purpose-built divider between the living and dining zones creates separation without enclosure.
Both zones get warmth and a view of the flame, and the stove becomes a genuine architectural feature rather than something on the end wall.
A double-sided installation requires careful flue routing and a structural assessment of the dividing element. It needs to be in the plan during a renovation or new build, not added after the fact.
13. Log Burner on an Island Hearth in a Generous Open-Plan Room
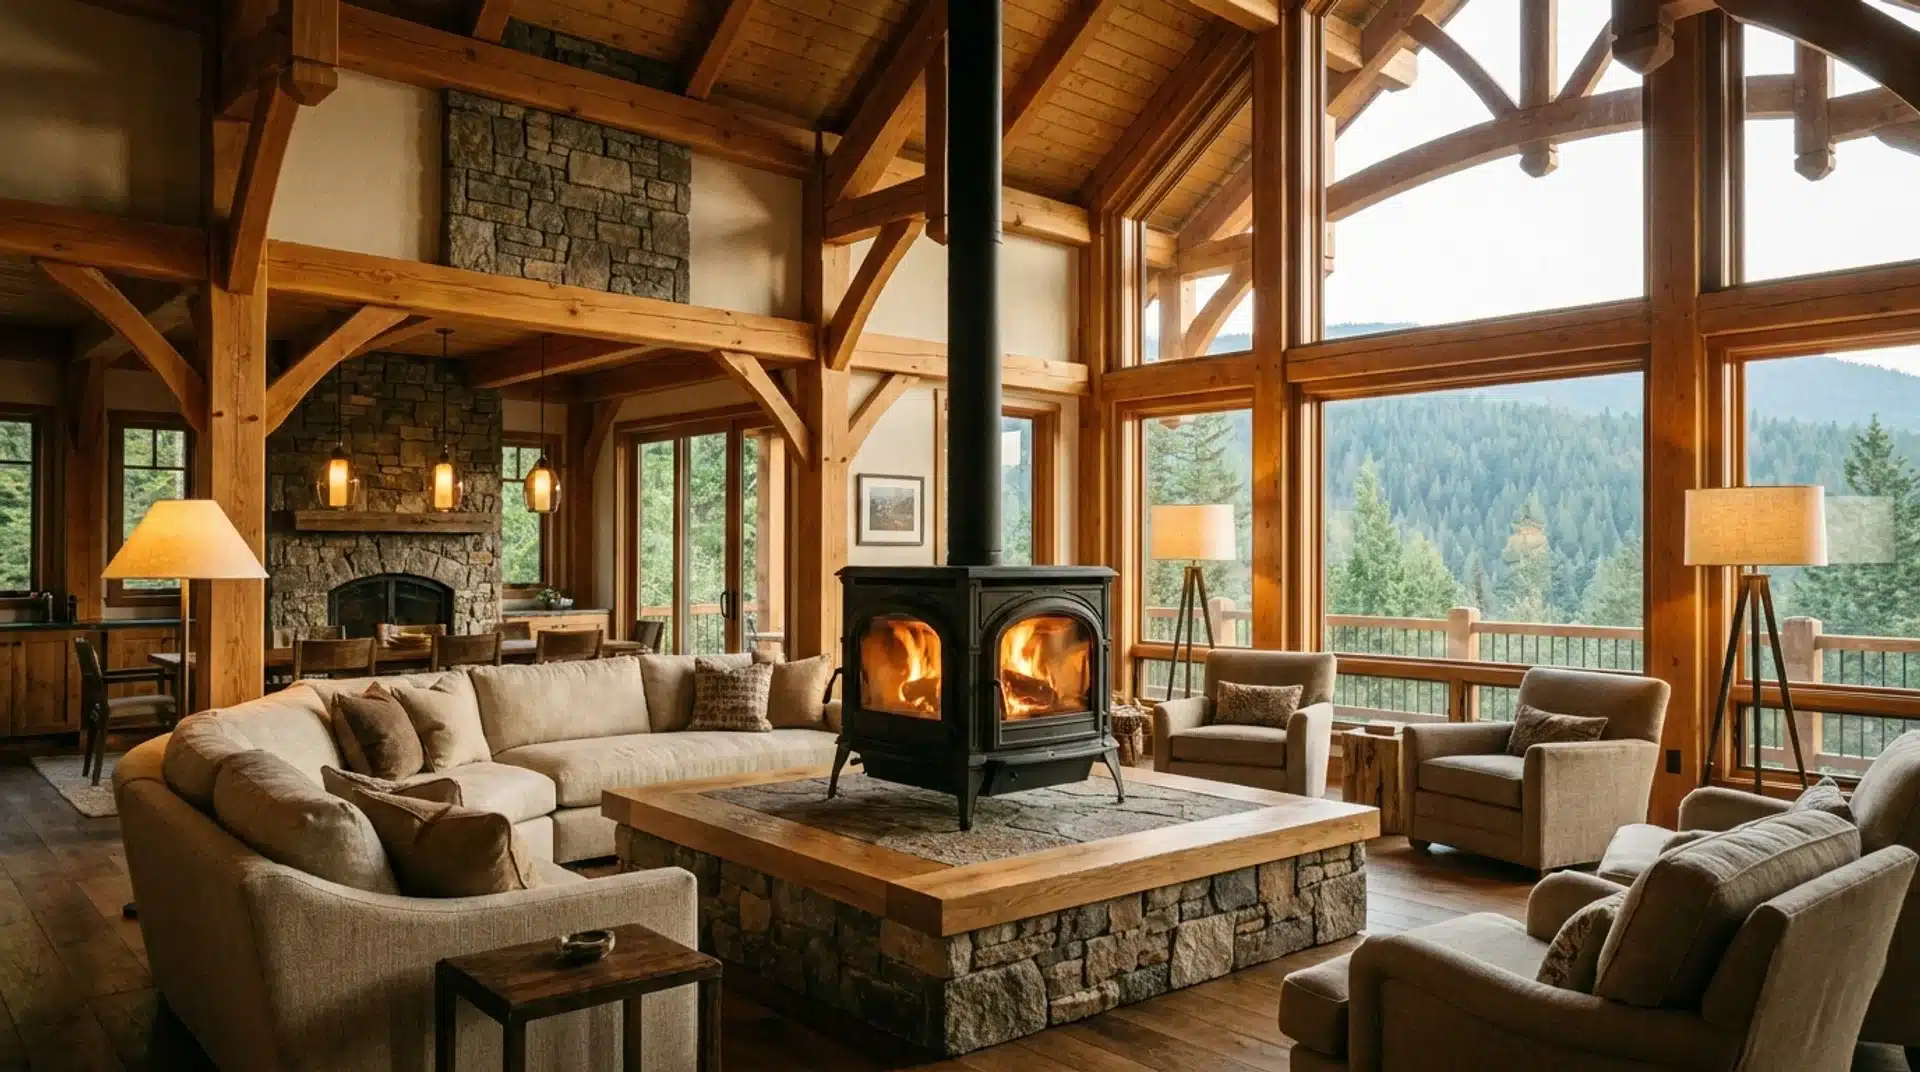
A freestanding stove on a raised platform away from any wall, with furniture arranged around it on three or four sides, is the most dramatic open-plan arrangement available.
It requires enough floor space and ceiling height to work, and few rooms have both.
When a room does, the island hearth reads as a genuine architectural decision. The stove becomes the room’s center point, and everything else answers to it.
14. Log Burner on a Chimney Breast Wall with an Open-Plan Room Zoned by Furniture
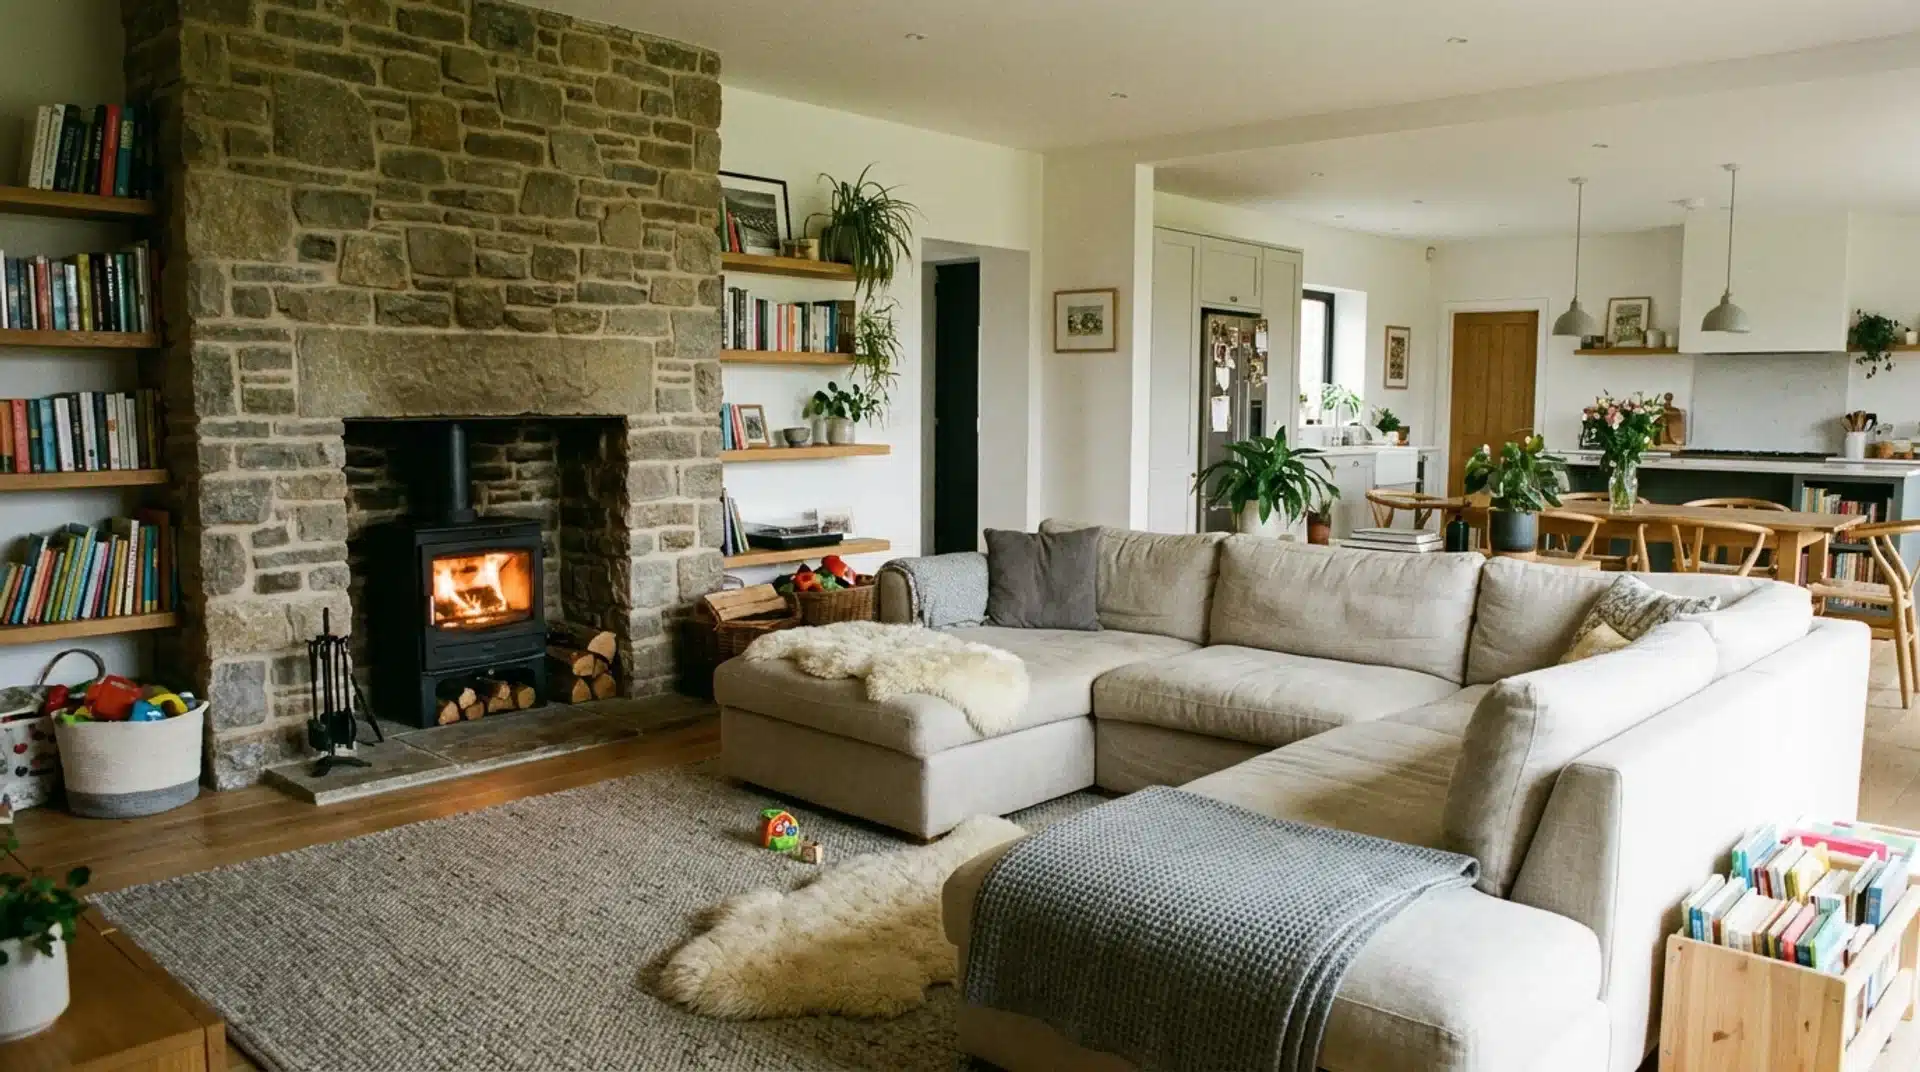
In an open-plan space where the stove is on one wall and the room flows into a kitchen or dining area, a large sofa facing the stove creates a back wall for the living zone without a partition.
The most common sizing mistake here is sizing the stove for the living area rather than the full combined volume. A 5kw stove in a knocked-through room of 40 square meters will run at full output and still struggle.
Get a heat loss calculation for the full space. Stone and brick also read across distance in a way that painted plaster sometimes doesn’t, which matters when the surround needs to work from 8 or 10 meters away.
15. Living Room Log Burner with TV Above on a Pull-Down Mount and Alcove Storage
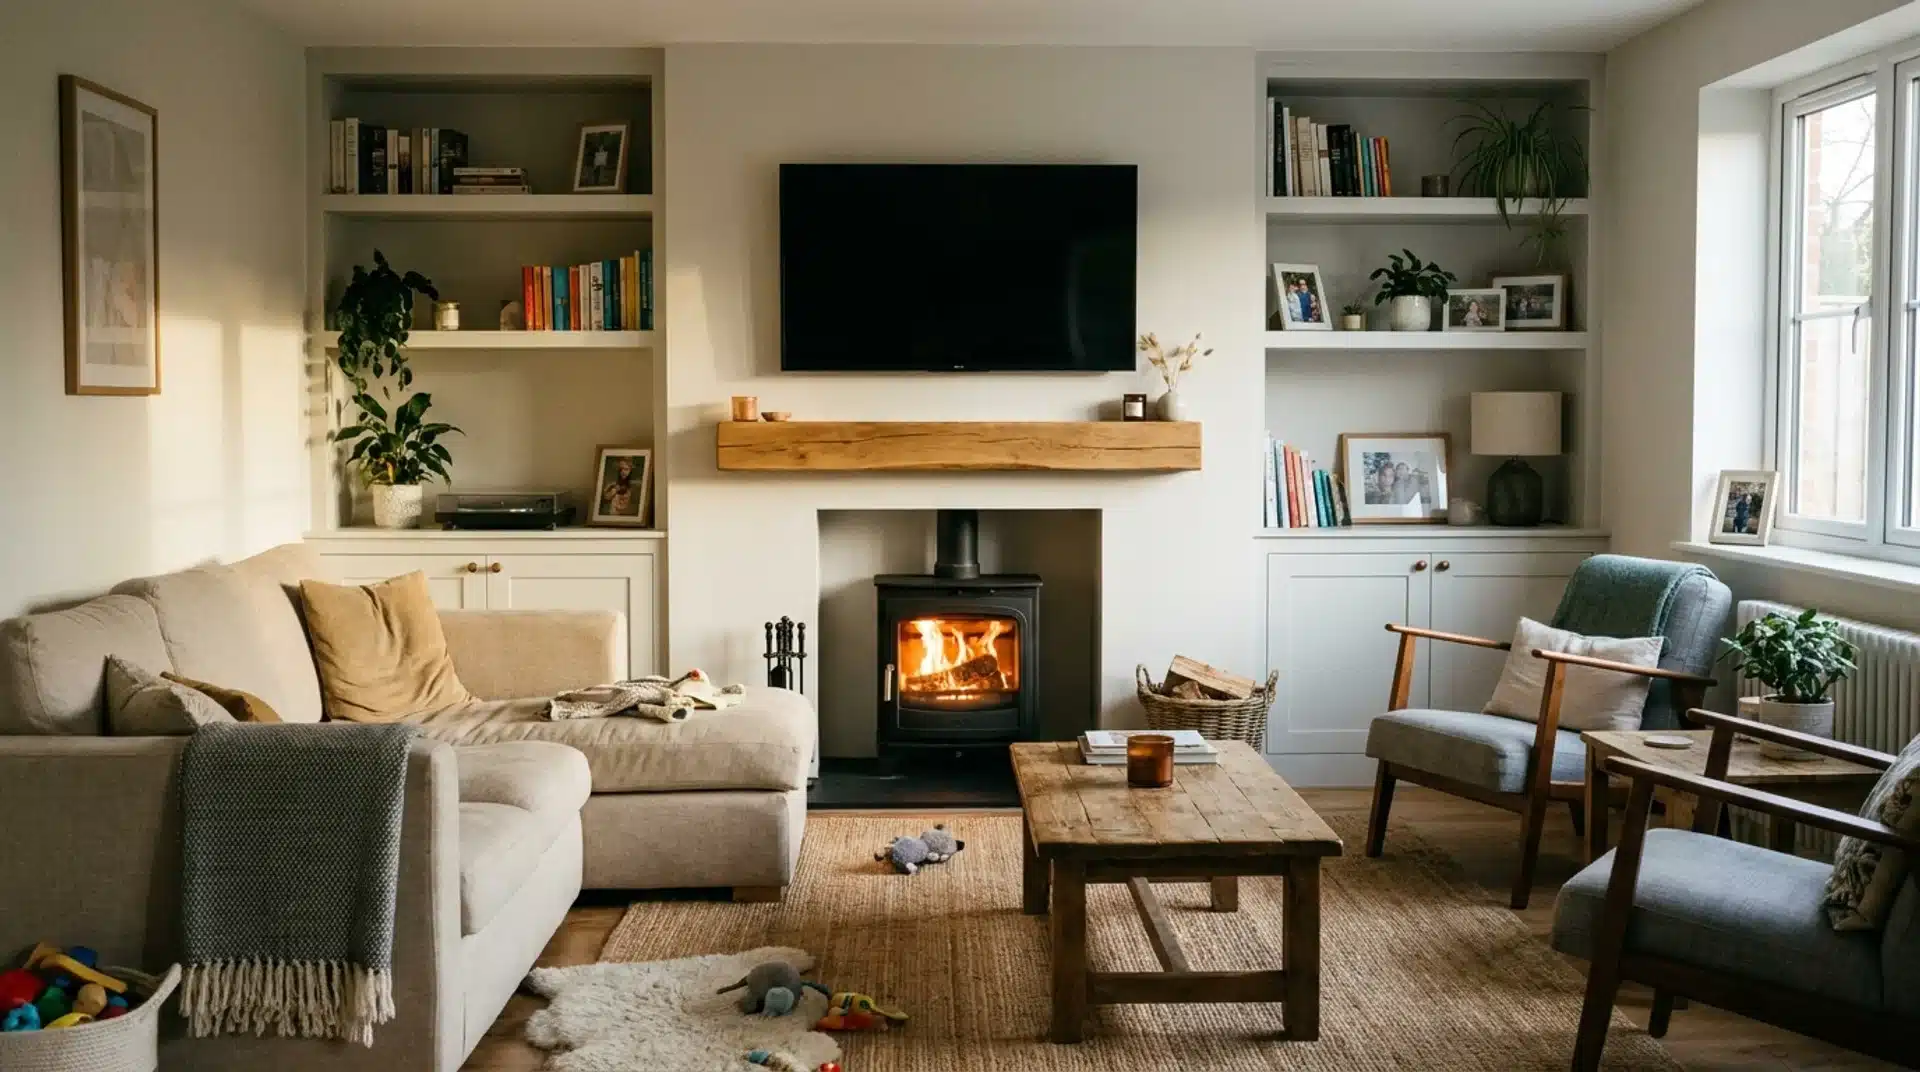
The pull-down mount (MantelMount being the most widely used) brings the screen to eye level for viewing and retracts flush against the wall when not in use, keeping the chimney breast as the visual center of the room when nobody’s watching.
The shelf between the stove and the TV is the heat deflector that makes the position viable. Without it, the rising heat from a working log burner will shorten the TV’s lifespan, regardless of how well the mount is specified.
Getting the screen height, tilt angle, and mount type right matters as much as the clearance itself.
Those decisions follow the same logic whether the heat source below is gas or a working log burner, which is why TV above fireplace ideas that account for the mount choice at the planning stage hold up better than ones that treat it as a finishing detail.
16. Full Living Room Media Wall with Log Burner, Integrated Shelving, and TV Above
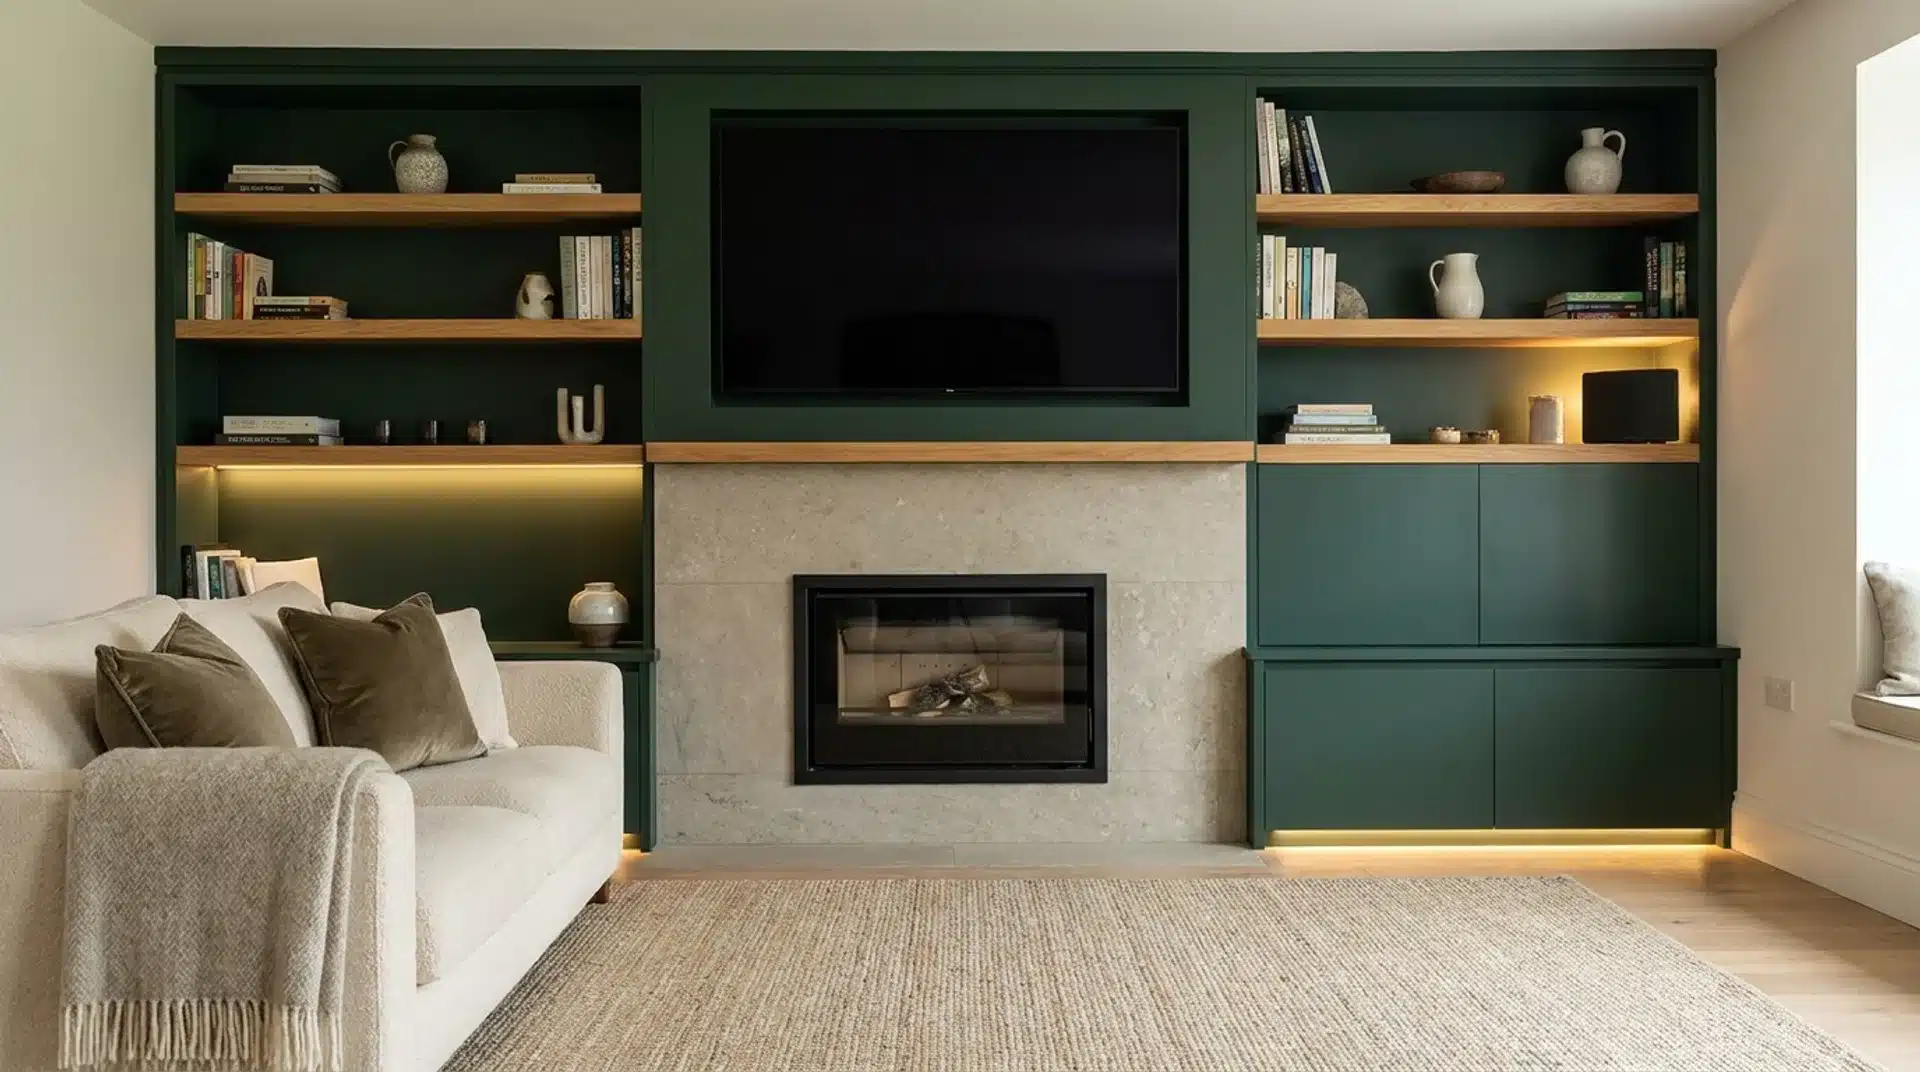
The full media wall build, log burner, TV above, shelving flanking both, and cable management hidden inside the structure produce the most resolved result when the build is planned properly from the start.
The decisions at the base of the wall, surrounding material, hearth proportion, and alcove depth need to be made before the wall structure is specified.
The log burner fireplace ideas that feed into this kind of build start with exactly those decisions, because getting them wrong at the foundation level means the whole wall reads as assembled rather than designed.
When the stove, TV, shelving, and storage are all on the same wall, the project stops being a styling decision and becomes a structural one, with flue routing, combustible clearances, and the media wall with log burner configuration all needing to be resolved before anything goes up.
Conclusion
The ideas in this list cover every room type and budget, but the underlying logic is the same. Sort the position first.
The stove’s location determines the furniture arrangement, the surrounding material, and whether the room works as a whole.
Get that decision right, and everything that follows is refinement. If you’re working with a small room, start with ideas 9-11. Open plan layouts, ideas 12 to 14. Media wall and TV configuration, ideas 15 and 16.
And if the stove is already in and the question is purely about styling the room around it, the furniture arrangement guidance earlier in this page and the FAQ section below are the right places to start.
Frequently Asked Questions
What Size Log Burner Do I Need for a Living Room?
Multiply room length, width, and height in meters and divide by 14 for your approximate kW requirement. Most living rooms suit a 4-6kW model. Open-plan spaces need more.
How Much Does it Cost to Run a Log Burner in a Living Room?
Seasoned hardwood logs run roughly £120 to £180 per cubic meter in 2026. Most households burn 2 to 4 cubic meters annually, putting total yearly fuel and maintenance costs between £350 and £900.
Does a Log Burner Add Value to a Living Room?
A well-installed stove with a considered surround and properly proportioned hearth generally adds appeal and perceived value. A poorly fitted installation with an undersized hearth or exposed flue work can work against a sale.
Can a Log Burner Heat an Entire Living Room?
A properly sized stove effectively heats the entire room volume. Most log burners heat one room rather than the whole house unless a back boiler is fitted to distribute heat through radiators elsewhere.