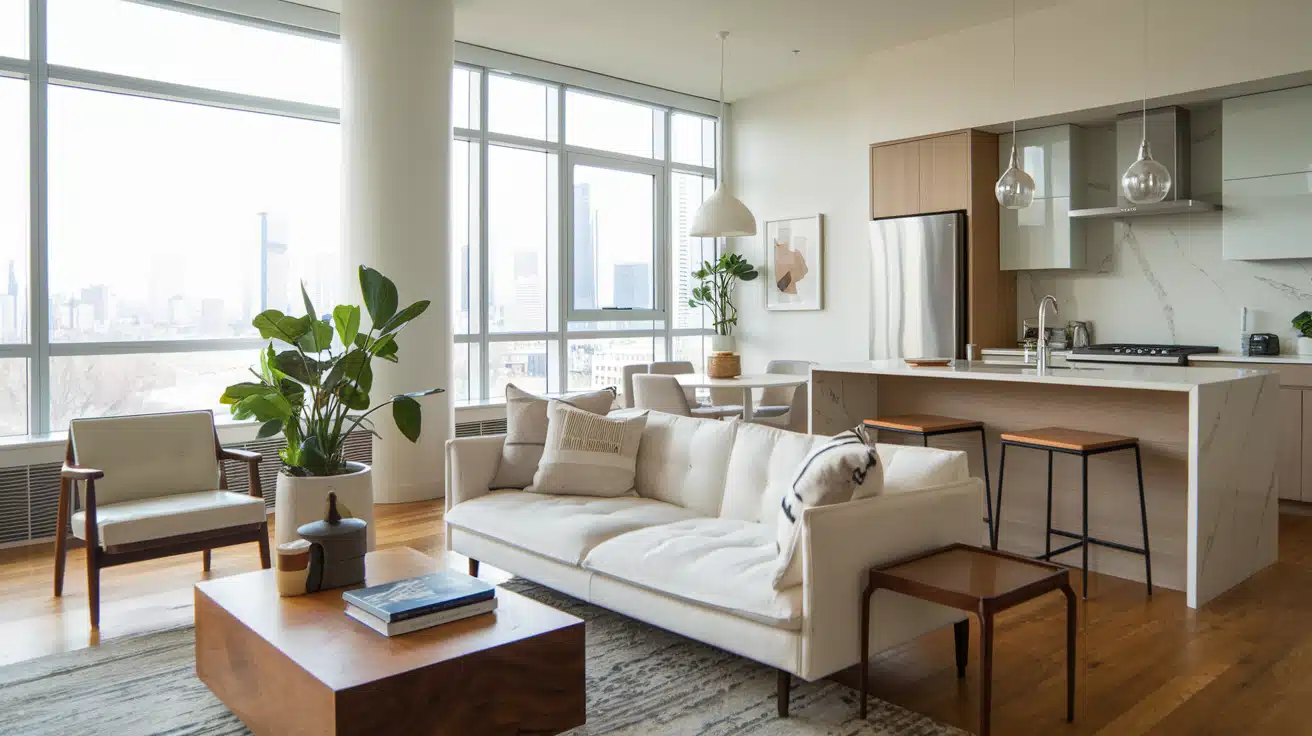

Running out of kitchen space? You’re picturing roomier prep areas, smoother movement, maybe a center island for daily gatherings.
Kitchen extensions solve these problems while boosting home value.
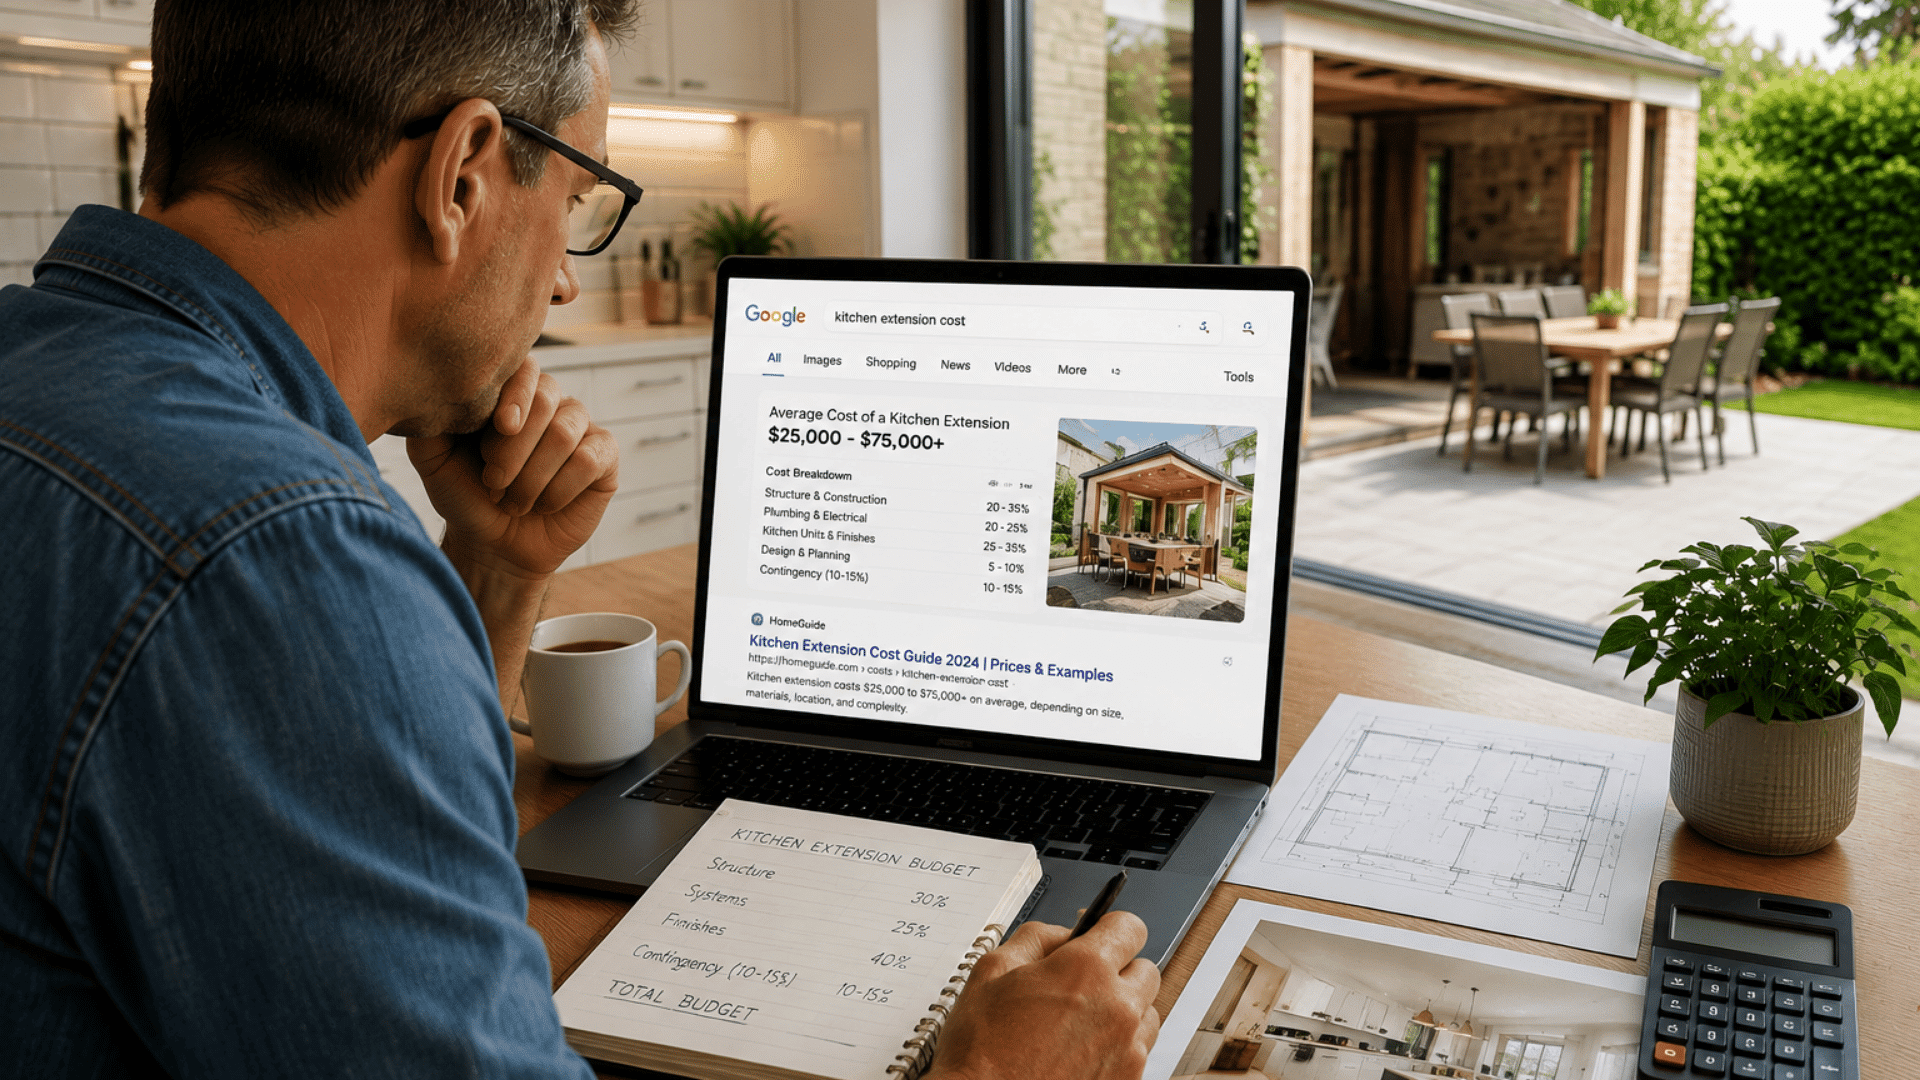
But here’s what matters most: kitchen extension cost swings widely from one house to the next, and knowing why helps you budget with confidence instead of guesswork.
Costs vary by size, structural work, finishes, location, and project scope.
Understand what affects extension costs before requesting quotes, so you can budget confidently and avoid expensive surprises.
If you’re adding space or redesigning your kitchen, this guide will help you plan your extension with confidence.
How Does the Kitchen Extension Cost Really Work?
Understanding how contractors calculate costs helps you compare quotes more confidently and plan a realistic budget before construction begins.
- Size-Based Pricing: Simple kitchen extensions are often priced per square foot, with costs adjusted for materials, finishes, and layout.
- Scope-Based Pricing: Complex projects are priced based on the scope of work, including structural changes, plumbing, gas, and electrical upgrades.
- Older Homes Cost More: Hidden structural issues, outdated utilities, and foundation work can increase costs beyond basic size estimates.
- Why Kitchen Extensions Are Expensive: Kitchens require specialized plumbing, ventilation, electrical systems, gas fitting, and detailed interior finishes, making them costlier than standard room additions.
Key Factors That Drive Extension Costs

Several local and project-specific factors affect the final cost of a kitchen extension. Knowing them helps you set a more accurate budget and avoid unexpected expenses.
- Regional Pricing: Labor, permits, and living costs vary by location, making coastal areas much more expensive than rural regions.
- Labor Availability: Areas with fewer contractors often have higher prices, while competitive markets may offer better quotes.
- Material Costs: Prices for lumber, steel, cabinetry, and other materials can change, affecting your overall budget.
- Seasonal Demand: Spring and summer are the busiest and most expensive times to build, while winter projects may cost less.
- Permits and Building Codes: Local permit fees, inspections, and code requirements can add both costs and project delays.
Cost Breakdown by Extension Size
Extension costs vary by size. Smaller projects carry higher per-square-foot costs from fixed expenses, while larger builds offer economies of scale but need bigger budgets.
Small Extensions Under (120 Square Feet)
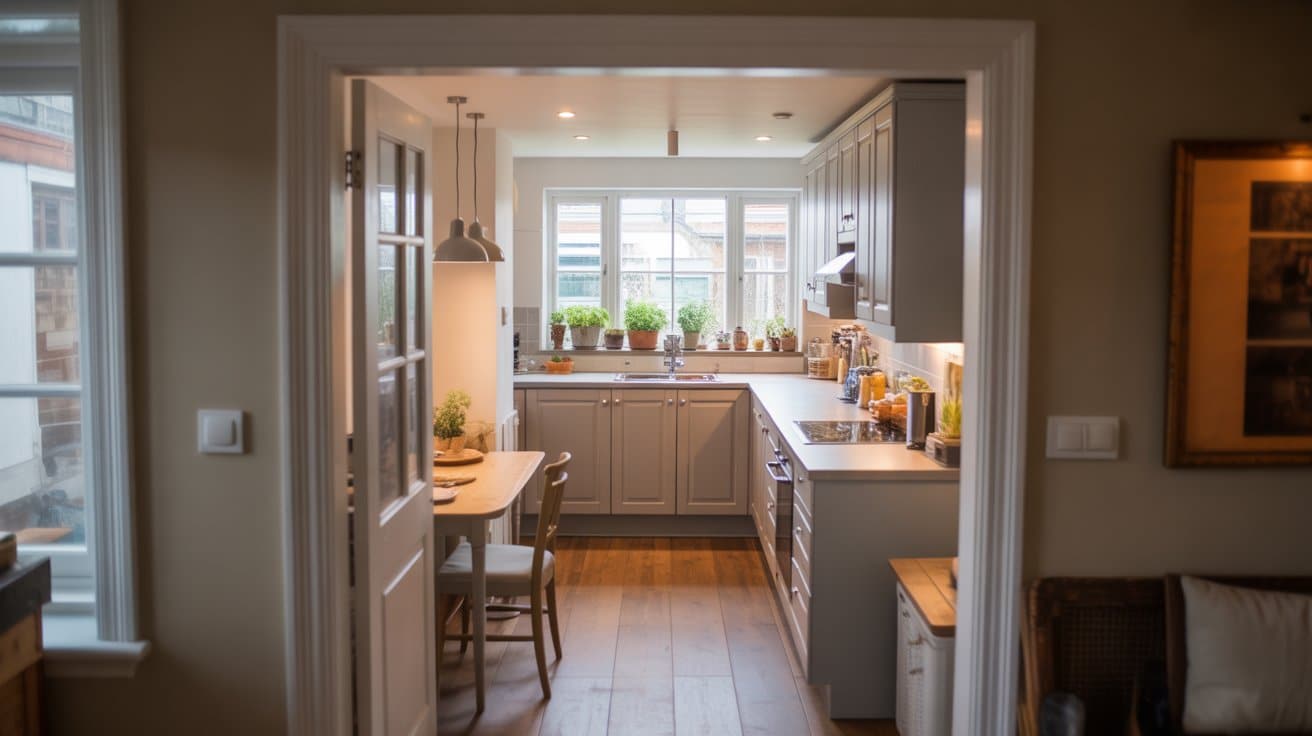
Small kitchen extension costs usually run the highest per square foot of any size category, because permits, utility hookups, and site setup cost close to the same if you’re adding 90 square feet or 300.
What can be added:
- Additional counter run: 3-4 feet of workspace
- Pantry wall: Floor-to-ceiling storage
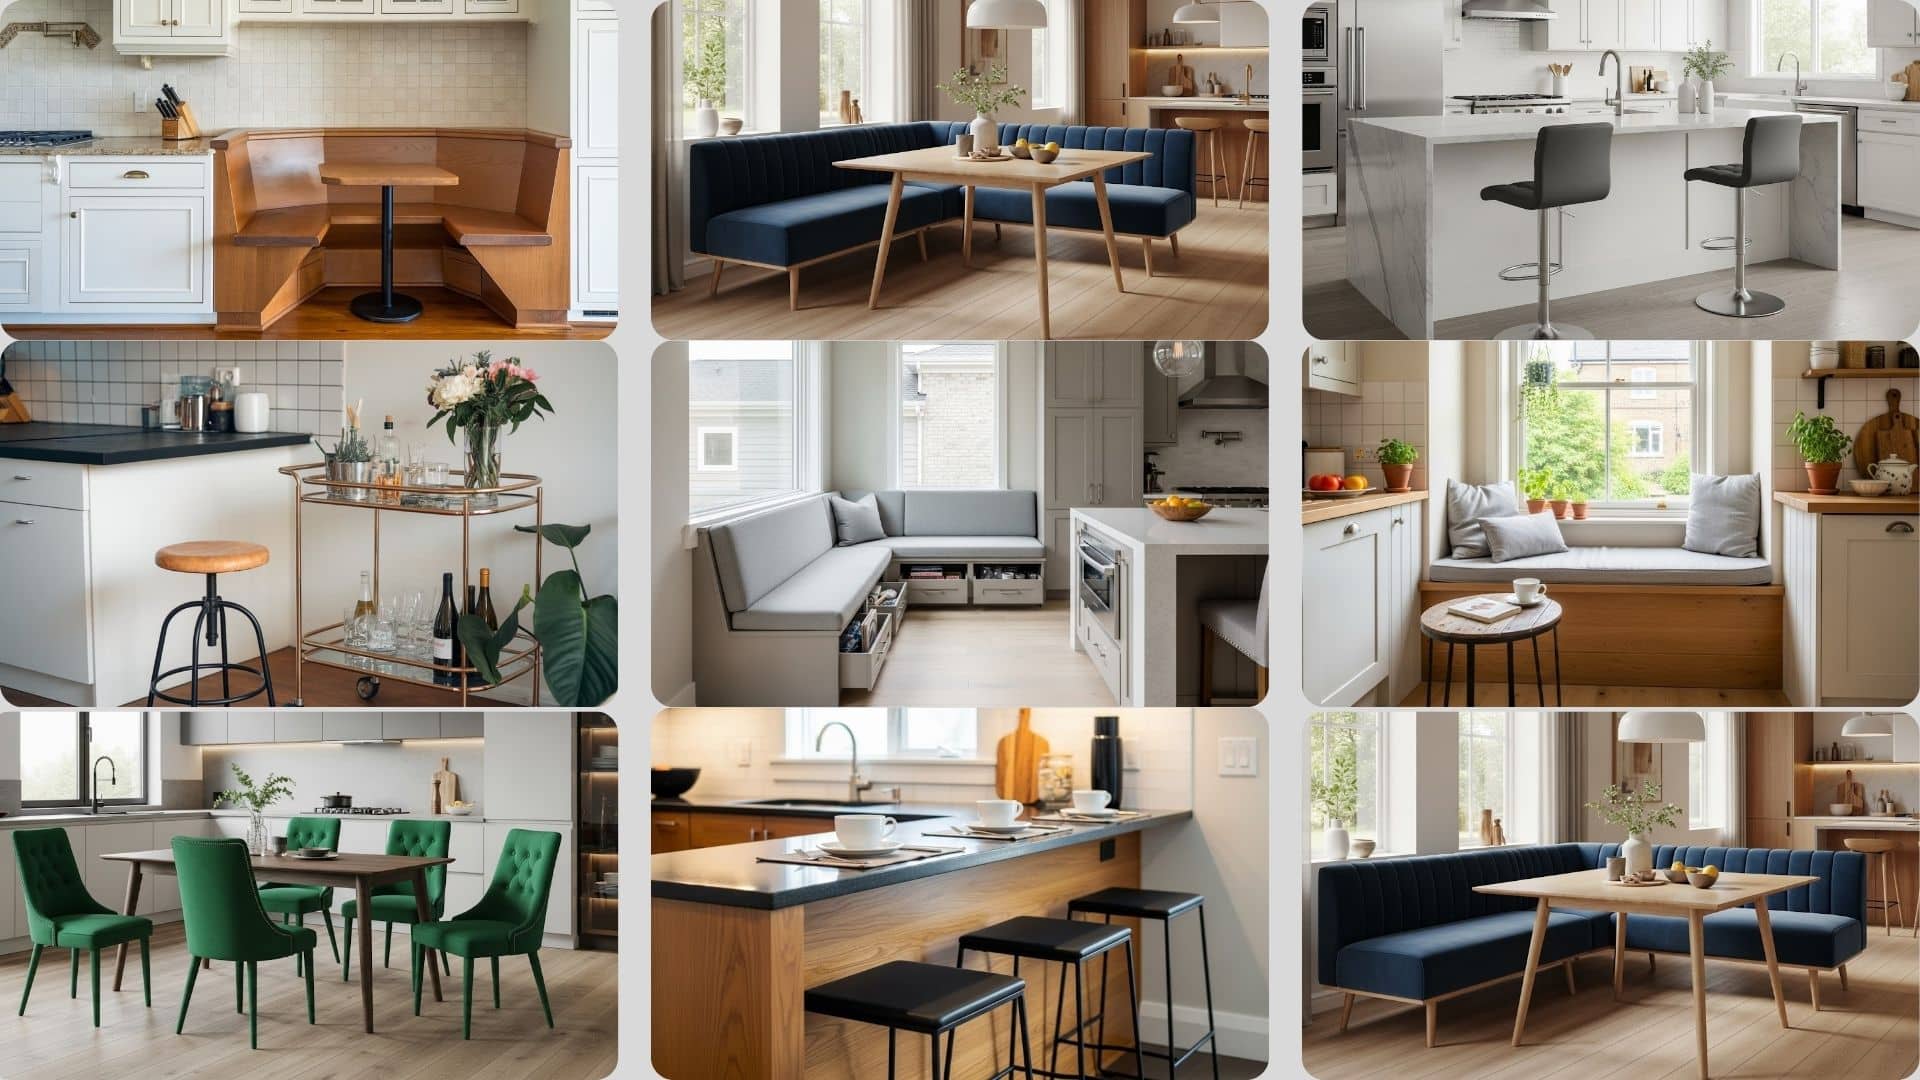
- Small dining nook: Built-in seating
- Extra appliance space: A second oven or wine fridge
Smaller projects usually carry elevated per-foot pricing due to fixed expenses. Fixed expenses like permits and utility connections don’t decrease with project size.
Proper foundation work, a weather-tight envelope, and code-compliant systems remain essential.
Mid-Size Extensions (120-250 Square Feet)
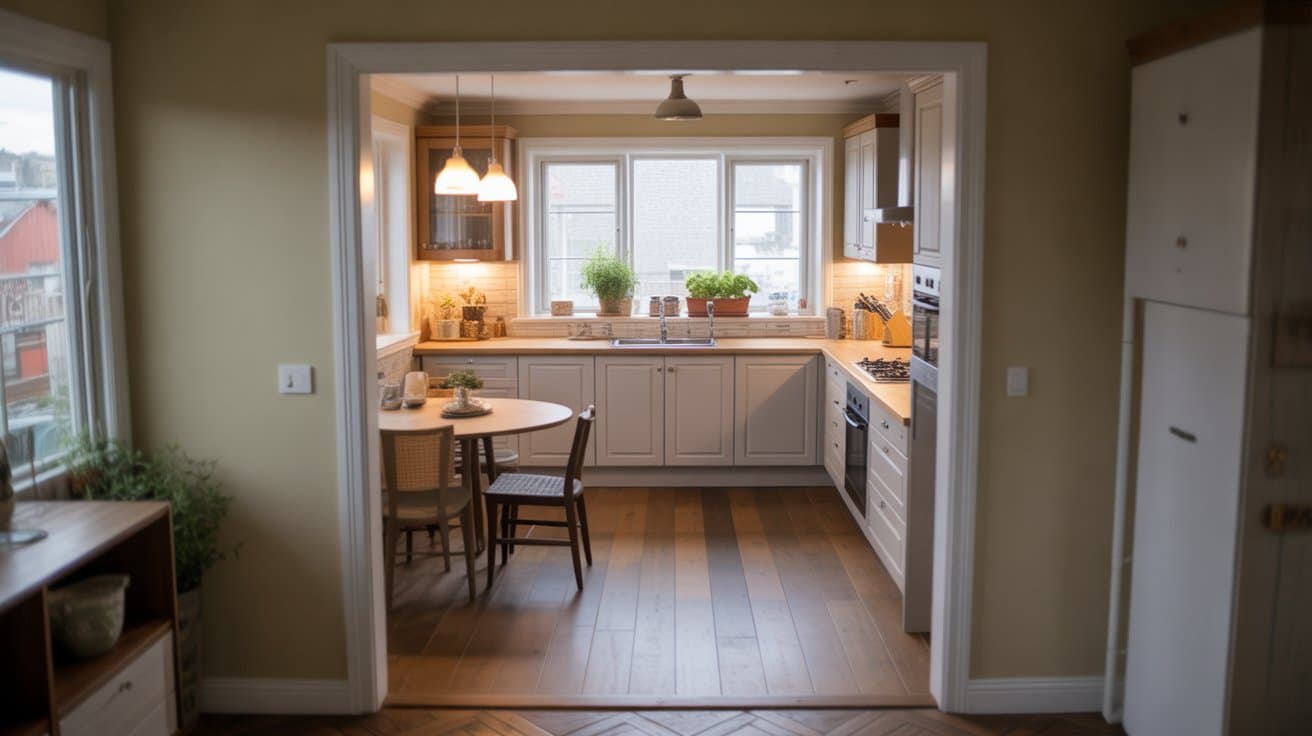
Mid-size extensions represent the most common choice. These projects provide meaningful increases in space without overwhelming budgets.
Common project goals:
- Add island: Create a 4×8-foot work surface with seating for 3-4 people
- Expand counter space: Double prep area with L-shaped or U-shaped layouts
- Create a U-shaped layout: Maximize efficiency with the classic work triangle
- Add built-in storage or a breakfast nook: Include pantry systems or casual dining areas
Large Extensions Over (250 Square Feet)
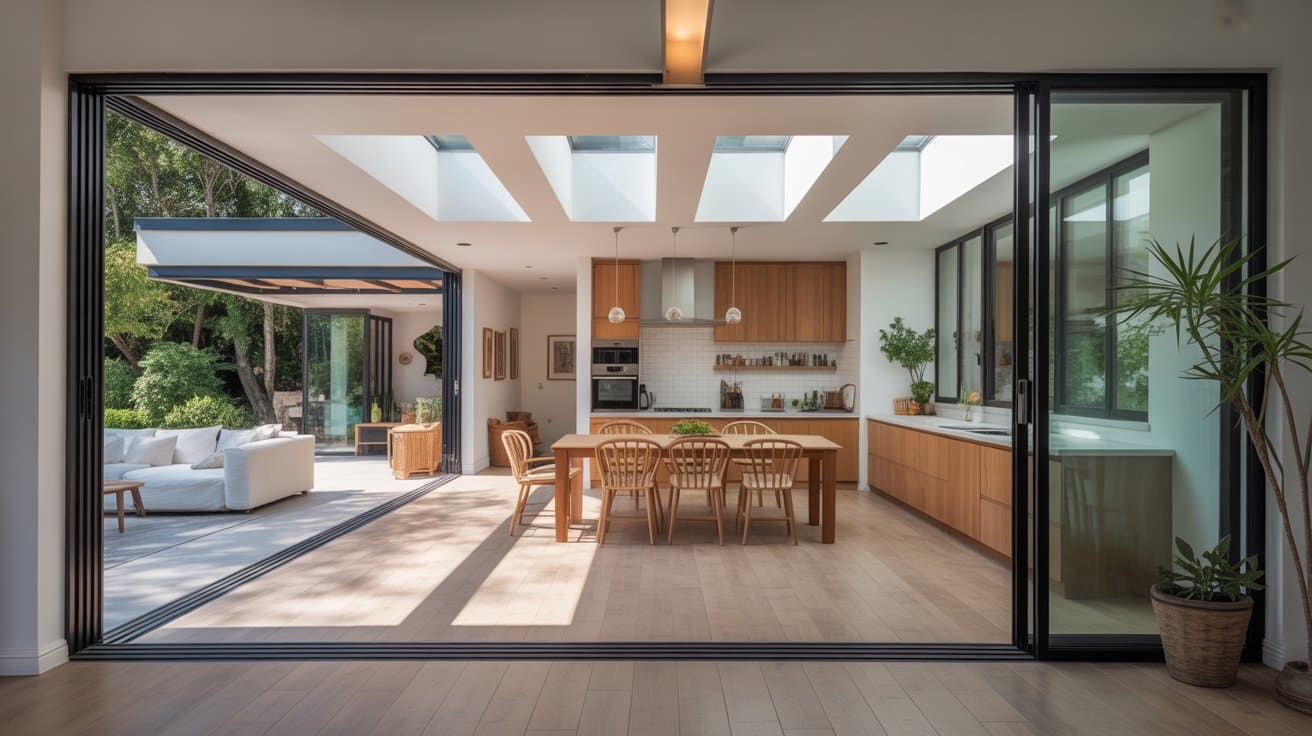
Large extensions typically exceed 300 square feet and create open-concept living spaces. These projects require significant structural planning.
Structural demands include:
- Major support beams carry loads from the removed walls
- Roofline adjustments, match existing architecture
- Open-plan floor integration, connecting spaces
- Extended foundation systems and expanded building envelopes
Larger kitchen expansions naturally require extended build schedules. Expect 16-24 weeks compared to 8-12 weeks for smaller builds.
Choosing the Right Extension Type for Your Home
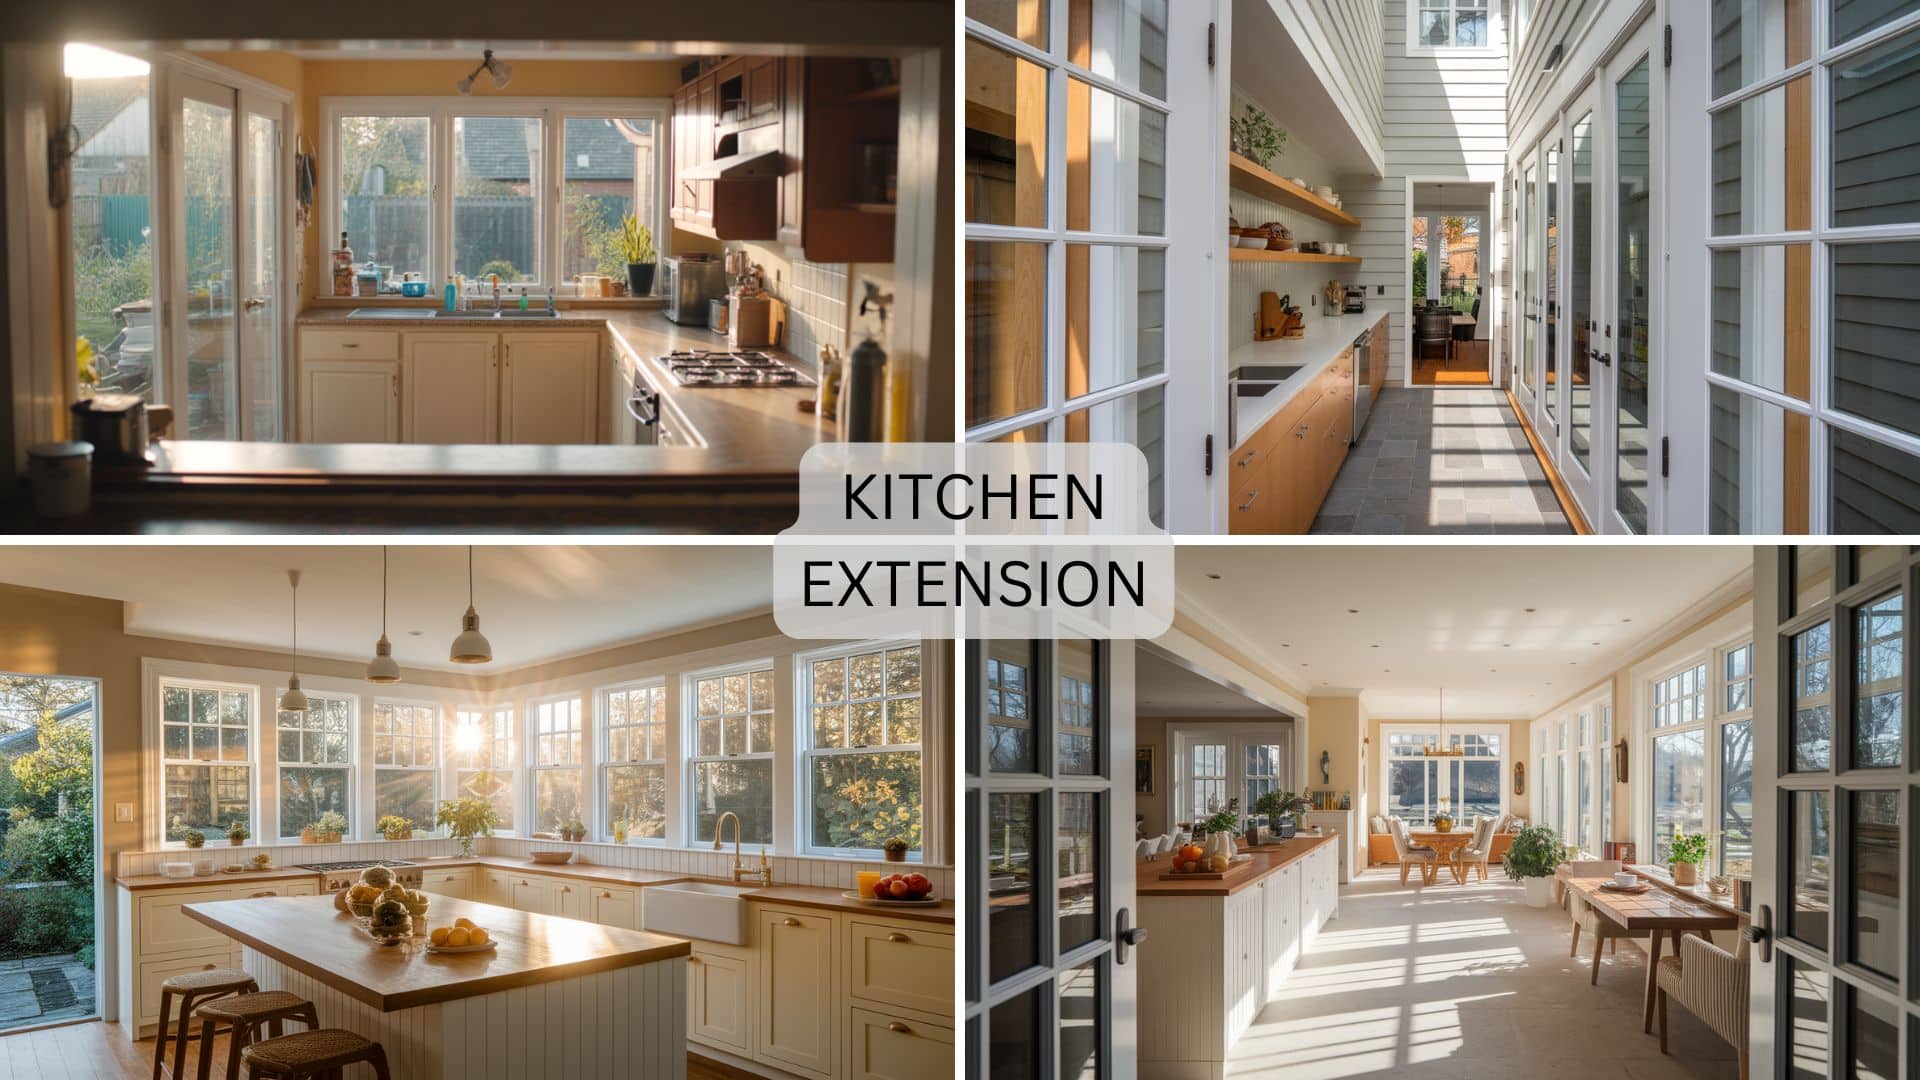
Different extension styles suit different properties and goals. Location, lot size, and budget all play a role in determining which approach works best.
1. Rear Extensions
Rear extensions extend into the backyard. These work best because utility access stays simple. Plumbing and electrical lines typically run along the back of houses.
Street-facing structural challenges remain minimal.
Key benefits:
- Simple utility connections: Existing lines already run to the back
- Minimal street disruption: Construction happens away from the front curb
- Cost-effective approach: Fewer structural complications
- Flexible sizing options: Easy to scale up or down
2. Side Extensions
Side extensions work when unused setback space exists. Many older homes sit on lots with generous side yards.
Check local zoning before planning: property line requirements vary by municipality.
Key benefits:
- Uses wasted space: Turns unused side yards into functional areas
- Preserves backyard: Keeps outdoor entertaining space intact
- Good for narrow lots: Works where rear expansion isn’t possible
- Simpler permits: Often easier than multi-wall projects
3. Wraparound Extensions
Wraparound extensions combine side and rear space for maximum flexibility. The most usable square footage comes from this approach.
Higher engineering involvement comes standard. Structural connections where two new walls meet require careful planning.
Key benefits:
- Maximum space gain: Combines two expansion directions
- Design flexibility: Creates interesting layout opportunities
- Best natural light: Windows on multiple walls
- Highest resale impact: Dramatic space transformation
4. Full-Depth Extensions
Full-depth extensions extend the entire length of houses. These create dramatic changes from cramped spaces to spacious open layouts.
Significant foundation and framing requirements drive costs higher.
Key benefits:
- Complete transformation: Changes the entire kitchen and living flow
- Open-concept potential: Perfect for removing walls between rooms
- Uniform appearance: Matches existing home width
- High-end appeal: Creates luxury-level space
The Three Pillars of Extension Cost

Every kitchen extension budget breaks down into three major categories.
I’ve watched owners try to save money by cutting structure or systems first. It almost always costs more later, once framing or plumbing has to be reopened.
Understanding how to balance structure, systems, and finishes helps you spend wisely and avoid costly mistakes.
1. Structural Work Foundation
Structural components form the extension backbone. This includes foundation, framing, roofing, and exterior envelope work.
Soil conditions dramatically affect foundation costs. Clay soil expands and contracts, requiring deeper footings. Sandy soil needs wider footings to distribute loads.
Drainage improvements prevent water damage. Contractors may need to install French drains or modify grading. Load-bearing wall changes require temporary supports during construction.
Typical structural cost breakdown: Foundation takes 30-35% of the structural budget, framing 35-40%, roofing 15-20%, and exterior finish 15-20%.
2. Essential Systems Installation
Plumbing, gas, electrical, and HVAC systems consume 25-30% of total project costs. Relocating major appliances triggers additional system upgrades.
Moving sinks 10 feet requires new supply lines, drain connections, and proper venting.
Code updates required in modern kitchens:
- GFCI outlets within 6 feet of water sources
- Dedicated 20-amp circuits for countertop appliances
- Proper exhaust ventilation rated for cooktop BTUs
- Arc-fault circuit protection in new electrical work
- Adequate gas line sizing for appliance BTU requirements
3. Interior Build-Out Quality Levels
Interior finishes represent the most visible investment. Cabinet quality ranges from stock to custom. Countertop materials span from laminate to exotic stone.
Flooring, lighting, backsplashes, and fixtures also have a major impact on the final cost and appearance.
Choosing durable materials that fit your budget helps balance style, performance, and long-term value.
4. Balancing the Three Pillars
Balancing your budget across the main cost areas helps you avoid overspending while getting the best long-term value from your kitchen extension.
- Follow Ideal Cost Ratios: A balanced budget typically allocates 30–35% to structure, 25–30% to systems, and 35–45% to finishes.
- Choose the Right Spending Strategy: Save money by prioritizing structural work and essential systems, or invest more in premium finishes if the structure is straightforward.
- Aim for a Balanced Design: Evenly distributing your budget across structure, systems, and finishes provides the best mix of quality, functionality, and long-term value.
Complete Budget Planning Guide
A well-planned budget helps you stay in control from the first quote to the final inspection. Use this guide to estimate costs, prepare for extras, and avoid unexpected expenses.
| Budget Category | Cost Range | What’s Included | Pro Tips |
|---|---|---|---|
| Base Construction | $150-$420/sq ft | Foundation, framing, roofing, exterior walls | Costs vary by type (rear $150-$320, side $160-$340, wraparound $180-$380, full-depth $200-$420) |
| Systems | $8,000-$20,000 | Plumbing, electrical, HVAC, gas lines | Shifting major appliances can significantly increase mechanical expenses. |
| Interior Finishes | $100-$1,200/linear ft | Cabinets, countertops, flooring, appliances | Budget tier $180-$250/sq ft, mid-range $250-$350/sq ft, premium $350-$475/sq ft |
| Professional Fees | $3,200-$10,700 | Plans, engineering, permits, survey | Engineered plans prevent costly mid-build changes |
| Site Prep & Unexpected | $5,300-$23,500 | Demolition, trenching, insulation, remediation, contingency (10-20% of total) | Older homes (pre-1980) need 15-20% contingency vs 10-15% for newer builds |
| Living Disruption | $600-$1,600 | Temporary setup, storage rental, and meal expenses | Plan for 2-6 months, depending on project size |
Breaking down your extension budget into clear categories prevents overspending and surprises.
This detailed breakdown shows exactly where the cost of a kitchen extension goes and helps you make informed decisions at every stage.
How to Build a Practical Budget?
A practical budget keeps your project on track and reduces the risk of costly surprises. Plan for every stage of the build, including a contingency fund for unexpected expenses.
Follow this step-by-step planning method:
- Calculate base construction costs using size and scope estimates
- Add systems expenses for plumbing, electrical, HVAC, and gas
- Include finished selections at the desired quality level
- Factor in professional fees for plans, engineering, and permits
- Add 15% contingency for unexpected issues
Track spending against the budget weekly. Request itemized invoices showing labor and materials separately. Avoid redirecting reserve funds toward optional enhancements.
How to Find and Hire the Right Extension Contractor?

Finding the right contractor makes or breaks your project. Follow these steps to compare bids, spot red flags, and hire confidently.
1. What to Prepare Before Requesting Quotes?
Contractors need specific information to provide accurate estimates. Measure existing spaces carefully and note where extensions will connect.
Create a clear appliance list and define finish-level expectations with material examples. Preparation prevents inflated bids.
Unclear details push contractors to pad estimates to account for unknowns.
2. How to Choose the Right Contractor?
Verify active state licensing, $1 million liability insurance, and workers’ compensation coverage. Confirm your own renovation insurance covers the project while work is underway, too.
Review portfolios and contact three recent references. Ask about communication, timeline adherence, and problem-solving. Watch for pressure tactics, large cash deposits, or reluctance to provide references.
3. What a Transparent Quote Should Include?
Quality quotes separate labor from materials with line items for each trade. Allowances for finishes include specific dollar amounts.
The timeline shows major milestones. The cleanup plan details debris removal. Payment schedules tie to completion percentages, not calendar dates.
4. How to Spot Quote Red Flags?
Offering prices that are 30% lower than other bids can raise concerns. Vague descriptions make it hard to hold anyone accountable.
Failure to handle permits leaves the owner liable for code violations. Large upfront cash payments suggest financial instability.
5. Using Online Estimators Correctly
Digital estimators offer broad cost guidance but miss critical site-specific details. They can’t account for soil conditions, structural connections, or property access challenges.
They use average costs, not current local prices. If professional bids are 40-50% higher, ask contractors to explain the specific factors driving the higher costs.
Conclusion
Understanding kitchen extension cost starts with smart planning and a realistic budget.
Balance spending across structure, systems, and finishes, while setting aside a contingency fund for unexpected costs.
Compare detailed quotes from licensed contractors and avoid vague pricing.
A thoughtfully designed extension not only provides additional space but also boosts long-term value, making your home more enjoyable and valuable for years to come.
Ready to begin? Get quotes from trusted contractors today and plan your kitchen extension with confidence.
Frequently Asked Questions
Will a Kitchen Extension Raise My Property Taxes?
Yes. Once permits close, the county reassesses the added square footage, which typically raises your annual property tax bill.
Is Extending Cheaper Than Moving to a Bigger House?
Often, for modest space needs. Agent fees, closing costs, and a pricier mortgage frequently outweigh the cost of a mid-size extension.
Should I Renovate My Kitchen Instead of Extending It?
If you need updated finishes and a better layout, not more square footage, renovating in place costs less than building out.
Do I Need an Architect, or Just a Contractor?
Small, non-structural extensions can often skip an architect. Any project touching load-bearing walls or the roofline needs stamped engineering drawings first.