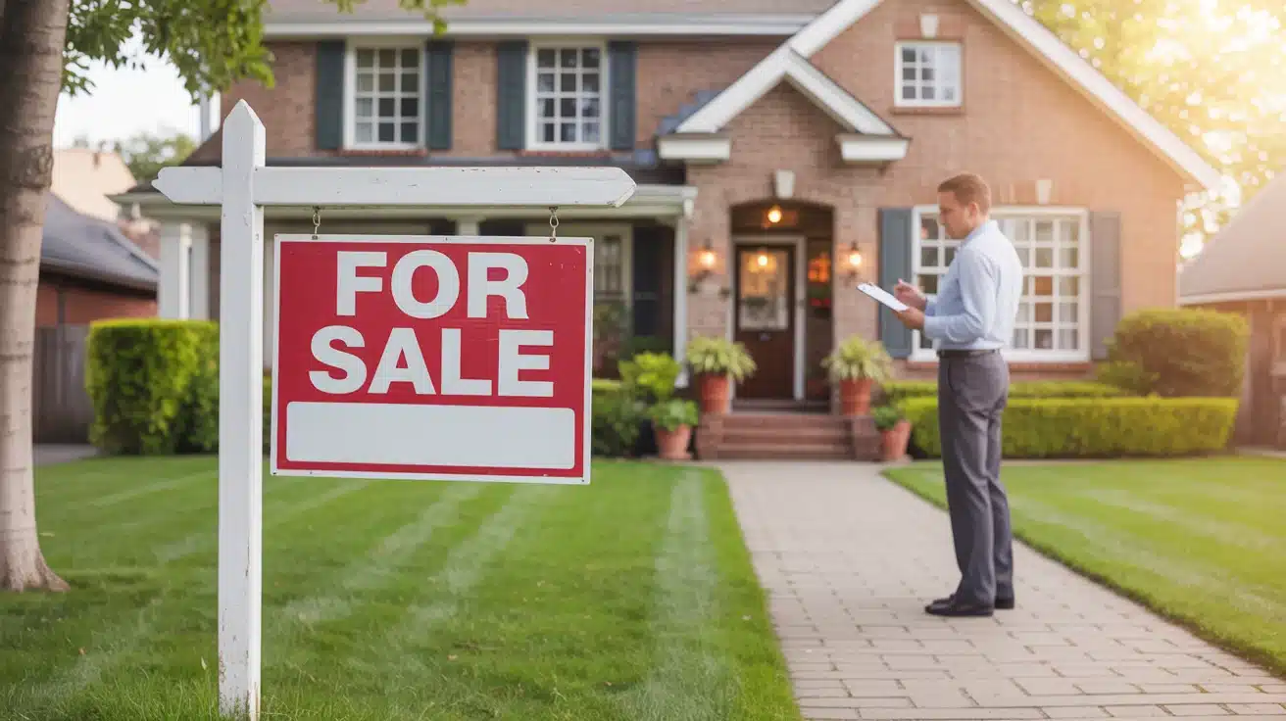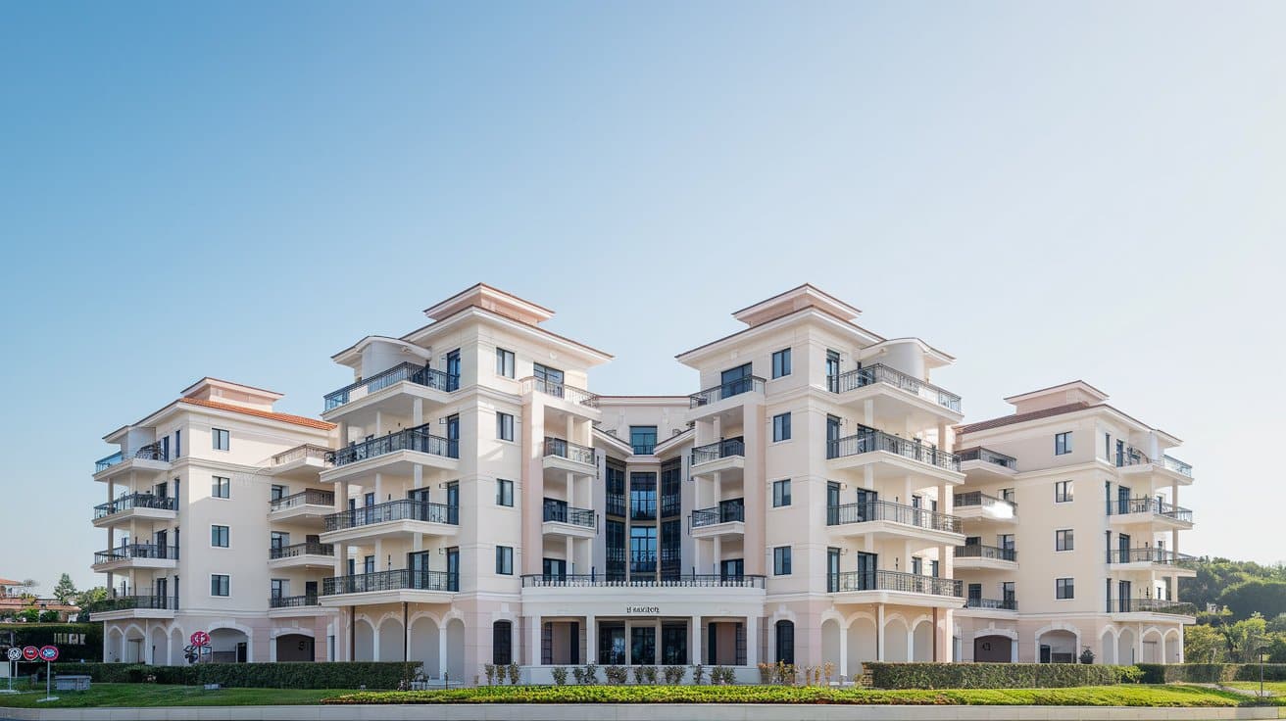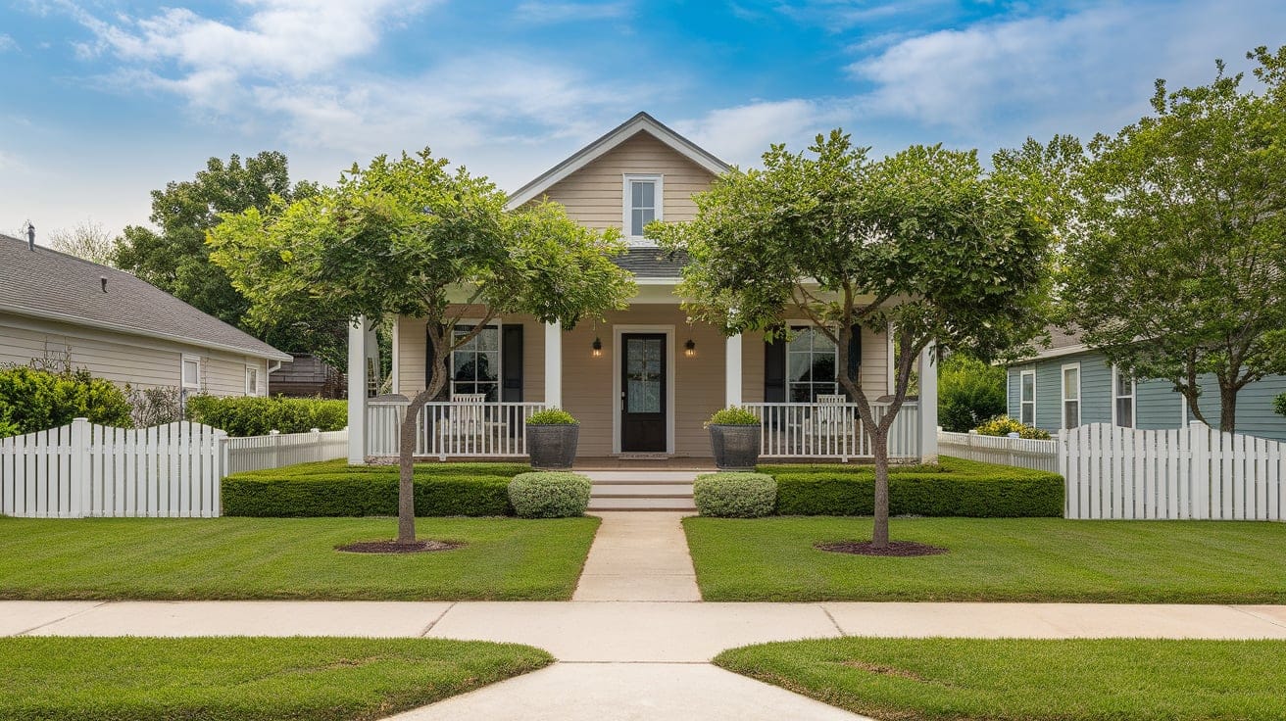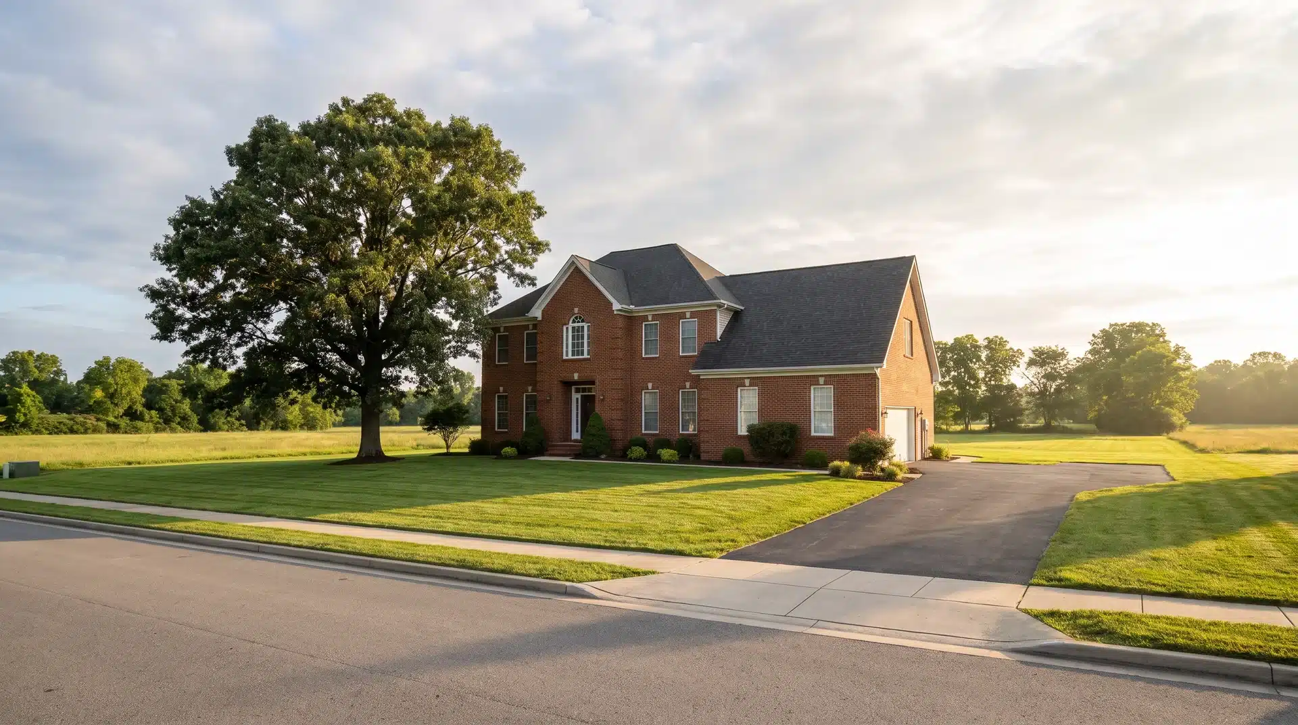

Buyers ask me this constantly, and what is a detached house almost never comes down to size or price. It’s one structural fact: no shared walls, roof, or foundation.
That’s it; that’s the whole reason a detached house sits at the opposite end of the spectrum from a terraced or semi-detached one.
This single detail can impact renovation freedom, ownership, and resale value.
Here’s what a detached house actually gives you, the styles you’ll run into, and whether it fits how you want to live.
What Is a Detached House?
A detached house stands on its own lot with clear open space on all four sides and no structural connection to any other residential building.
The defining characteristic is structural independence. No walls, roof structure, or foundation is shared with any neighboring property.
In most cases, the owner holds title to both the building and the land beneath it, including any garden, driveway, or side access within the property boundary.
Because there are no shared structural elements, the owner retains full control over alterations, extensions, and renovations, subject only to local planning and zoning rules rather than to any co-owner or shared structure arrangement.
The US Census Bureau classifies single-family detached housing as a unit that is entirely surrounded by open space on all sides, with no structural connection to any adjacent building
That census definition is what lenders, appraisers, and planners use when they refer to a detached home in official documentation.
At the opposite end of the residential housing spectrum sits the terraced house, where homes share party walls along a continuous row, and individual structural independence is absent by design.
A detached house is the structural inverse of that arrangement.
How a Detached House Is Classified in Residential Housing
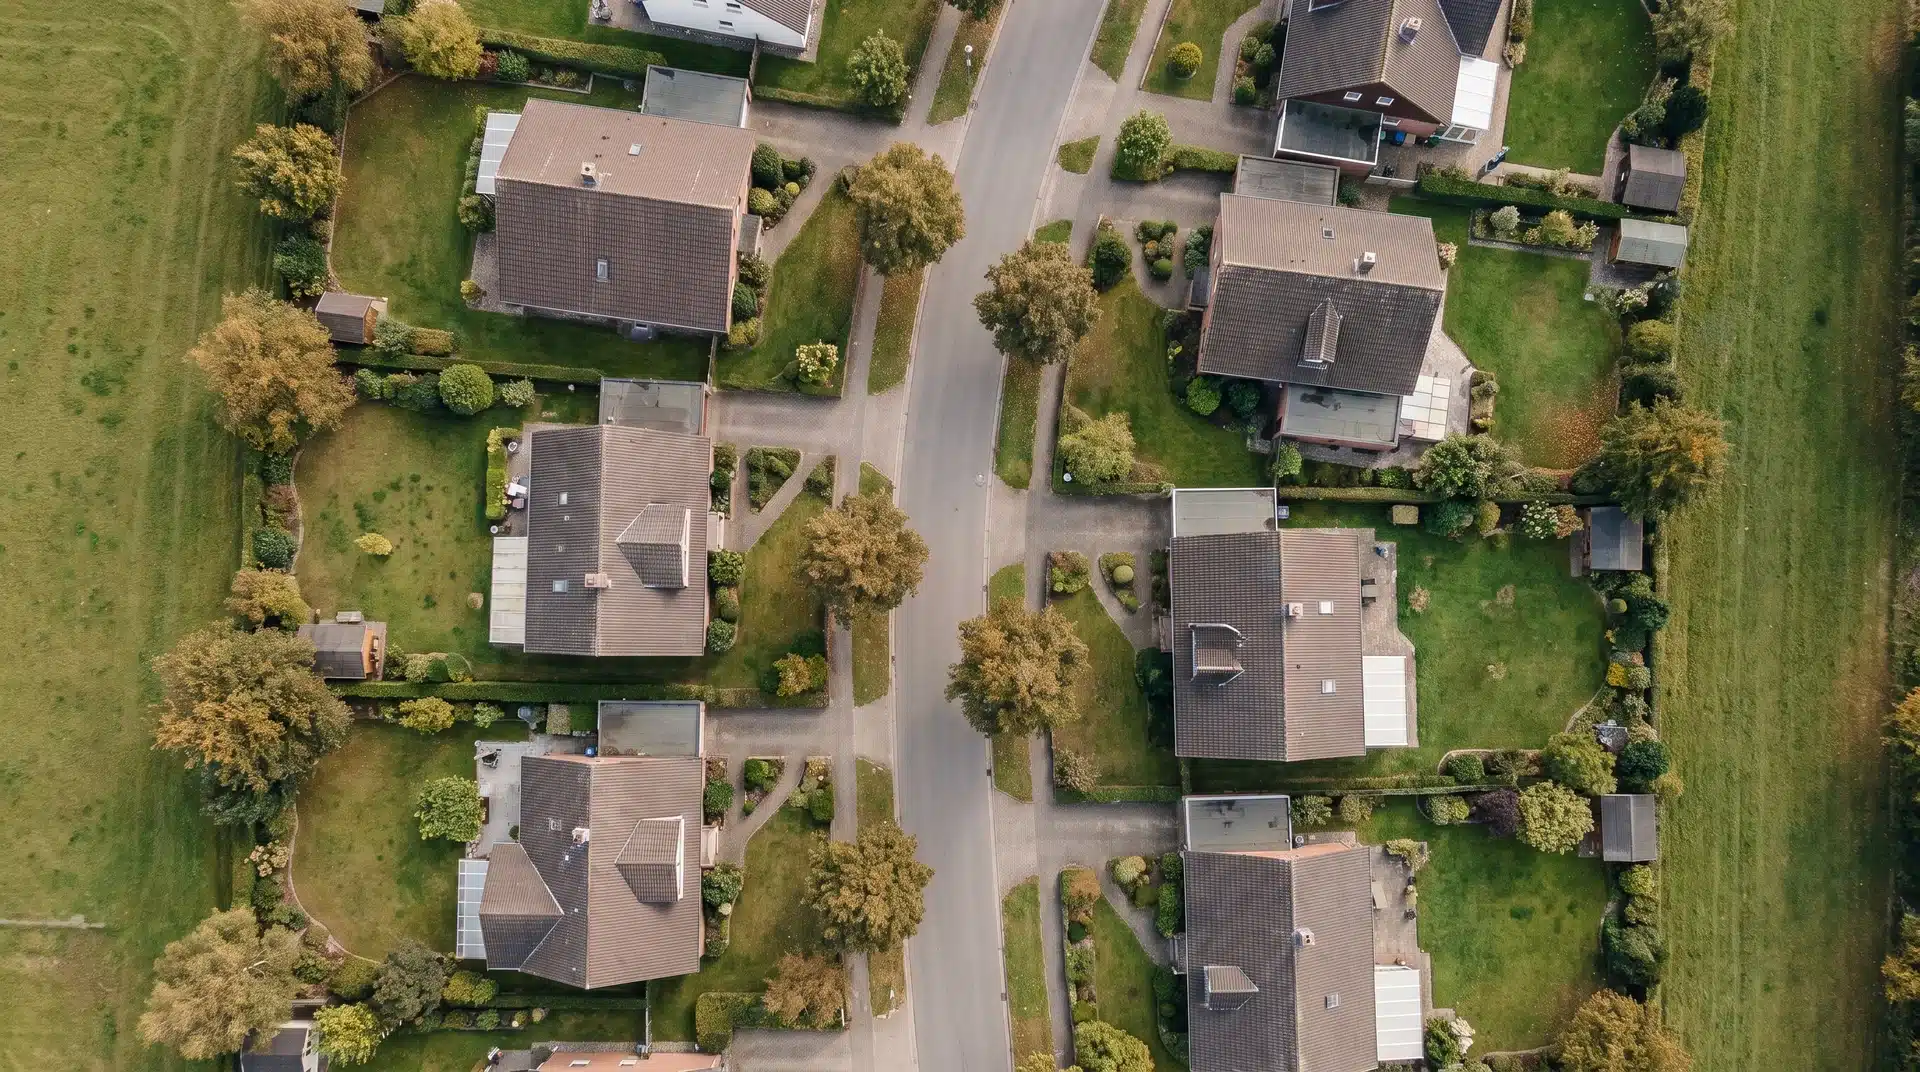
A detached house stands alone on its own lot with no shared walls, which is what separates it from every other housing type in zoning and appraisal records.
- Standalone structure: No walls, roofs, or foundations are shared with another home.
- Private lot lines: The house sits on its own parcel with clear boundaries on all sides.
- Zoning category: Most cities list it under single-family residential zoning.
- Independent utilities: Water, electric, and sewer lines connect only to that one home.
- Higher appraisal value: Lenders and appraisers often rate it higher than attached or shared-wall homes.
Detached House vs Semi-Detached: Key Structural Differences
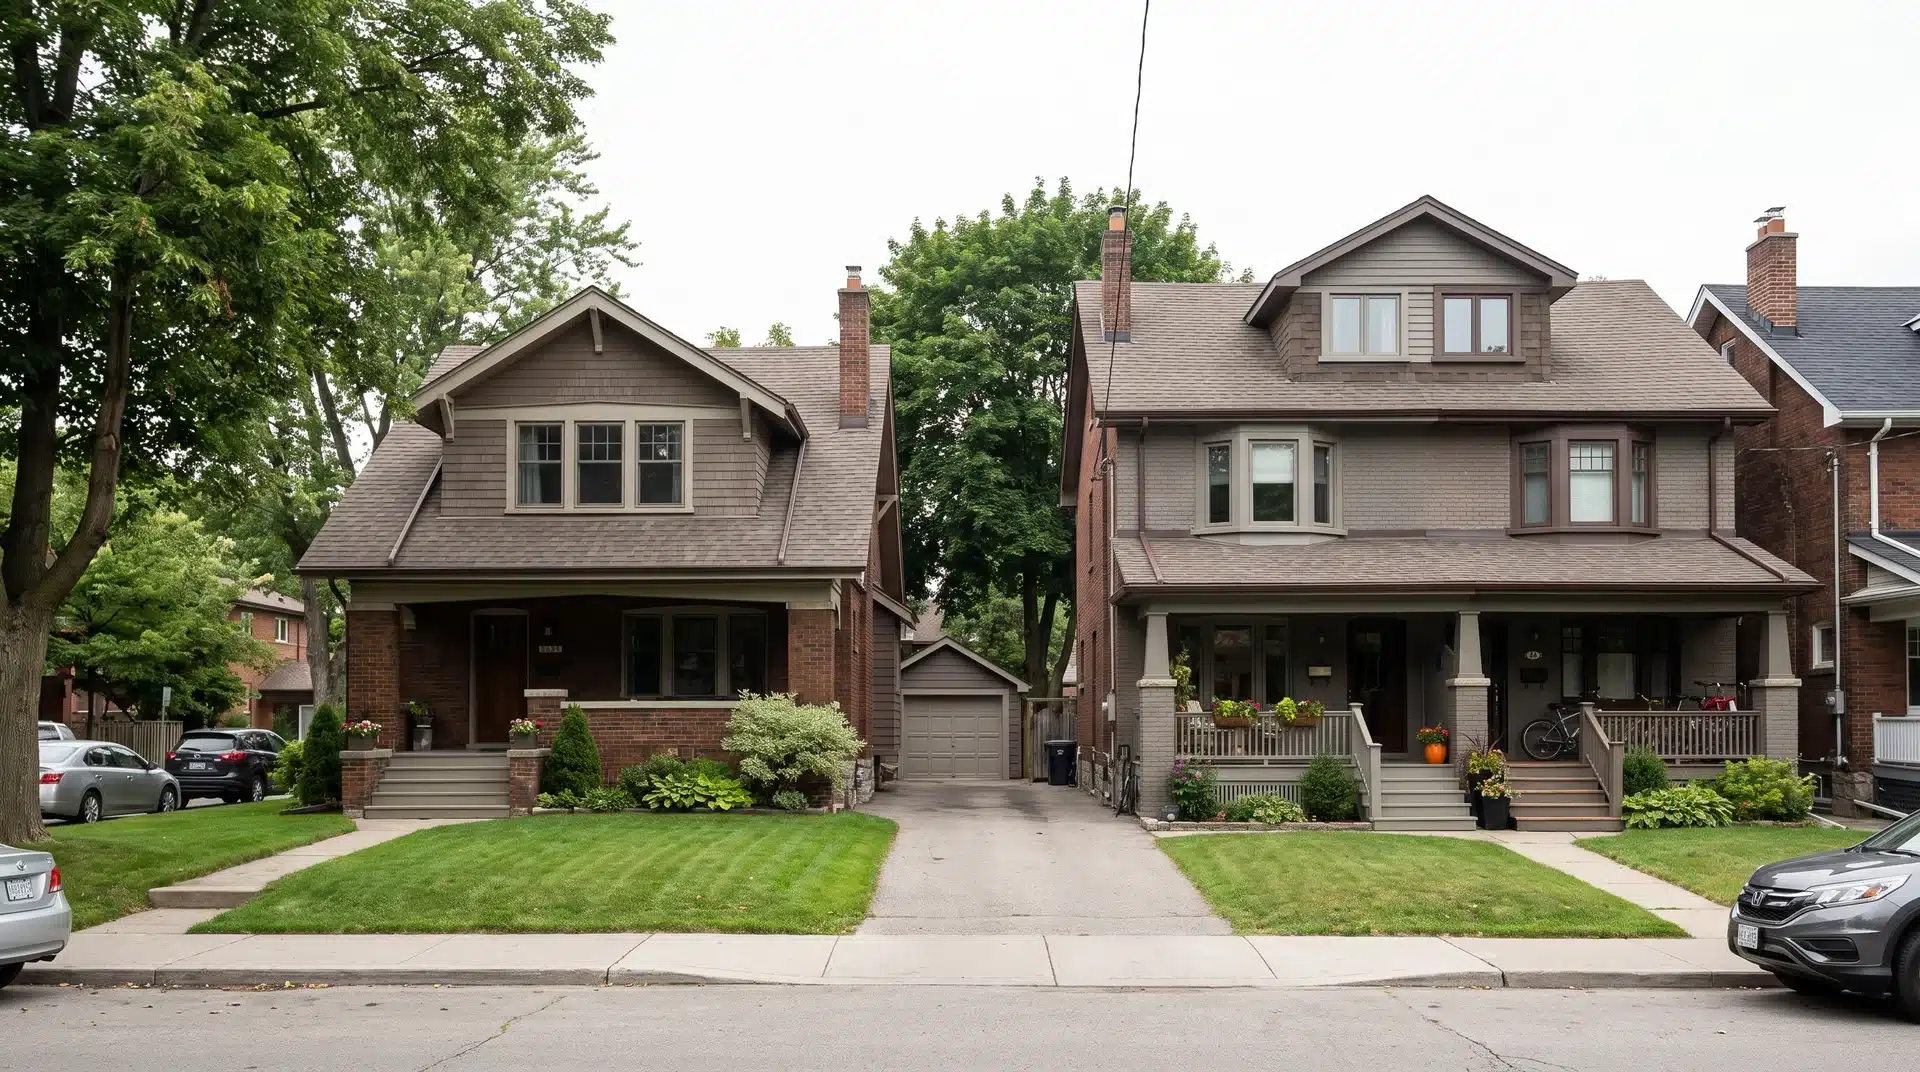
The single defining difference between a detached and a semi-detached home is one shared wall, and that wall carries consequences that compound across the full period of ownership.
| Feature | Detached House | Semi-Detached House |
|---|---|---|
| Shared walls | None | One party wall |
| External walls | Four | Three |
| Noise from neighbours | None through walls | Through party wall |
| Renovation freedom | Full, planning only | Party wall consent required |
| Land ownership | Full lot | Half-lot equivalent |
| Typical price premium | Higher | Lower |
What Makes a House “Detached” Under Planning Rules
Planning rules in England and Wales set clear standards for what counts as a detached home, and this status changes what you’re allowed to build.
The Town and Country Planning (General Permitted Development) (England) Order 2015 draws a direct distinction between detached houses and other dwelling types, applying different permitted development allowances to each.
- Open space on all sides: A detached house has no structural connection to any neighboring building anywhere on the plot.
- Attached extras don’t count: A garage or outbuilding joined to the main house still keeps its detached status, as long as it isn’t a separate residential unit.
- Bigger build allowances: Detached homes get larger permitted development rights, up to 8 meters for a rear extension under the Larger Home Extension scheme, compared to 6 meters for semi-detached or terraced homes.
- Outbuildings stay ancillary: A detached garage, garden office, or other structure within the curtilage doesn’t change the house’s classification, as long as it stays incidental to the home and isn’t lived in separately.
Types of Detached Houses
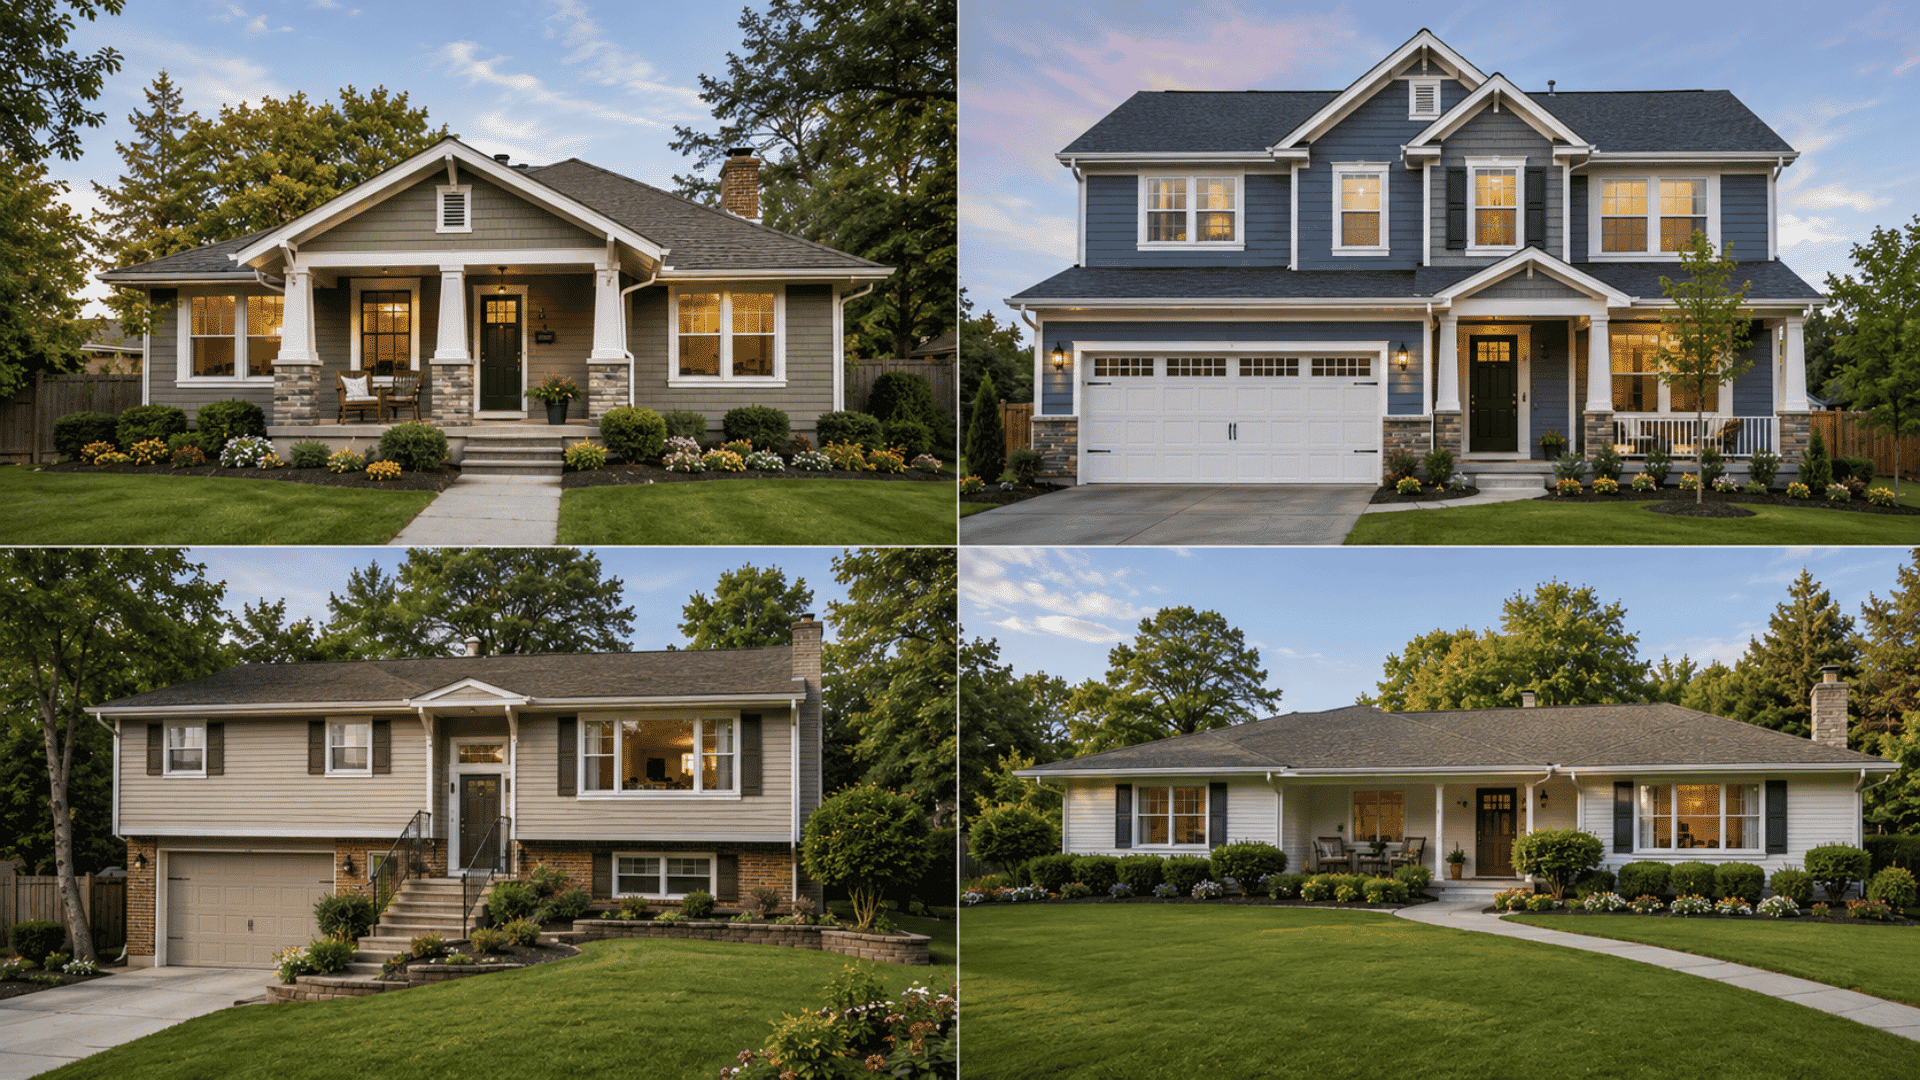
Detached houses are classified by architectural style, size, and floor plan configuration rather than by their position in a row or their relationship to neighboring units. Six main types account for the majority of detached residential stock.
- Bungalow: A single-story detached home with all living spaces on one floor. Popular with older buyers, buyers with mobility requirements, and those who want lower exterior maintenance.
- Two-story detached: The most common format in suburban development. The ground floor carries living spaces, and the upper floor carries bedrooms. The vertical arrangement allows a larger internal floor area on a smaller lot footprint compared to a bungalow.
- Split-level: Floors are staggered at half-level intervals, often following the slope of the land. The layout creates distinct zones within the home and is common in areas where topography would make a flat-floor plan impractical. More complex to renovate than standard formats.
- Ranch-style: A single-story home with a wide horizontal footprint, common in US suburban and rural areas. Typically sits on larger lots than bungalows. The low-profile roofline and open-plan interiors characterize this style.
- Colonial: Two or more stories with a symmetrical facade, formal exterior, and evenly distributed windows. Common in the northeastern United States and in older UK market towns. The style emphasizes proportional design over informal layout.
- Contemporary or architect-designed: Custom or semi-custom builds that do not follow a standard architectural template. Typically occupy larger lots, carry higher price points, and reflect the owner’s specific brief rather than a developer’s standard plan.
All six types occupy the same census classification: single-family detached. The architectural style does not change the legal or planning category.
Detached House Characteristics That Define the Format
Five structural and ownership characteristics apply to every detached house, no matter the style, size, or location.
- No shared walls, roof structure, or foundation: This is the defining characteristic. It applies to every detached home everywhere. No exceptions exist within the classification.
- Full land ownership within the property boundary: In US legal terms, this is fee simple ownership: the buyer holds absolute title to both the structure and the ground beneath it, including any garden, driveway, and side access. In UK terms, this is freehold ownership. Either way, the owner holds the land outright.
- Private outdoor space: The lot boundary determines the private outdoor area available to the owner. This may include a front garden, rear garden, driveway, or side access, depending on the lot’s shape and the position of the structure on it.
- Individual utility connections: Gas, electricity, water, and drainage connections run in the owner’s name with no shared service arrangements. There are no communal meters, no shared infrastructure managed by a third party, and no service charges for shared utilities.
- Full renovation rights subject to planning approval only: No party wall agreements. No co-owner consent. No building management company sign-off. The planning and zoning code is the only external constraint on what the owner may build, alter, or demolish.
Detached House Pros and Cons
The advantages and disadvantages of a detached house follow directly from its structural characteristics. There is no version of detached ownership that comes without the full set of both.
| Pros | Cons |
|---|---|
| Maximum acoustic privacy | Highest purchase price per sq ft |
| Larger internal and outdoor space | Full maintenance responsibility |
| Full renovation freedom | Typically suburban or rural location |
| Land ownership and value appreciation | Higher energy costs than attached homes |
| No service charges or shared costs | Lower walkability and transit access |
Who Is a Detached House Best Suited For?
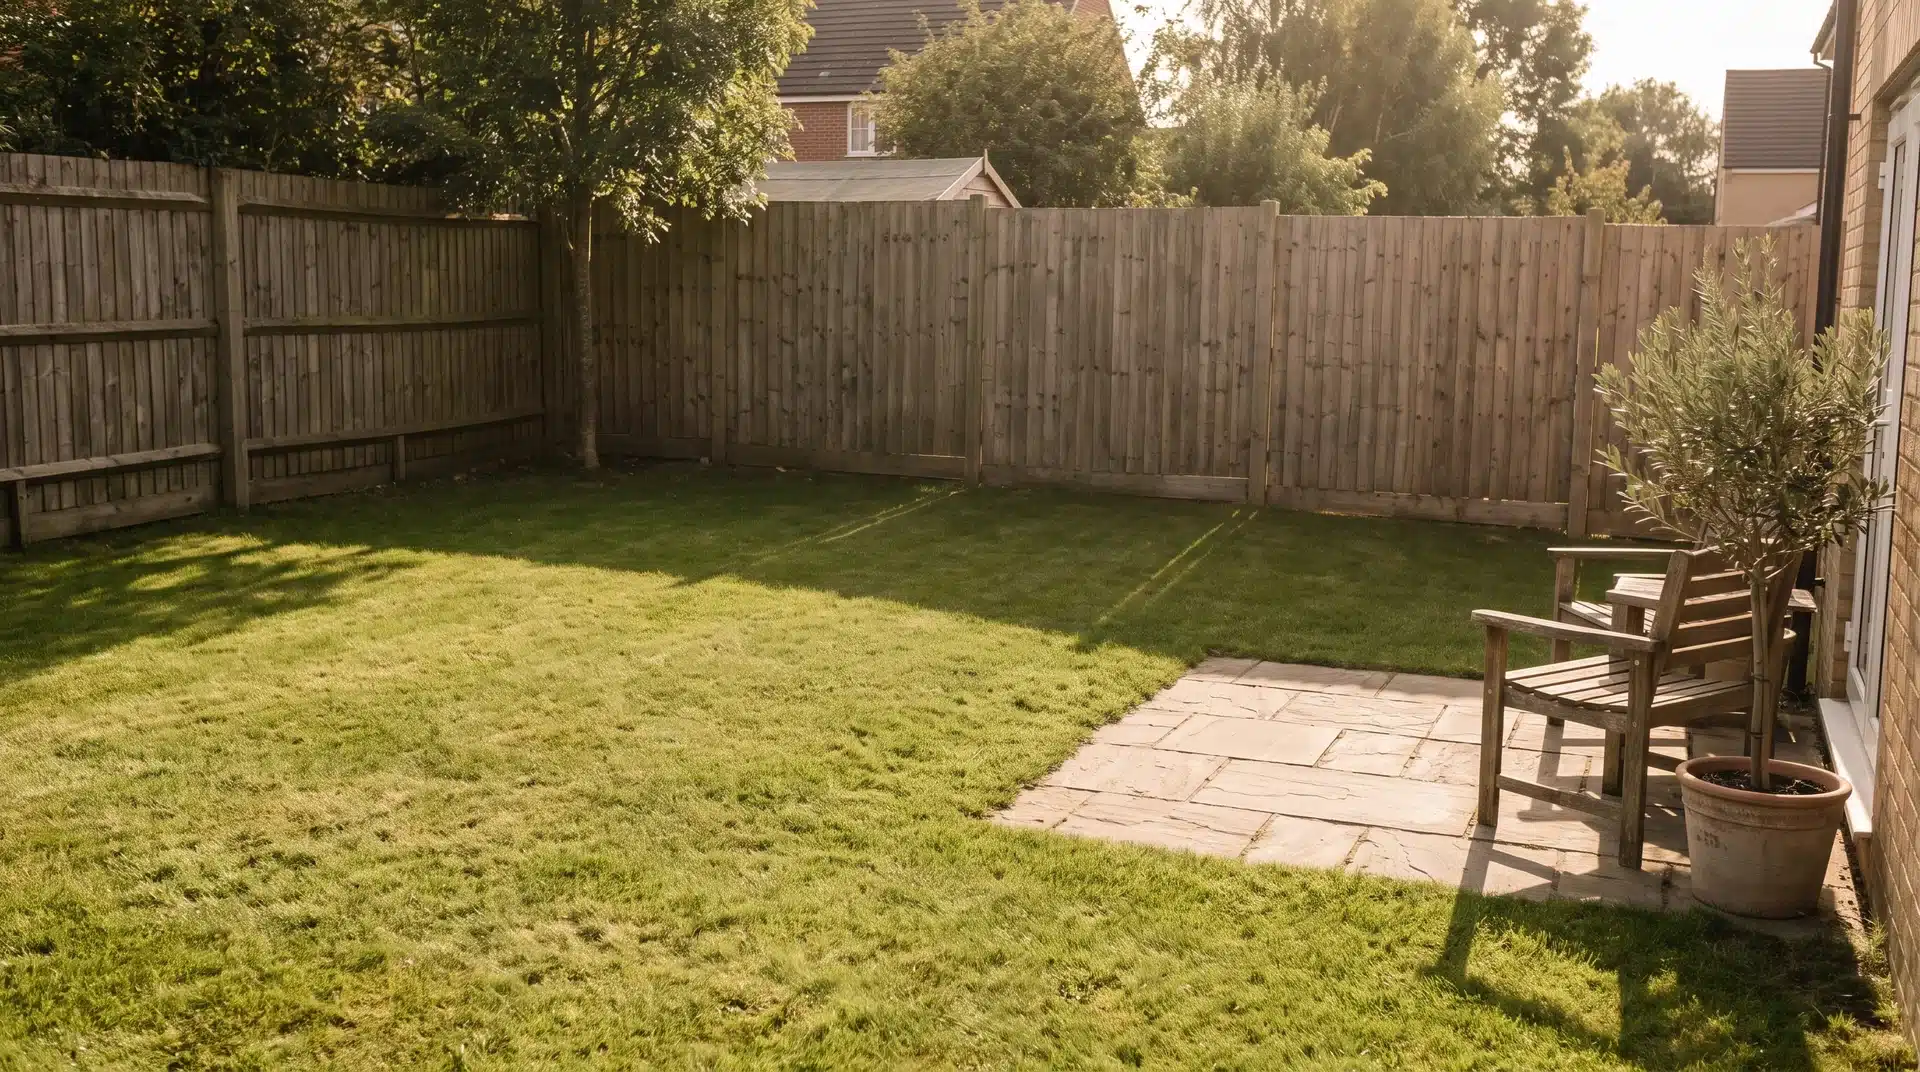
Detached homeownership fits specific buyers well and suits others poorly. Knowing which category you fall into before viewing a single property saves significant time.
- Families with children benefit most directly. Private outdoor space, no noise through shared walls, and room to extend as the household grows make a detached house the most practical format for this group in most markets.
- Buyers planning renovations or extensions face only one external constraint: planning permission. No party wall agreements, no shared roof obligations, no neighbor sign-off.
- Remote and hybrid workers value acoustic separation and the potential for a dedicated home office that does not share a wall with a neighbor’s living room.
- Pet owners benefit from private outdoor space with secure boundary fencing and no communal area restrictions.
- Long-term investors value the land. In land-scarce markets, the plot beneath a detached home carries value that a leasehold or unit-only interest cannot match.
The wrong fit covers three buyer profiles:
- First-time buyers priced out of detached stock in urban markets, where entry costs make the format inaccessible.
- Buyers who prioritize walkability and public transport, where detached homes are scarce and suburban trade-offs are unavoidable.
- And buyers who want shared amenities such as pools, fitness rooms, and concierge services that condo communities provide and detached ownership does not.
Detached House Costs: What to Budget For
The cost profile of a detached house breaks into four categories. Every buyer should understand all four before comparing asking prices.
| Cost Category | Detail | Typical UK Figure |
|---|---|---|
| Purchase premium | 20 to 40 percent more per square foot than comparable attached properties in the same area | Detached homes average £459,000 vs £241,000 for semi-detached (UK HPI, 2026) |
| Annual maintenance reserve | 1 to 2 percent of property value covering roof, walls, gutters, driveway, garden, and mechanical systems | £4,500 to £9,000 per year on a £450,000 detached home |
| Service charges | None. No communal insurance, no management company fees, no shared building costs | £0 vs £1,500 to £4,000 per year typical for leasehold flats |
| Individual insurance | Owner arranges and funds buildings and contents insurance alone, replacing all absent shared costs | Buildings and contents combined typically £300 to £600 per year for a detached home |
| Council tax | Higher bands than attached homes of equivalent floor area due to the land value component | Band E to G most common for detached homes; Band D to E for semi-detached in the same street |
| Stamp Duty Land Tax | Applies on purchase; no equivalent ongoing cost but affects total acquisition budget | 5 percent on the portion between £250,001 and £925,000 as of 2026 |
Final Thoughts
From what I’ve seen with buyers and investors, a detached house earns its price premium through pure structural independence: no shared walls, no compromise on renovations, full control over the land beneath you.
That’s a real commitment, and it isn’t the right fit for everyone.
If you’re weighing a detached house against something more compact, take time to match the format to your budget and lifestyle before you commit.
Ready to compare your options? Start by getting clear on how much space, privacy, and maintenance you’re actually willing to take on.
Frequently Asked Questions
Can a Detached House Share a Driveway or Access Road With a Neighbor?
Yes, shared access doesn’t affect detached status as long as the home itself has no structural connection to another building.
Is It Harder to Get a Mortgage on a Detached House?
No, lenders weigh construction type, age, and condition far more heavily than whether a house shares a wall.
Do Detached Houses Hold Their Value Better Than Semi-Detached Homes?
It depends on the local market, not a fixed rule; land-scarce areas tend to favor detached homes.