
Your neighbor just re-roofed. The house down the street is under construction.
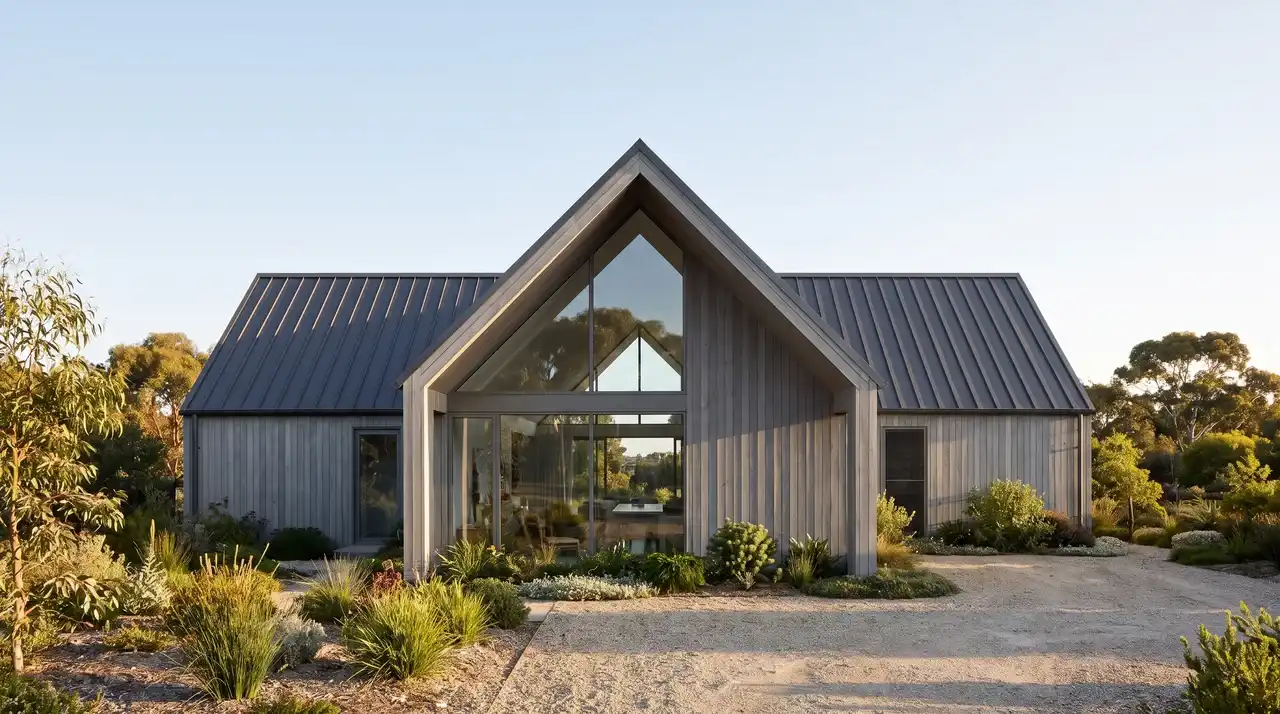
Everywhere you look, the same roof shape keeps showing up: two slopes, one peak, a clean triangle at each end. That is a gable roof.
It is not a trend. This shape has been the go-to for centuries because it works in rain, heat, and snow on almost any budget.
But the shape is only half the story. Pitch, framing, bracing, and materials decide whether a roof lasts 20 years or 60. Read on.
What Is a Gable Roof?
A gable roof has two sloping sides that meet at a central ridge. It forms a triangular wall at each end of the building.
It is one of the oldest and most widely used roof shapes in residential construction across North America.
- Two roof planes slope down from a shared ridge at the top.
- The triangular end walls are called gable ends, typically finished in siding or cladding.
- Both slopes allow rain and snow to shed off quickly without pooling.
- When viewed from the side, it forms an “A” shape.
- It suits most home styles, from ranch houses to Colonials to modern farmhouses.
- The ridge runs horizontally, connecting both sloped planes at the top.
Quick check: Stand at the end of your house. If you see a triangle-shaped wall at the top, you have a gable roof.
Basic Structure of a Gable Roof
Understanding how a gable roof is built helps you talk to contractors and read inspection reports. These are the core parts every homeowner should know.
| Part | What It Is | What It Does |
|---|---|---|
| Ridge board | Horizontal beam at the peak | Connects both sloping sides at the top |
| Rafters | Angled framing members | Carry the roof load down to the walls |
| Gable end | Triangular end wall | Closes off each end below the ridge |
| Sheathing (decking) | Plywood or OSB panels nailed over rafters | Forms a solid base for roofing material |
| Eave | Lower overhanging edge | Where gutters attach to the roof |
| Rake | Sloped edge from eave to ridge | Runs along the gable end |
Roof pitch refers to the steepness of the slope. Most homes range from 4/12 to 9/12. That means 4 to 9 inches of rise for every 12 inches of horizontal run. A steeper pitch sheds water faster but costs more to frame and cover.
How Does a Gable Roof Work?
A gable roof is not just a shape. It is a system. Every part works together to move water away, carry structural loads, and keep the interior dry and well-ventilated.
- Load transfer: Rafters carry the roof’s weight down to the exterior walls and into the foundation.
- Water drainage: Both slopes guide rain and melted snow directly off the roof toward the gutters.
- Snow shedding: A pitch of 6/12 or steeper moves snow off before it builds dangerous weight.
- Ventilation: Gable vents on each end wall let hot, moist air escape the attic naturally.
Types of Gable Roof Designs
Gable roofs come in several forms. Each suits a different home shape, floor plan, or design goal. Knowing the difference helps you identify what you have and what you might want.
1. Front Gable Roof
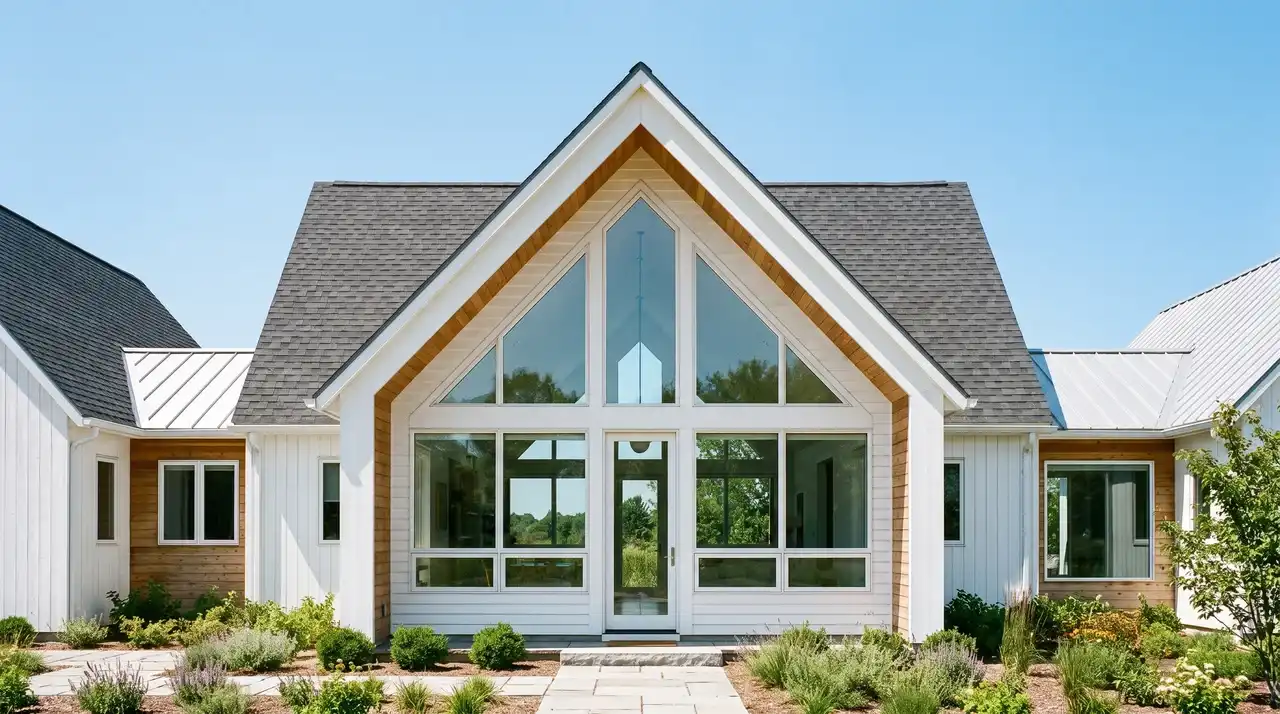
The gable end faces the street. This puts the triangular wall front and center, making a strong visual statement. It is common on Colonial, Cape Cod, and craftsman-style homes.
- The ridge runs perpendicular to the street.
- The entry door is typically centered below the gable end.
- Works well on narrow lots where the house runs deep rather than wide.
- Gives the front elevation a tall, formal look.
2. Side Gable Roof
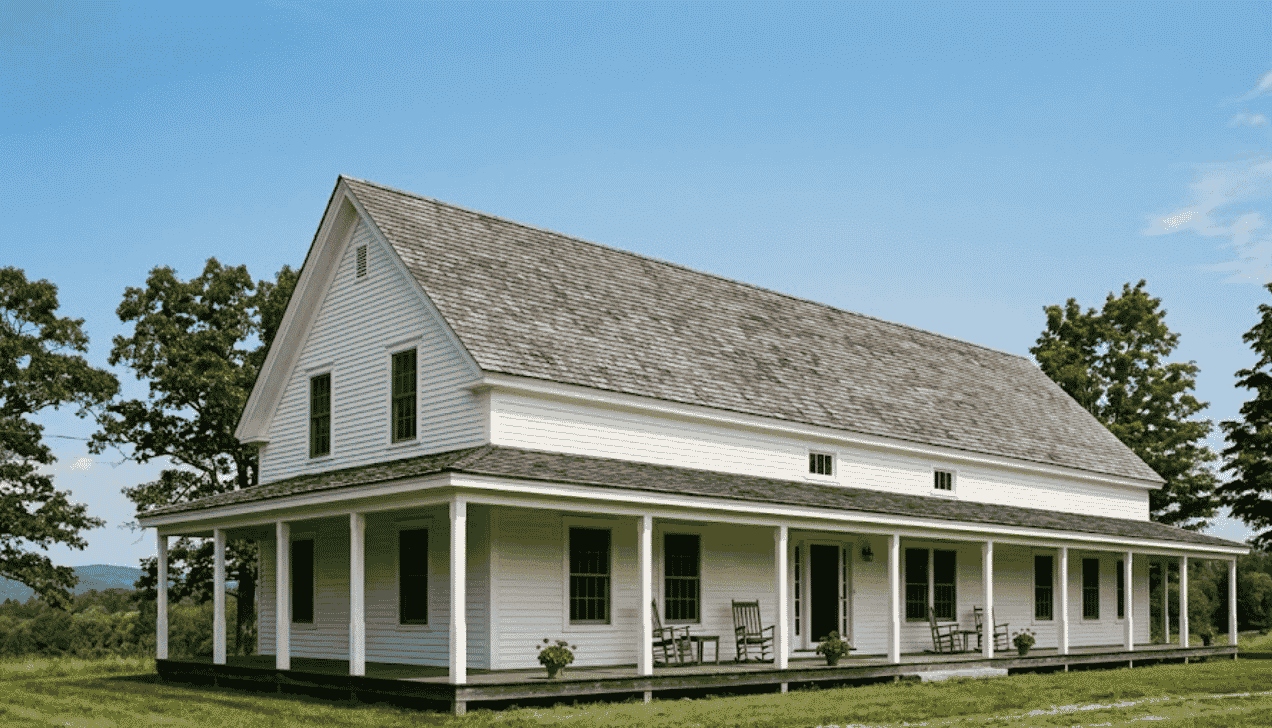
The ridge runs parallel to the street. The two slopes face front and back. This is the most common orientation on ranch homes, bungalows, and split-levels.
- The gable ends face the sides of the property, not the street.
- Simpler to frame than a cross or Dutch gable.
- Easy to add a porch or extension at the front without disrupting the roof line.
- A clean, low-profile look that suits most neighborhood styles.
3. Cross Gable Roof
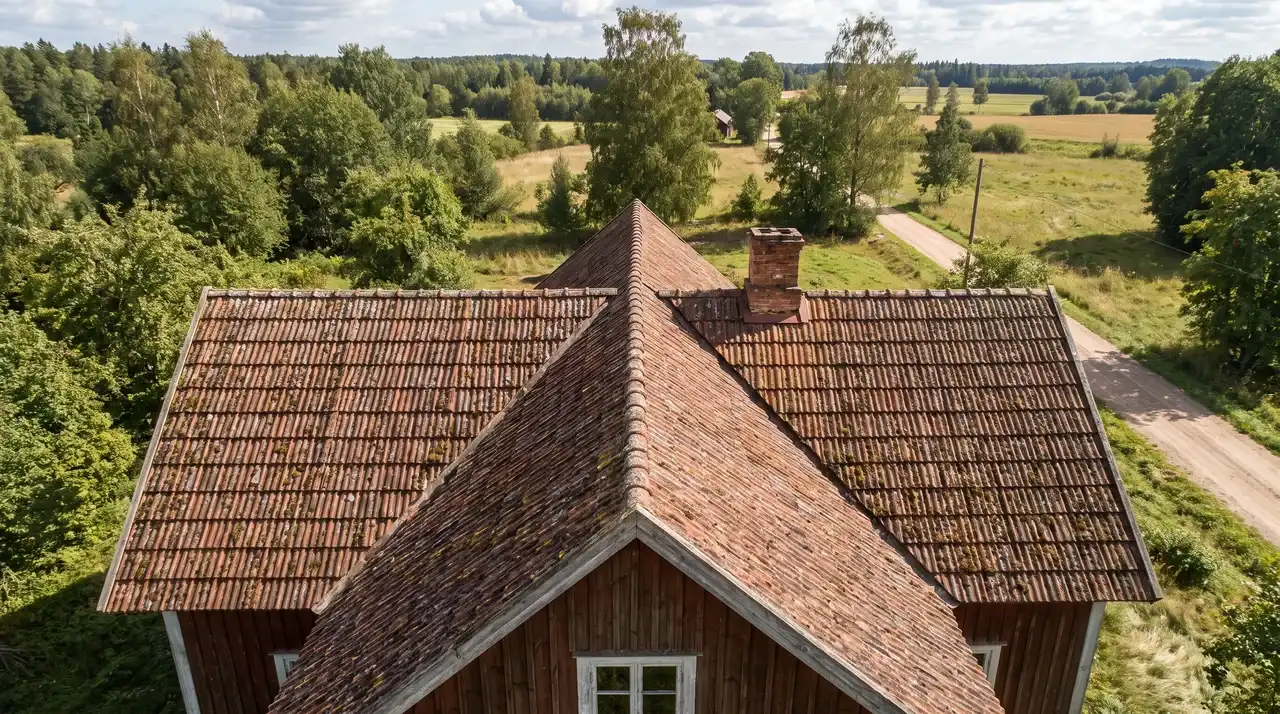
Two gable sections meet at a right angle. The result is an L- or T-shaped roof that follows a more complex floor plan. Common on homes with wings, attached garages, or bay additions.
- Creating a valley where the two sections intersect requires careful waterproofing at the joint.
- Adds visual interest without complex curved framing.
- Each gable section can have a different pitch or orientation.
- Well suited for open-concept homes where different wings serve different functions.
4. Dutch Gable Roof
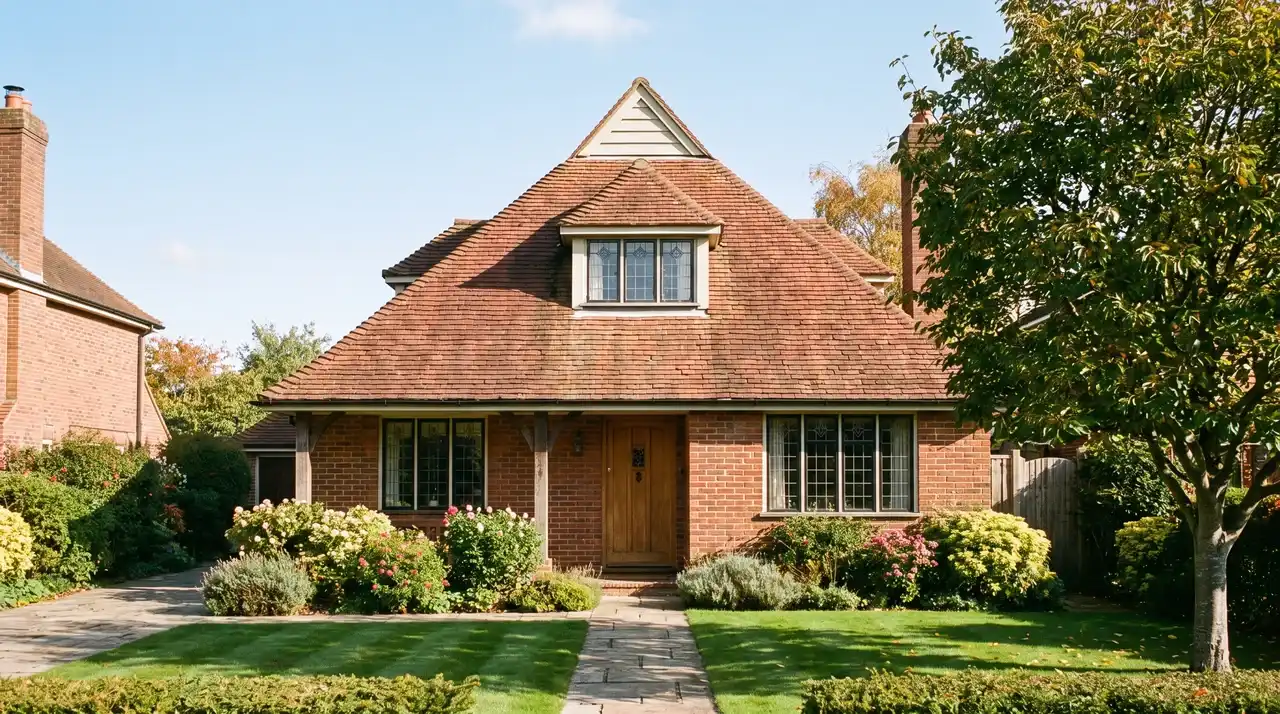
A Dutch gable sits a small gable section on top of a hip roof base. It combines the drainage benefits of a hip roof with extra attic headroom from the gable.
- The lower hip section slopes on all four sides for better wind resistance.
- The upper gable section adds vertical wall space and often a window.
- More complex and costly to frame than a standard gable.
- A strong option for Texas persons who want attic space without a full gable end in a high-wind zone.
Gable Roof vs Other Roof Types
Choosing a roof shape means weighing cost, durability, drainage, and climate fit. This table compares a gable roof to two other common options.
| Feature | Gable | Hip | Flat |
|---|---|---|---|
| Cost to build | Lower | Higher | Lowest |
| Wind resistance | Moderate | High | Low |
| Water drainage | Excellent | Good | Poor |
| Attic space | Good | Limited | None |
| Best climate | Most climates | High-wind zones | Dry climates |
A flat roof costs the least upfront but drains poorly without a specific slope built in. A hip roof handles wind better but adds framing cost. A gable roof sits between the two: affordable, excellent drainage, and suited to most climates.
Ideal Climates for Gable Roofs
A gable roof performs well in most climates when the pitch and materials match the conditions. Climate fit directly affects how long the roof lasts.
- Cold and snowy regions: A steep pitch of 6/12 or higher moves snow off before it builds dangerous weight.
- Moderate rainfall areas: Both slopes channel water to gutters without pooling between storms.
- Hot climates: Gable vents and ridge vents move hot air out of the attic, reducing indoor cooling loads.
- High-wind regions: A gable roof works but only with proper gable-end bracing, impact-rated materials, and modest overhangs. FEMA recommends a maximum 8-inch overhang on gable ends in high-wind zones to reduce uplift pressure.
Cost of Building a Gable Roof
Cost varies by size, pitch, materials, and location. Here is a breakdown to help you plan before calling a contractor.
- Roof size: Larger surfaces mean more materials and more labor hours. Cost scales directly with square footage.
- Pitch: Steeper pitches are harder to work on. Contractors charge more for labor on roofs above 7/12.
- Material choice: Asphalt shingles are the most affordable option. Clay tile and metal cost more upfront but last longer.
- Region: Labor rates vary widely. Builds in wind-prone areas require rated materials and bracing, pushing costs above national averages.
- Structural complexity: A plain side gable is the least expensive to frame. A cross gable or Dutch gable with intersecting valleys adds framing complexity and cost.
Common Problems with Gable Roofs
Gable roofs are low-maintenance by design. But they are not problem-free. Knowing what to watch for lets you catch small issues before they become costly repairs.
- Wind uplift at the gable end: Fix by adding structural sheathing and diagonal bracing straps back into the roof framing.
- Ridge line leaks: Caused by failed flashing or dried-out ridge cap shingles. Inspect the ridge after every major storm.
- Poor attic ventilation: Signs include peeling paint on the ceiling, mould near the roofline, or unusually high summer cooling bills.
- Structural sagging: Visible dips in the roof plane usually signal rafter damage, rot, or inadequate collar ties.
- Ice dams (cold climates): Water backs up under shingles when heat escapes through the attic and melts snow at the eave.
Understanding Your Gable Roof
A gable roof comes down to two slopes, one ridge, and a triangle at each end.
But what goes into building one well is far from simple. Pitch, framing, bracing, ventilation, and the right materials for your climate all matter. Get those right, and your roof will protect your home for decades without drama.
Are you planning a new build? Replacing an aging roof? Or just trying to figure out what type of roof you already have?
Drop your question in the comments below. We would love to hear from you.
Frequently Asked Questions
What are The Disadvantages of a Gable Roof?
Gable roofs are vulnerable to wind uplift, can leak at the ridge line, and require proper bracing in storm-prone regions.
Which is Cheaper, a Gable Roof or a Hip Roof?
A gable roof costs less. Simpler framing and fewer materials make it more affordable to build than a hip roof.
What is the Weakest Part of a Roof?
The ridge line and rafter-to-wall connections are the weakest points. Failed flashing or missing hurricane straps cause most structural failures.
What Color Roof Increases Home Value?
Neutral tones like charcoal gray, slate blue, and warm brown add the most value by complementing most exterior styles.
Why do Insurance Companies Not Like Metal Roofs?
They don’t dislike them. Most insurers actually offer discounts for metal roofs because they resist fire, wind, and hail better.