
A single-story UK house typically stands 3 to 4 meters tall. A two-story house usually runs 6 to 7.6 meters from ground level to the roof ridge.
I’ve found house height only becomes a priority when planning an extension or comparing properties.
Height affects comfort, costs, maintenance, and planning rules.
Ceiling height, roof pitch, foundation type, and floor thickness all come together to determine the final figure.
No two homes are built exactly the same, so knowing what drives height helps you plan materials, compare house styles, or read construction plans with more confidence.
Here’s what actually determines the height of a house.
What’s the Average Height of a House in the UK?
Most two-story homes stand between 20 and 25 feet tall. Single-story homes usually range from 12 to 18 feet.
But not every house is exactly the same. Ceiling height, floor thickness, and roof design all affect the total.
Key Measurements:
- Ceiling heights: Most homes have 8-foot ceilings. Newer homes often feature 9- or 10-foot ceilings for more space. Taller ceilings make rooms feel bigger.
- Floor thickness: Adds 1-2 feet to the overall height. This includes beams and insulation beneath each level. Better construction quality when thicker.
- Roof design: Flat roofs add 3 to 4 feet to the total height. Steep roofs add 6 feet or more, depending on style. Your roof choice directly impacts appearance.
Example: A house with 8-foot ceilings, 1.5-foot floors, and a 5-foot roof is 22.5 feet tall. Add taller ceilings or a steep roof. The house easily hits 25 feet or higher.
How Tall Is a 2 Story House?
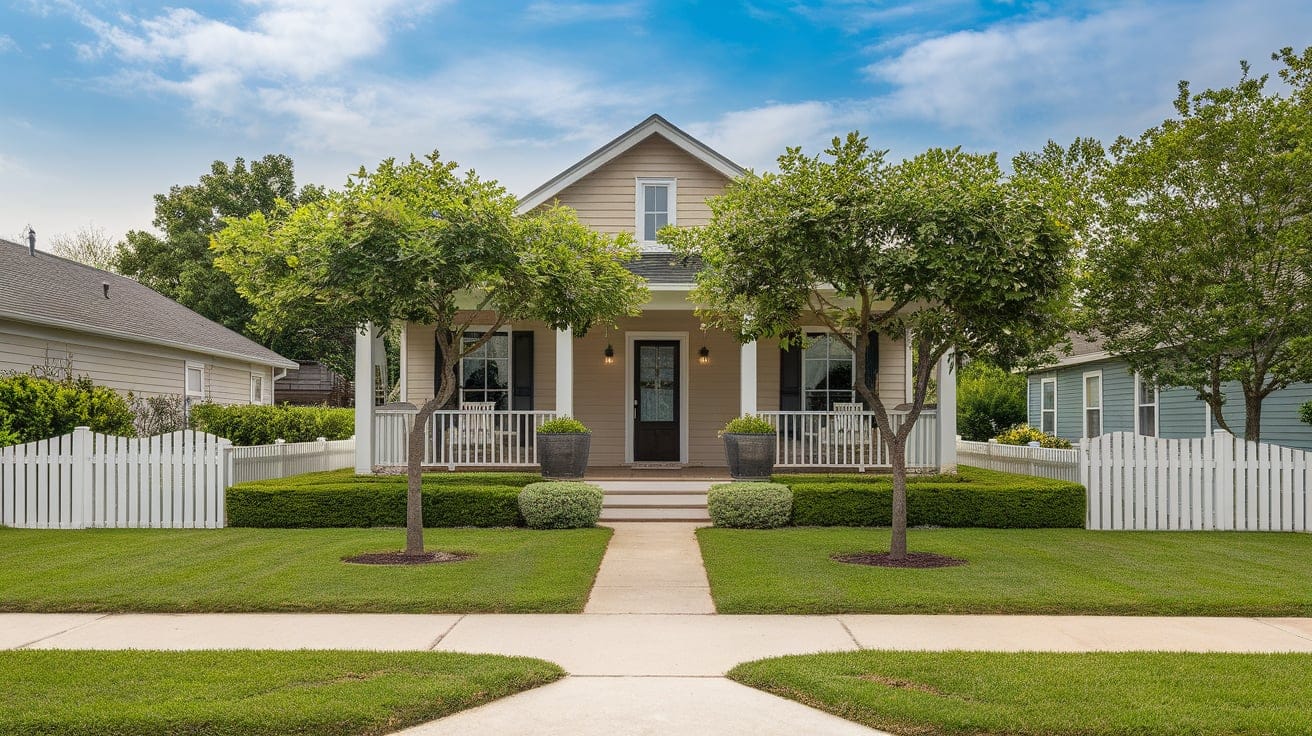
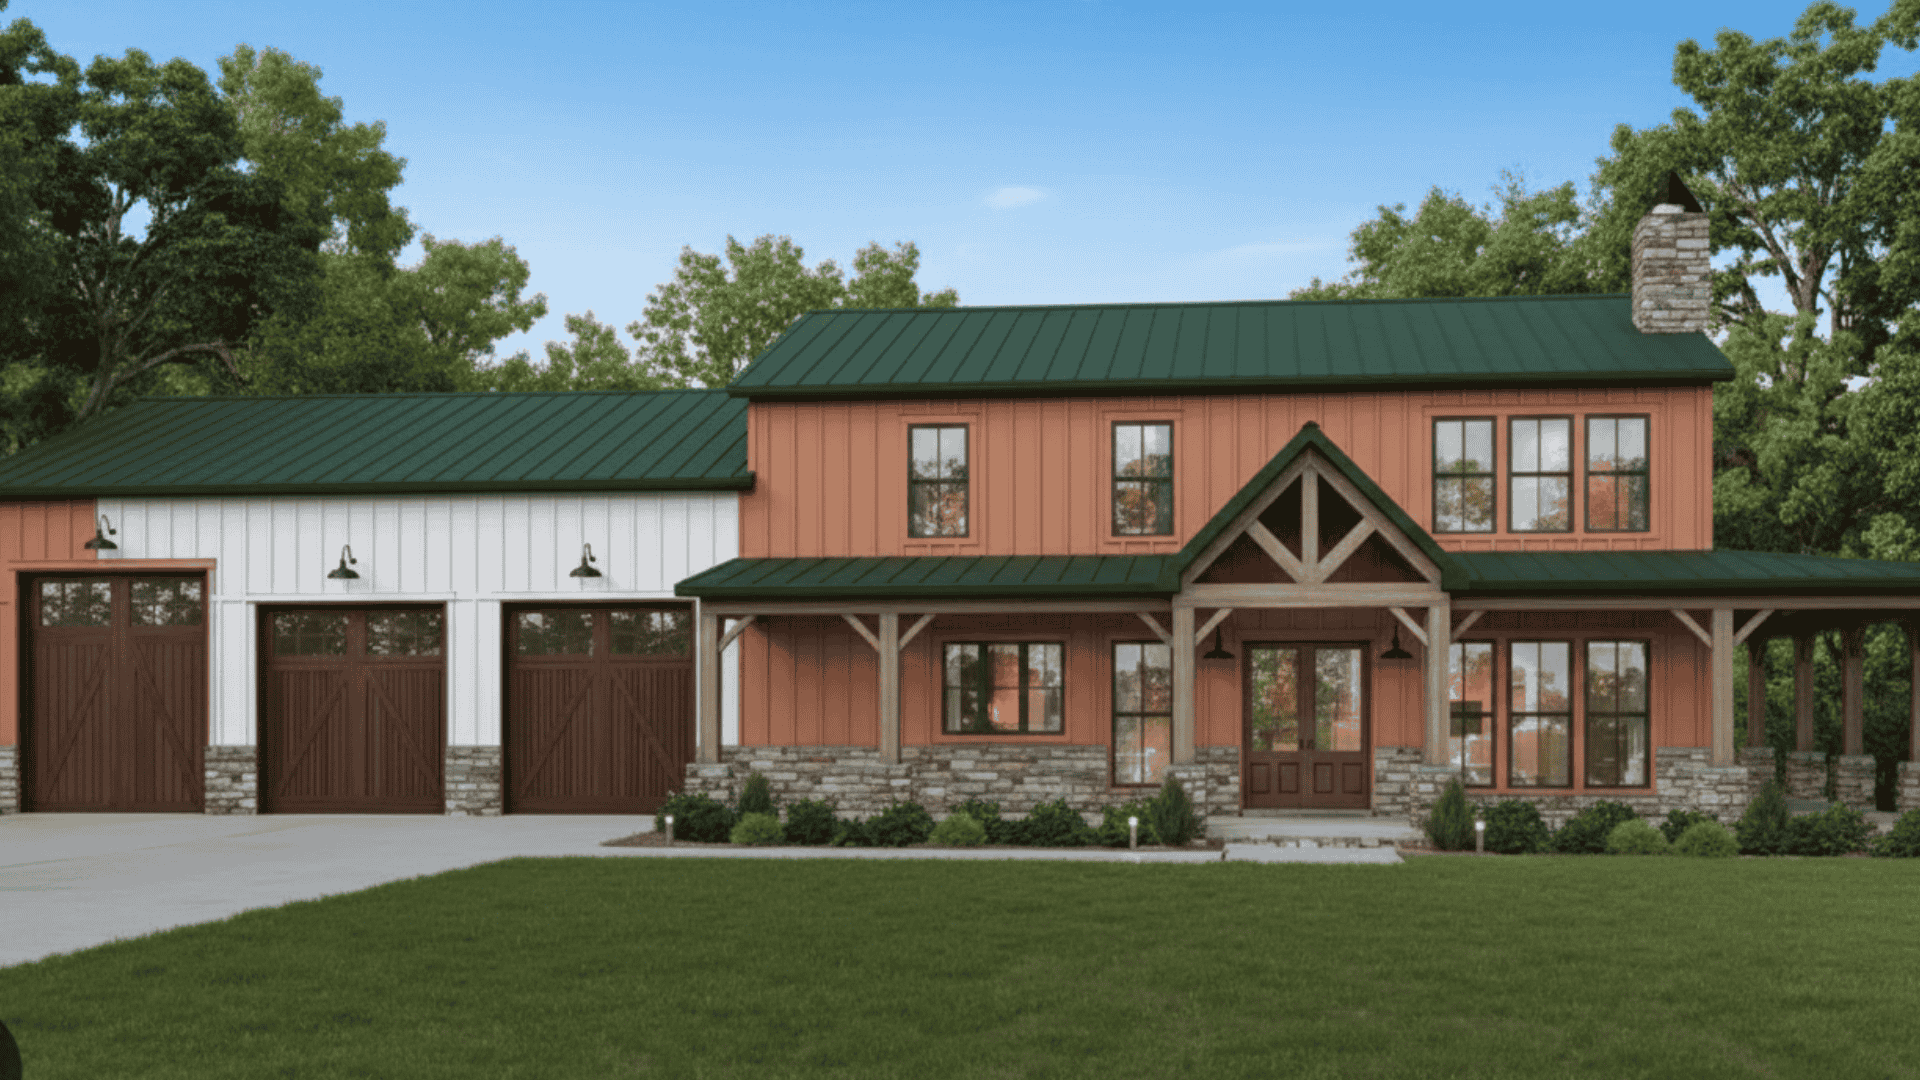
A two-story house (or “two story house,” as it’s often searched) in the UK is typically 6 to 7.6 meters tall from ground level to the roof ridge, depending on ceiling height, floor thickness, and roof design.
The eaves, where the roof meets the wall, usually sit lower than the ridge.
On a standard two-story house, this often works out to eaves around 5 to 5.5 meters and a ridge of 6 to 7.6 meters, depending on the roof headroom needed for a loft conversion.
That distinction matters if you’re planning to extend upward.
A typical two-story home is about 6.7 to 7.3 meters tall. Homes with higher ceilings or steeper roofs can exceed 7.6 meters.
In my experience, roof design can make similar-sized homes look very different in height.
Knowing these variations helps you estimate materials, plan renovations, and judge how a two-story home will sit on your plot.
Key Factors That Affect House Height
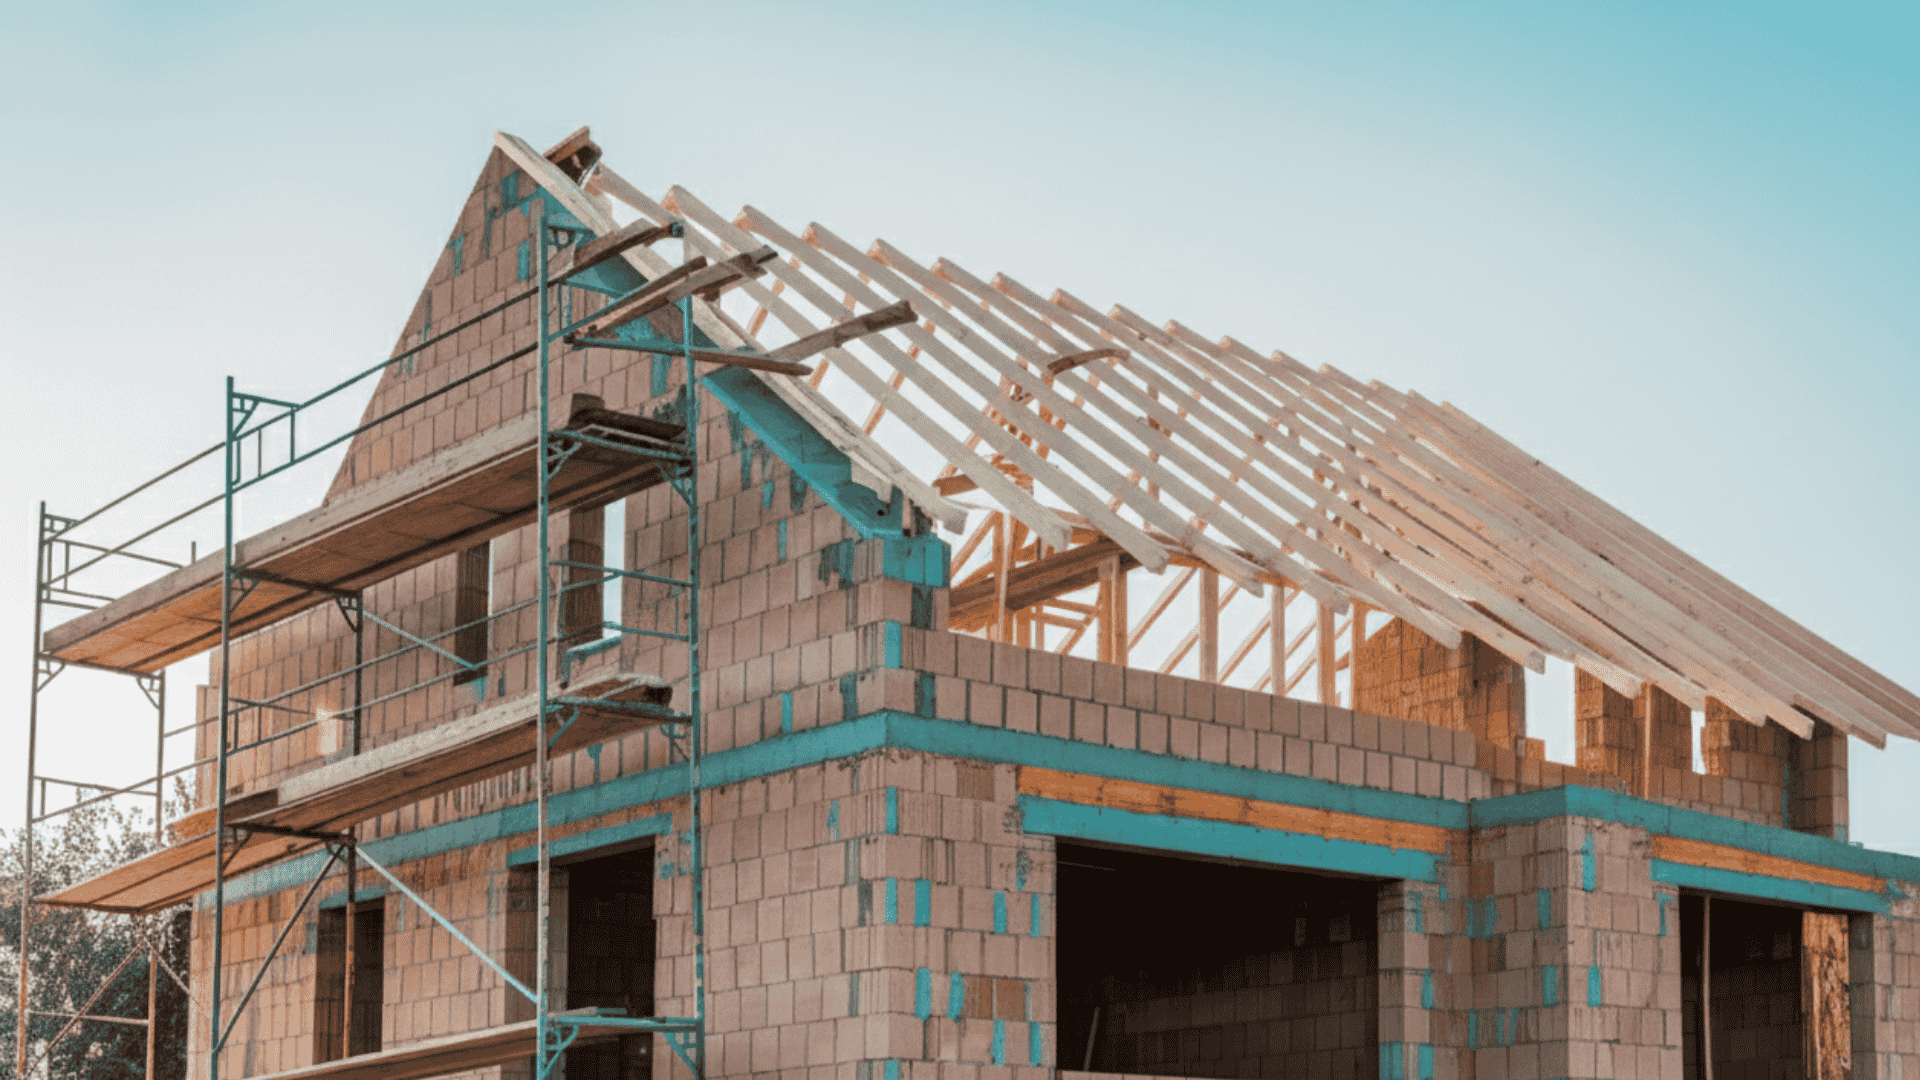
Several structural and design elements influence how tall a house becomes. Each factor plays a direct role in overall height, appearance, functionality, and long-term construction decisions.
1. Ceiling Heights Make a Big Difference
Ceiling height primarily influences the room’s interior volume and the cost to heat and cool it.
The UK’s standard 2.3 to 2.4-meter ceiling remains common for affordability and energy efficiency, while many self-build and renovation projects aim for 2.6 to 3 meters in principal rooms for a more open feel.
Higher ceilings increase the amount of air to be conditioned, which directly impacts the long-term energy bill. This factor is crucial for balancing interior spaciousness with operational cost.
2. Roof Design Impacts Total Height Significantly
Your roof type significantly affects or limits the height of your house. Flat roofs are simple and typically add only 1 to 1.2 meters, which suits modern homes with clean lines.
Steep, pitched roofs add 2.5 meters or more and create usable attic space, something I always flag to buyers who want a future loft conversion.
However, they cost more to build and maintain. Roofs with dormers or special designs add even more height.
If you’re weighing up the two, a flat-roof build is worth comparing with a pitched design before you commit, since it changes both the final height and the maintenance schedule.
3. Floor Thickness Strengthens Structure and Height
The space between floors houses essential components, such as beams. Floor structures are typically 0.3 to 0.4 meters thick, including joists and insulation.
This thickness keeps the home stable and helps with soundproofing between levels.
These layers aren’t visible, but they add real height to the overall building. They increase the overall height of the home while strengthening the entire structure.
4. Foundation Type Directly Changes Overall Measurement
The foundation forms the base of your home and affects its total height.
Raised foundations add roughly 0.3 to 1.2 metres to the total height and are more common in flood-prone areas.
If you’re buying an older property, it’s worth checking for signs of subsidence, since foundation movement can change how level and how tall a house actually sits over time.
Slab foundations sit directly on the ground. They add very little height to the structure. Raised foundations better protect against water damage. Slab foundations cost less and are easier to maintain.
5. Architectural Features Add Character
Architectural elements like gables, dormers, parapets, and decorative rooflines serve as aesthetic embellishments that create the illusion of height and define the home’s character from the street.
Extended eaves, layered roofs, and raised entryways add visual height without changing ceiling height.
This is especially noticeable on semi-detached houses, where matching rooflines across a pair of homes can make small design differences much easier to spot.
Custom facades, trim, and premium finishes make a home look taller and more refined.
Knowing these factors helps you plan designs that balance appearance, cost, and practicality. With clearer expectations, you can choose the height features that best fit your home’s needs.
Why Does House Height Matter in Real Life?
House height affects more than appearance. It influences heating and cooling costs, maintenance expenses, and local planning rules.
Taller homes can cost more to build and maintain, while extensions and loft conversions may be limited by existing roof height and local regulations.
Understanding these factors helps you plan wisely and avoid costly surprises.
How to Measure Your House Height Accurately
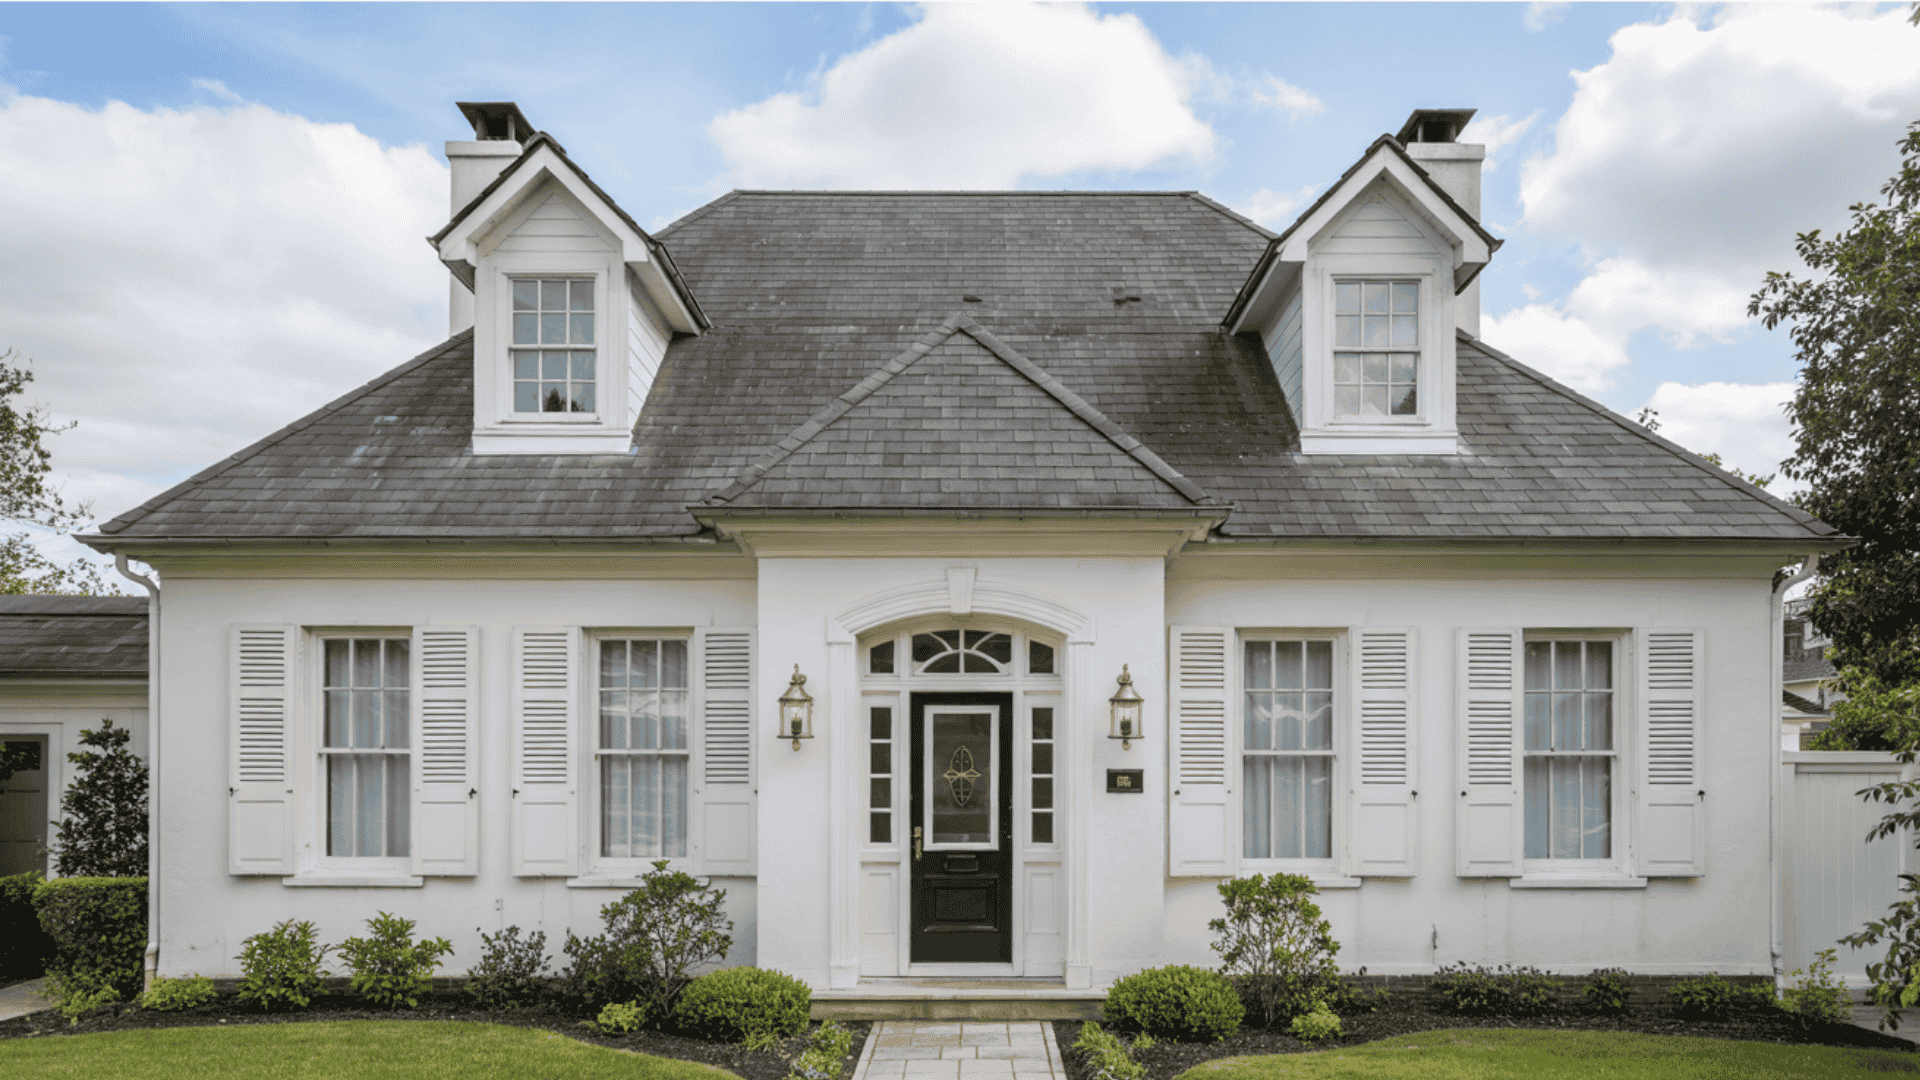
Accurately measuring your home’s height helps with planning, safety, permits, and renovations. These simple methods make it easier to determine true height, whether inside or outside.
Method 1: Calculate From Internal Measurements
Start by measuring ceiling-to-floor height with a tape measure. Measure in at least two different rooms for accuracy. Add 1 to 2 feet for floor structure thickness.
Carefully measure to the roof peak inside the attic. Account for insulation that might compress measurements. Add the roof structure thickness above the attic.
These measurements give your total interior height. Exterior measurements may differ by a few inches.
Method 2: Use Typical Height Estimates Per Floor
Assume 9 to 10 feet per floor for new construction. Add 1.5 feet for the floor structure between stories.
Add 3 to 8 feet to the roof height, depending on the pitch. Example: 8-foot ceiling plus 1.5-foot structure equals 9.5 feet.
Two stories total 19 feet from floor to floor. Add 4 feet for a moderate roof pitch. Your estimate becomes approximately 23 feet. This matches typical two-story home heights perfectly.
Method 3: Measure From the Ground to the Highest Point
For external height, measure from the ground to the roof peak. Use a tall ladder and a tape measure if safe. Have someone help hold the tape steady. Carefully mark a reference point at ground level.
If measuring the ladder seems risky, hire a professional surveyor. They have proper equipment for safe measurement. Professional surveys typically cost $200 to $500.
This provides documentation for permits and insurance.
With the right approach, you can measure house height safely and confidently. Accurate measurements prevent costly mistakes and ensure your projects meet structural and regulatory requirements.
Notable Cases and Style Variations in House Heights
House styles vary in height depending on their roof, ceilings, and overall design. Here’s a quick comparison of common home types.
| House Style | Typical Height | Key Feature |
|---|---|---|
| Traditional | 6–8 m | Pitched roofs, higher ceilings |
| Modern | 6–6.7 m | Flat roofs, streamlined design |
| Luxury/Custom | 9+ m | Vaulted ceilings, custom architecture |
Conclusion
Understanding how tall is a house helps you make better decisions whether you’re buying, building, or renovating.
House height affects construction costs, energy efficiency, maintenance, and planning rules.
While most homes fall within common height ranges, features like roof style and ceiling height can affect the overall height.
Before starting any project, measure carefully or consult a qualified architect, structural engineer, or surveyor to confirm your home’s exact height and avoid costly mistakes.
Frequently Asked Questions
Do Chimneys Count Toward a House’s Official Height?
No. Chimneys, aerials, and small roof projections usually aren’t included when measuring height for planning purposes.
What Ground Point is House Height Measured From?
Surveyors measure from natural ground level next to the building, not from raised decking, patios, or sloped land nearby.
Does Adding Loft Insulation Reduce Ceiling Height?
Yes. Thicker insulation can reduce usable headroom, which matters most if you’re planning a loft conversion late