
I’ve helped owners rethink their layouts for years, and the story rarely changes. The house worked fine at first.
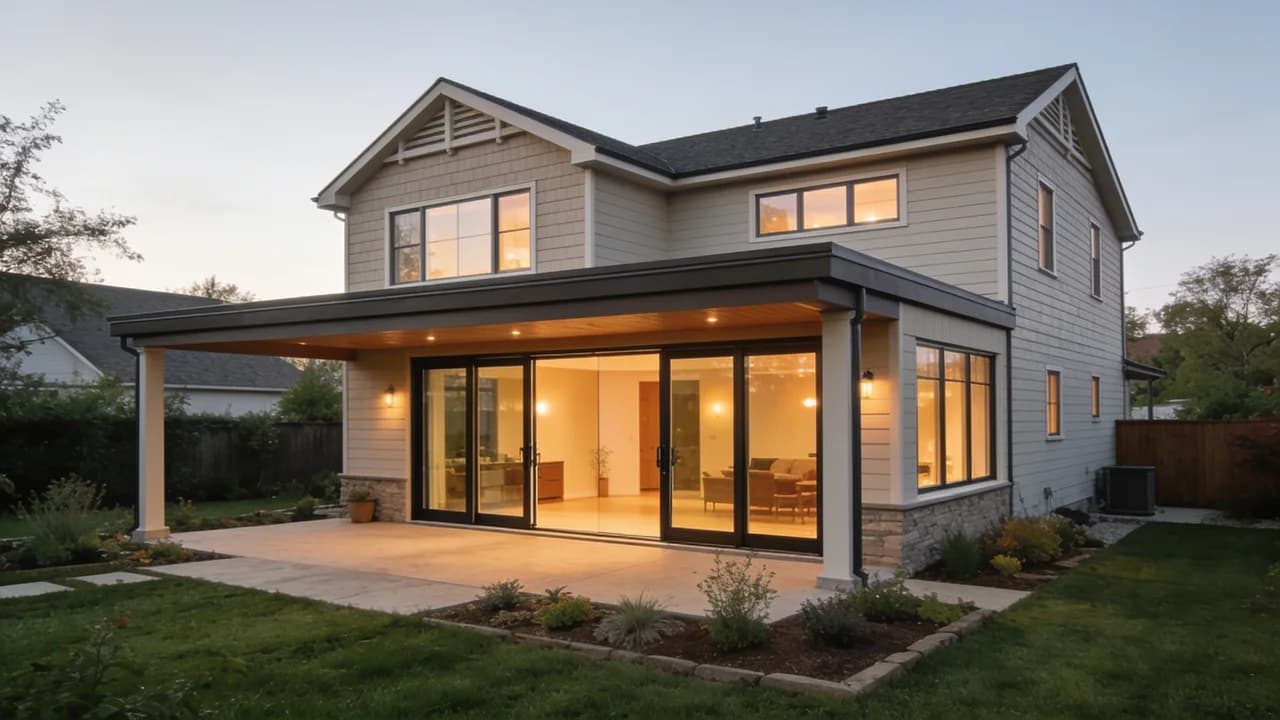
As life changes, a back house addition adds needed space without moving.
Before you call a contractor, though, you need real numbers, sharp questions, and a clear picture of what construction actually involves.
This blog walks through room ideas, true costs, planning steps, and the construction stages that turn a rear wall into usable living space.
Why Add Rooms to the Back of Your House?
A back room addition creates practical living space while keeping the main layout and front appearance largely unchanged.
- More usable space: Add dedicated areas for work, rest, guests, or family activities without moving to a new home.
- Better garden views: Large windows or glass doors can connect the new room with the backyard and bring in more natural light.
- Greater privacy: Rear rooms stay farther from street noise, front-door traffic, and busy household areas.
- A layout that fits your needs: Create a home office, guest suite, playroom, dining space, or family room based on your lifestyle.
Back House Room Addition Ideas
The right back house addition can add useful space, improve comfort, and make your home better suited to your family’s daily needs.
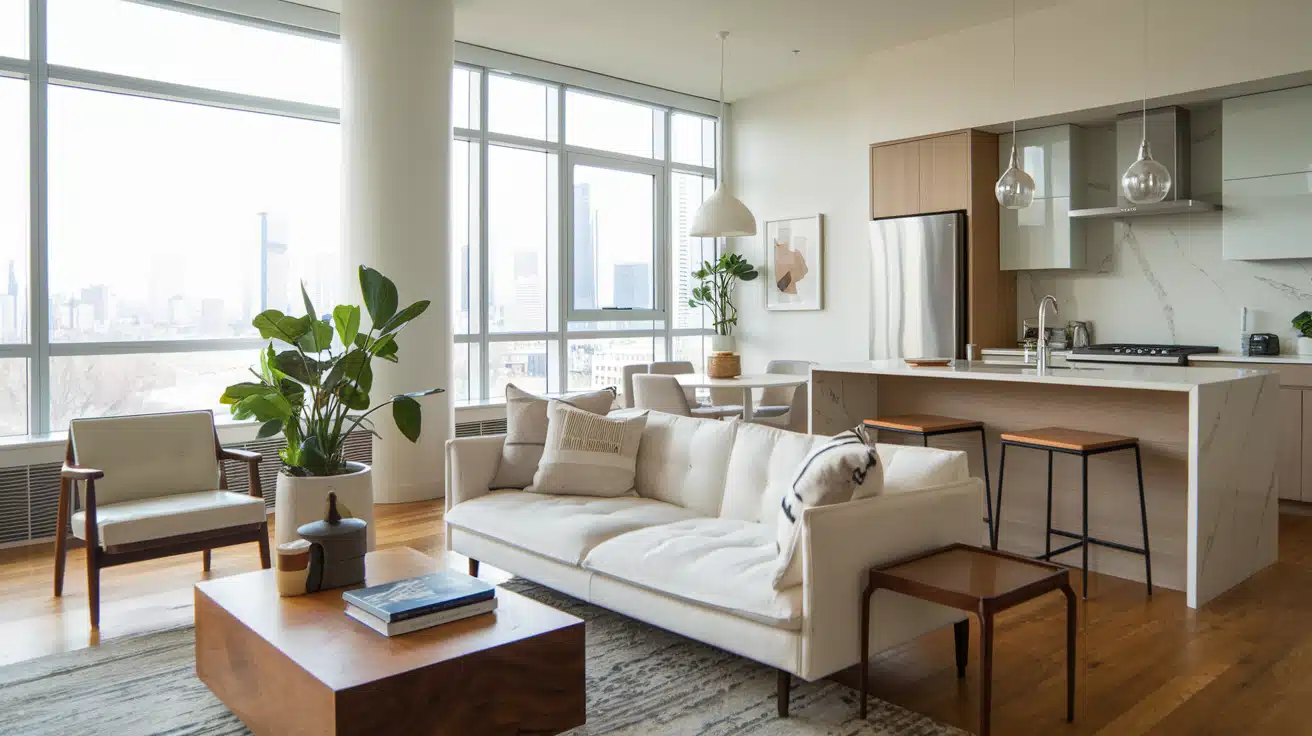
1. Open-Concept Family Room
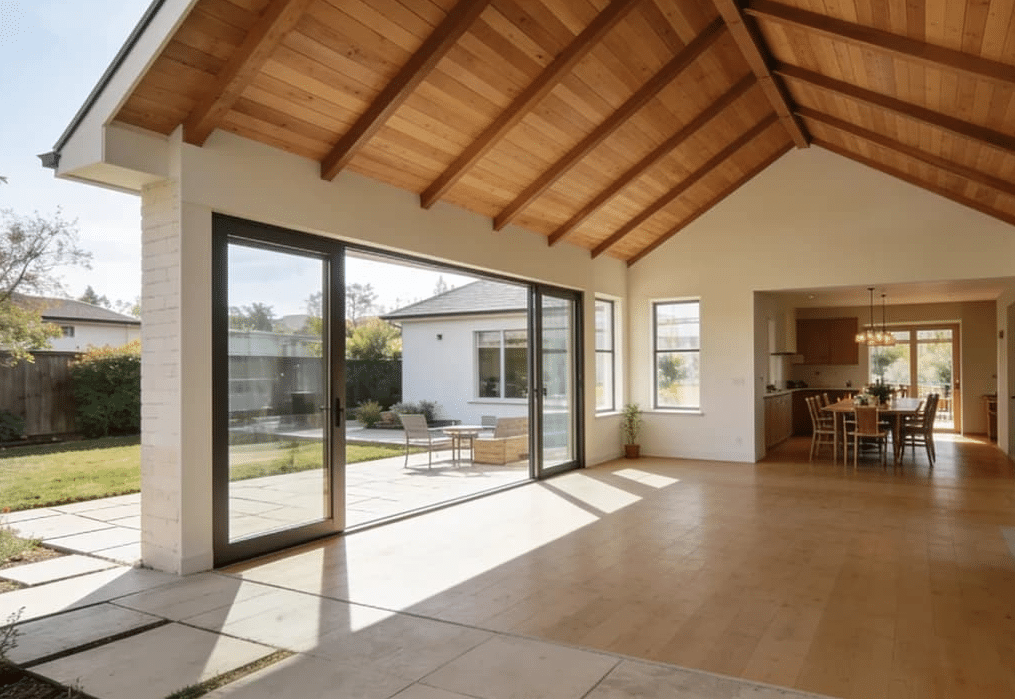
Connecting your kitchen to a wide rear living area builds the kind of shared space where daily life actually happens.
Large sliding glass doors lead directly to the yard, creating a central gathering zone for family time, meals, and entertaining.
Ideal users: Families with children and homeowners who host regularly.
2. Indoor-Outdoor Living Room
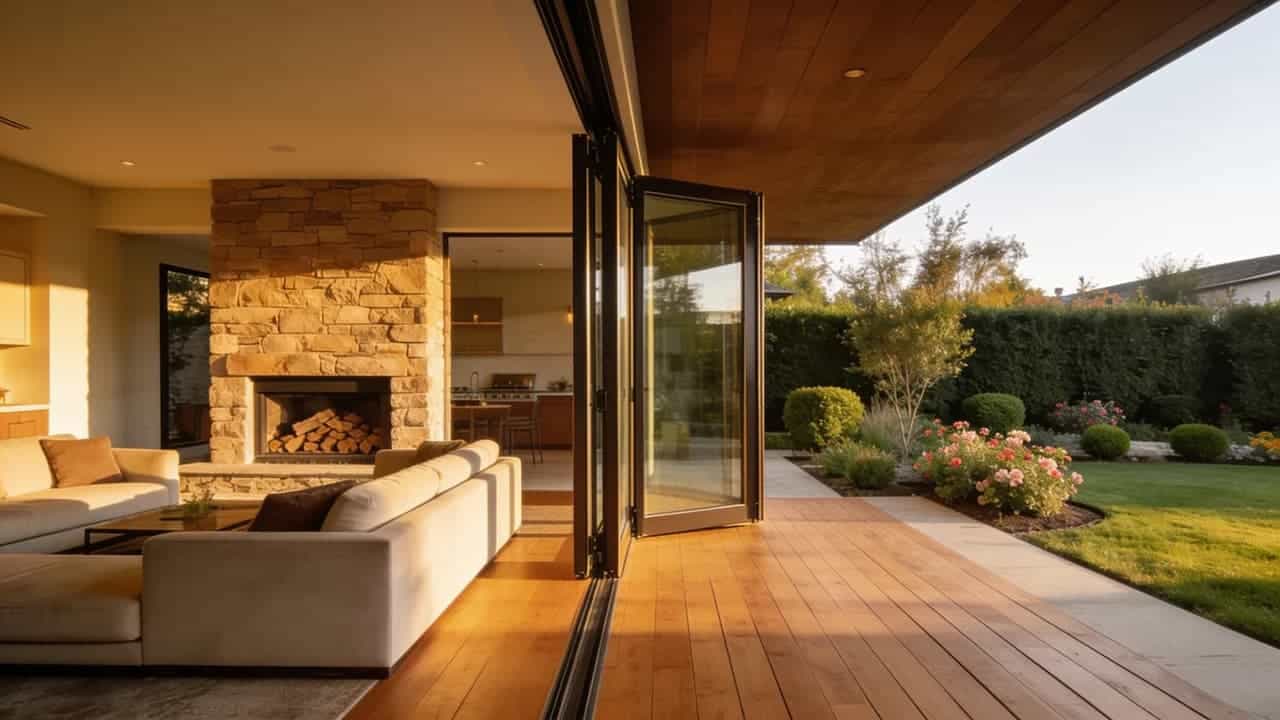
A rear living room with floor-to-ceiling glass on the back wall draws the garden into the home throughout the year.
The purpose of this addition is to create a bright, comfortable room with a direct physical and visual connection to the yard.
Ideal users: Homeowners in temperate climates who spend regular time outdoors.
3. Entertainment Room
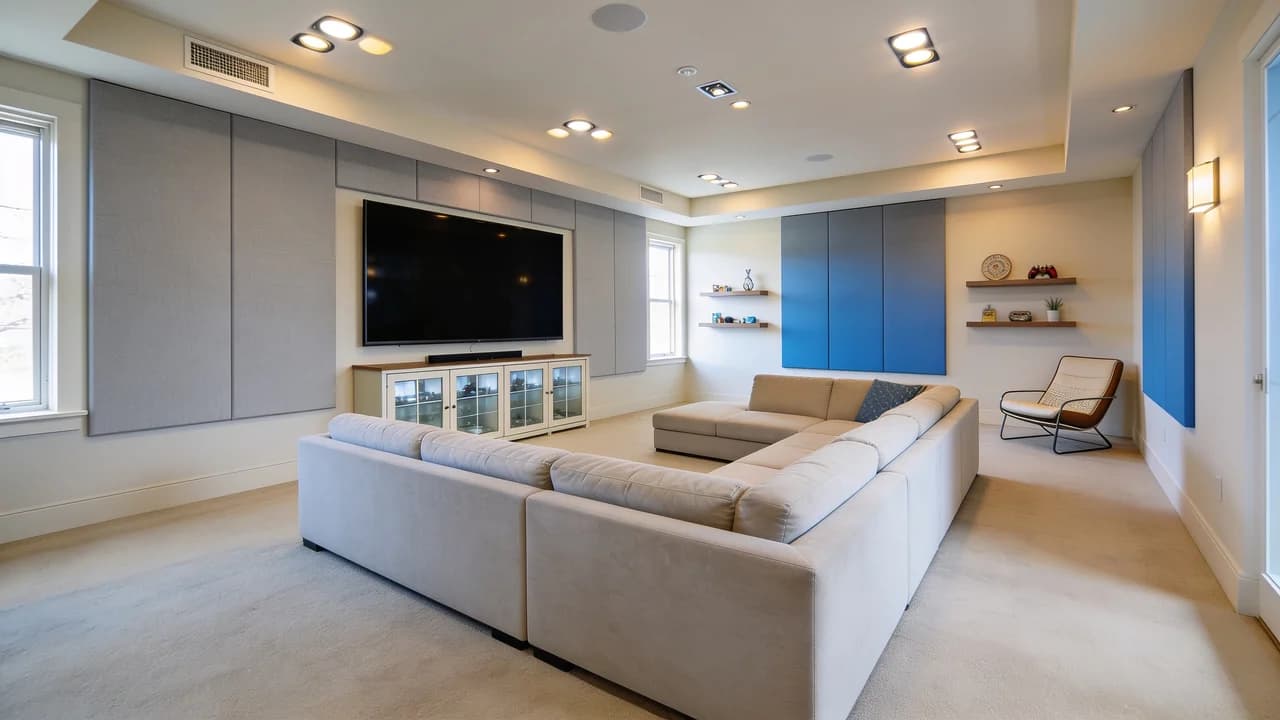
A rear entertainment room gives you a dedicated place for movies, gaming, or watching sports without disturbing the rest of the house.
Soundproof walls and independent lighting controls make the space more functional for group gatherings.
Ideal users: Sports fans, movie lovers, and families with teenagers.
4. Multi-Purpose Flex Room
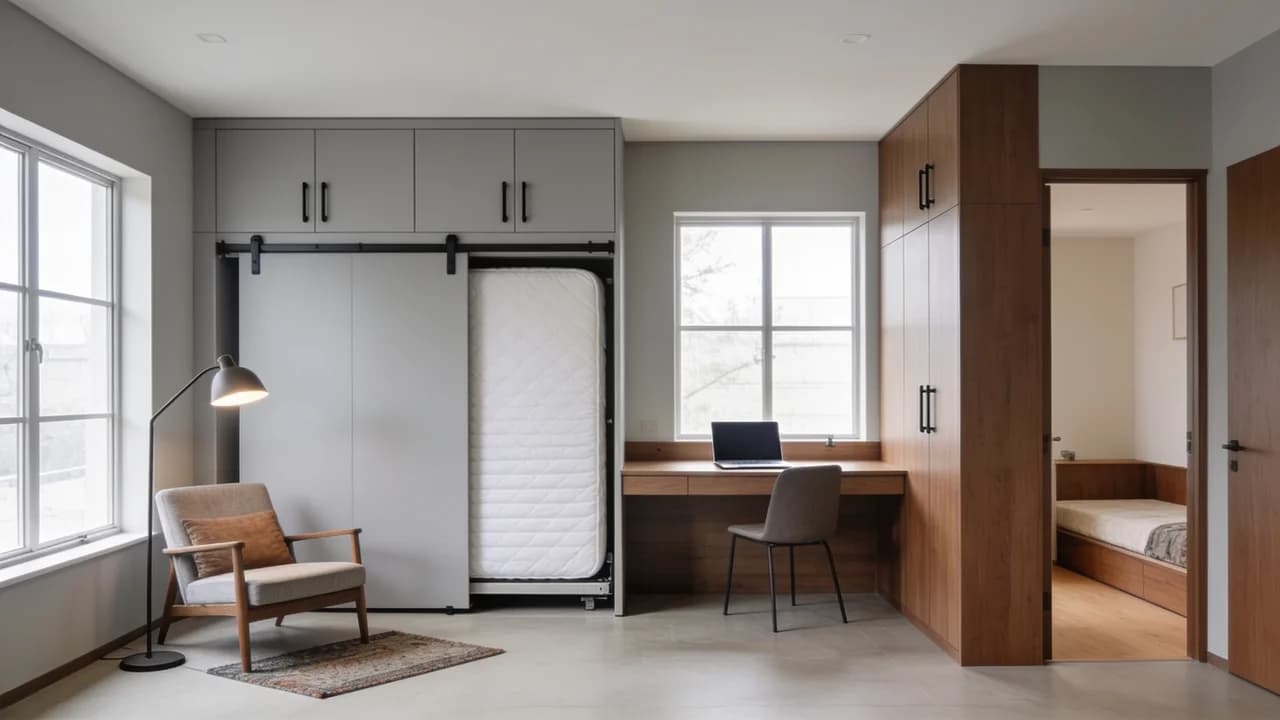
A flex room has no fixed identity, allowing it to work as a playroom today, a study space in a few years, and a guest room later.
The goal of this addition is to give you a versatile space that can easily adapt as your household needs evolve, making your home more comfortable and functional.
Ideal users: Growing families who want flexibility from a single rear addition.
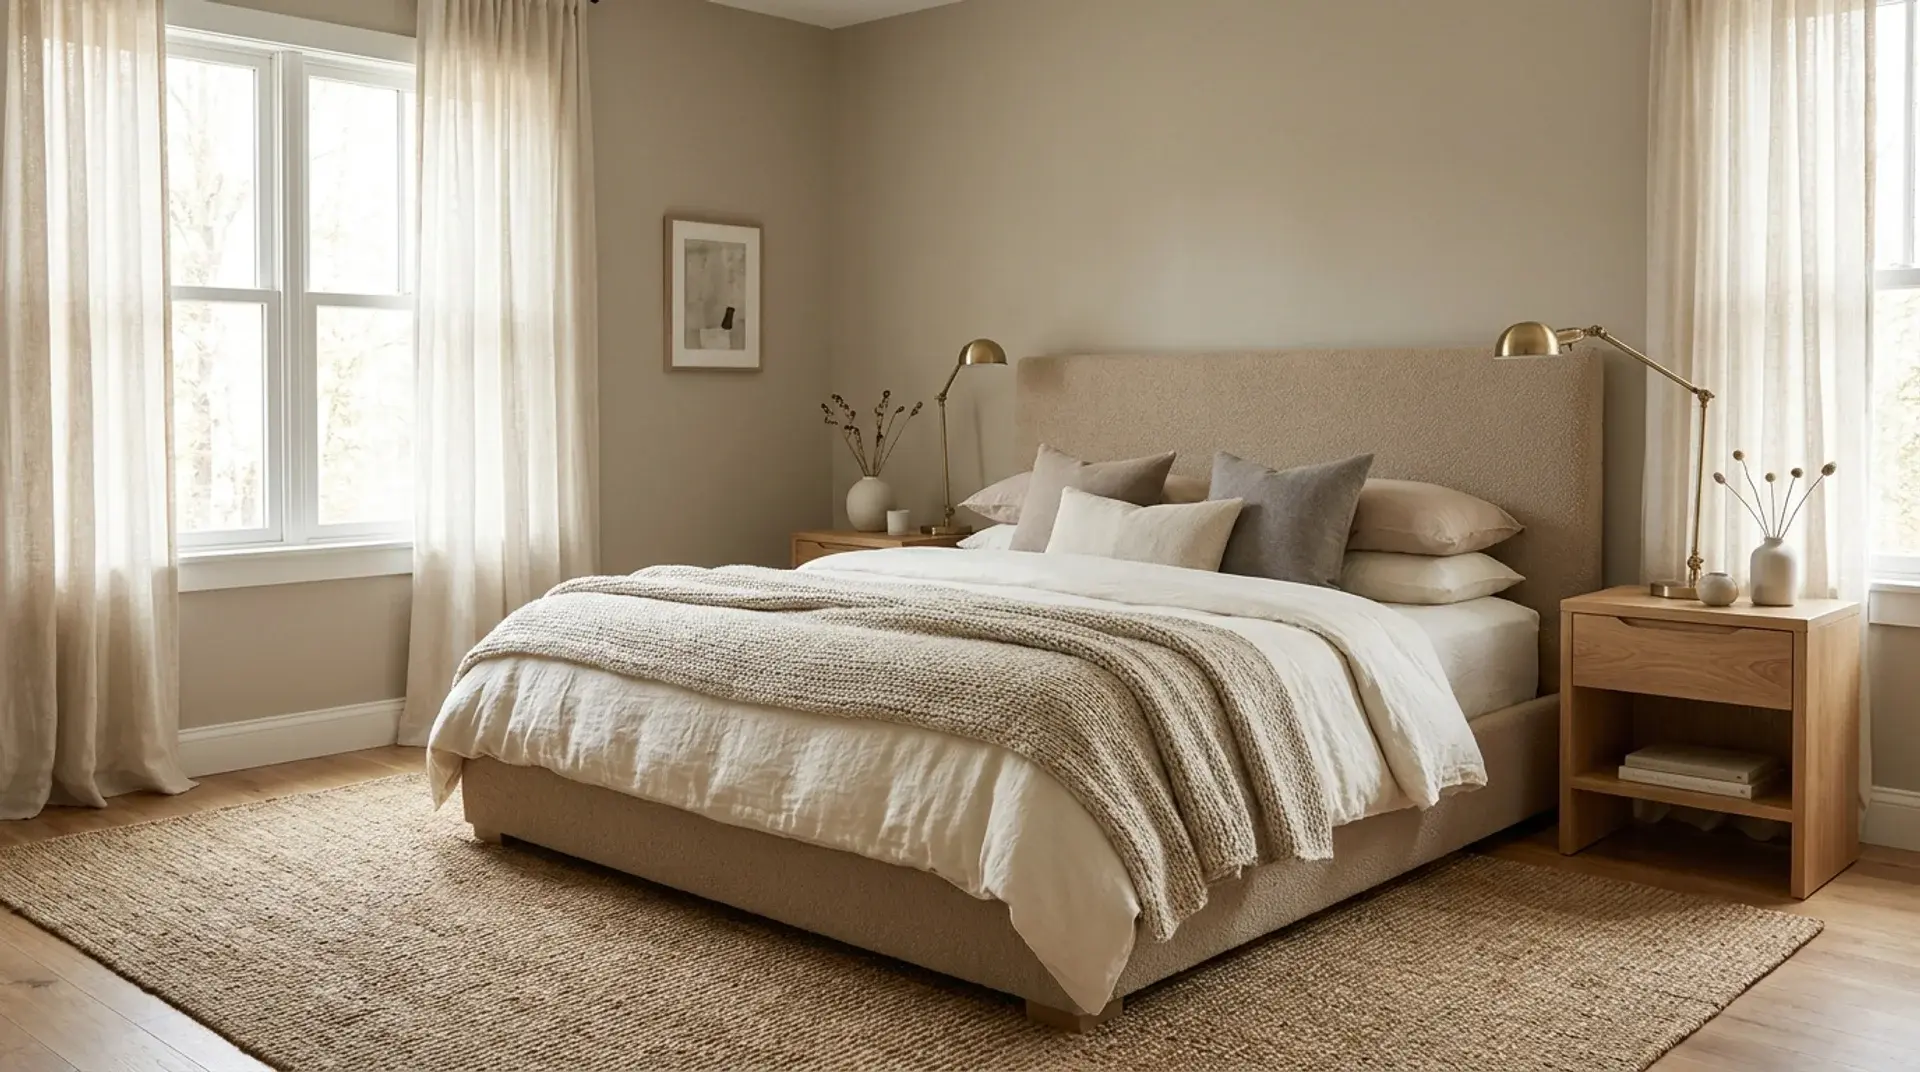
5. Primary Bedroom Suite
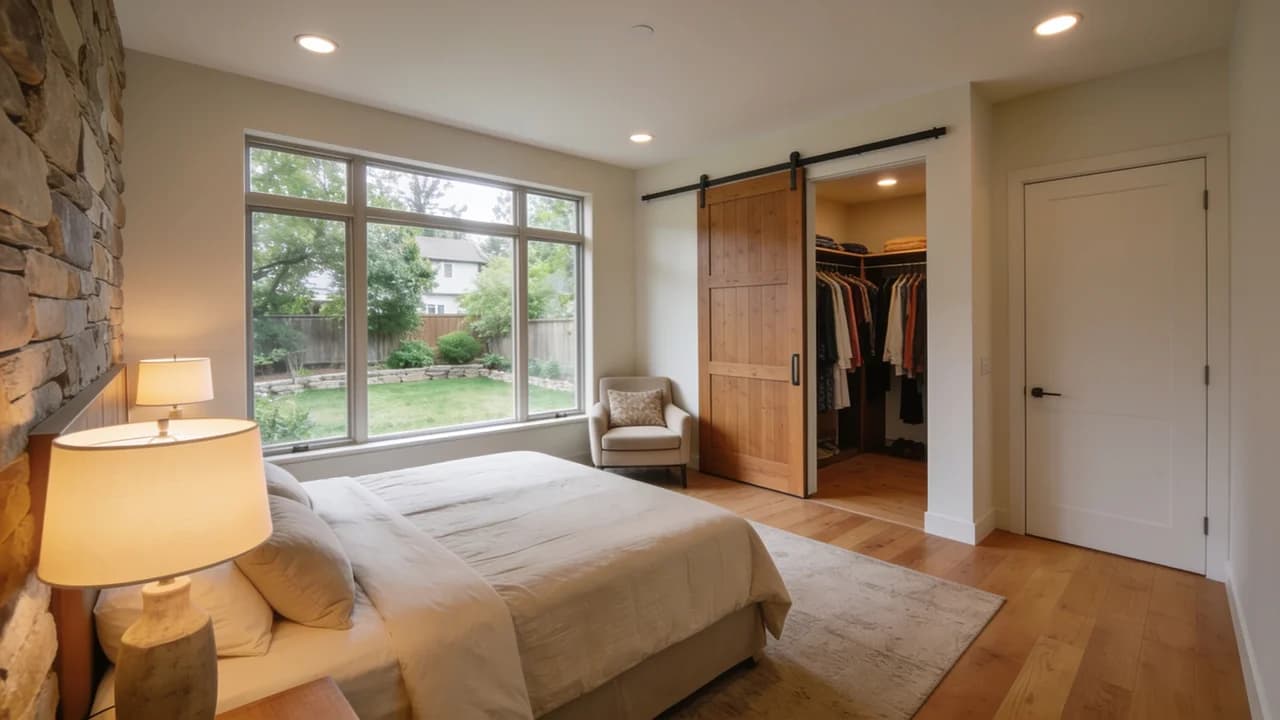
Pushing the back wall out creates space for a larger main bedroom, private bathroom, and walk-in closet.
The purpose of this addition is to build a comfortable private retreat within the existing home while solving common issues like limited storage and cramped layouts.
Ideal users: Homeowners whose current master bedroom feels cramped or lacks storage.
6. Guest Suite
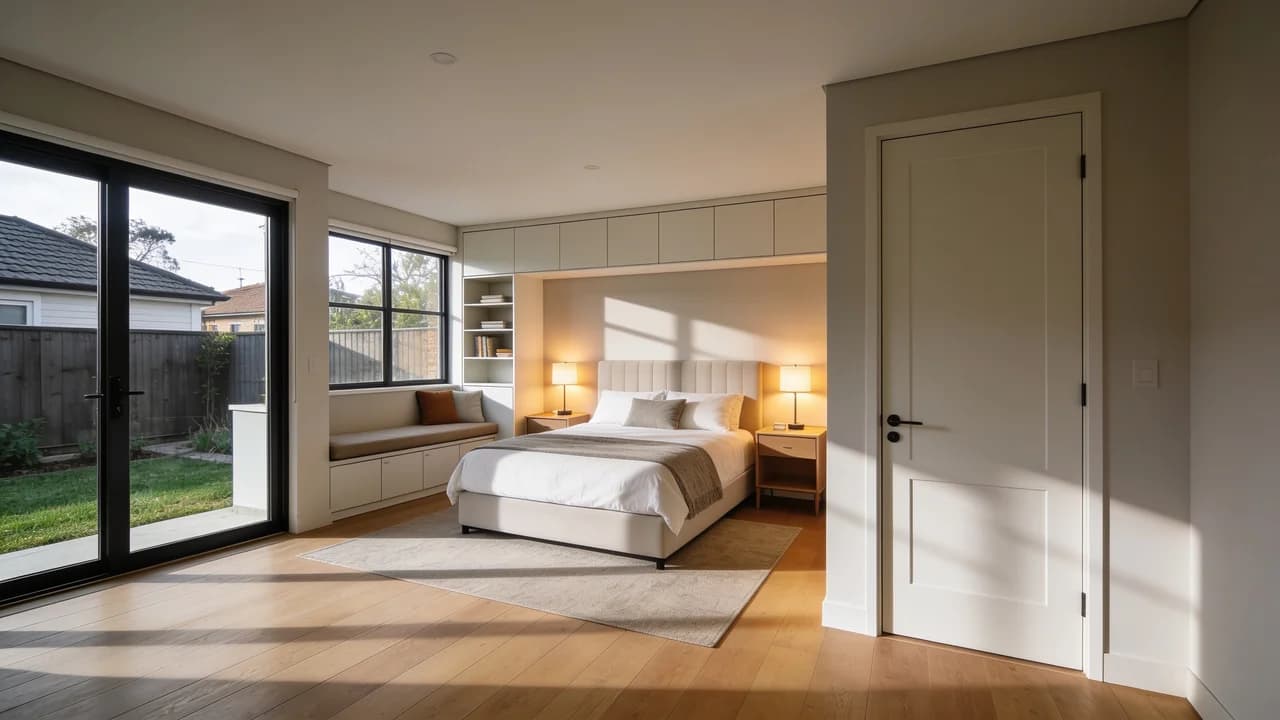
A private rear room with an attached bathroom gives visitors a comfortable place to stay during longer visits.
This addition also keeps daily household routines separate when guests are present. Its purpose is to provide a self-contained space for visiting family or friends.
Ideal users: Homeowners who frequently host overnight guests for extended periods.
7. In-Law Suite
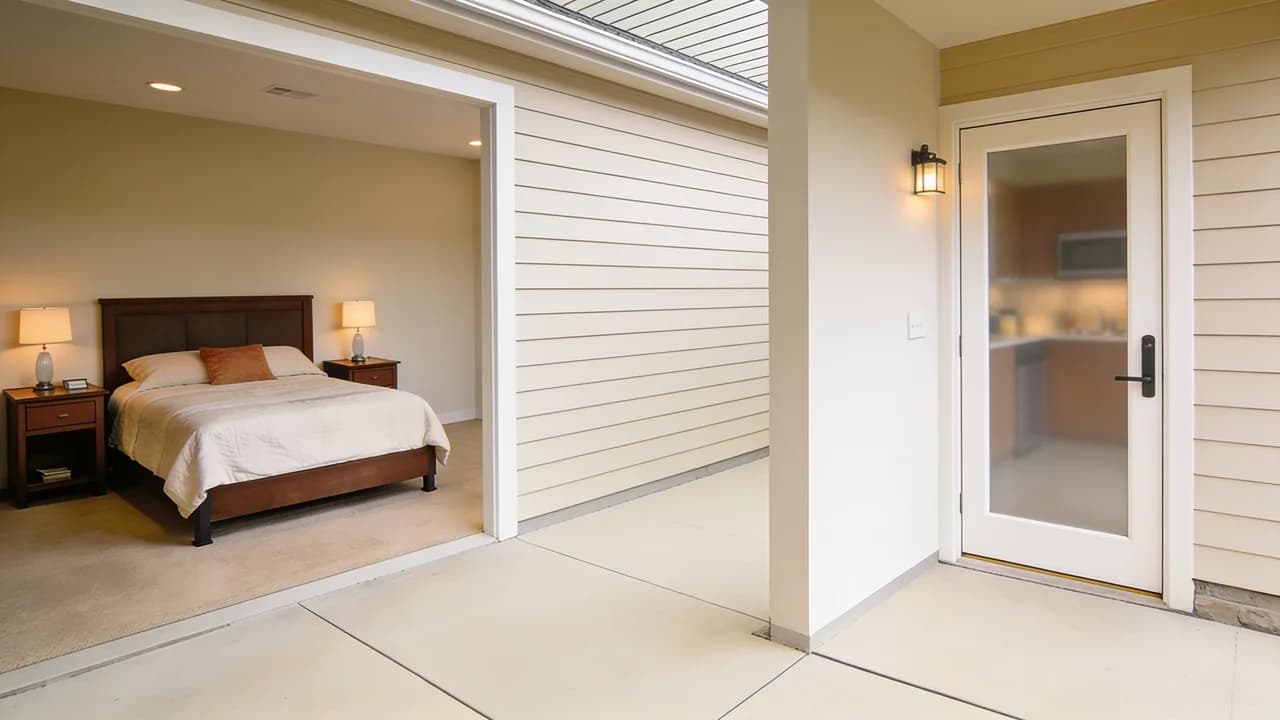
A rear in-law suite can include sleeping space, a bathroom, and sometimes a small kitchen for added independence.
The purpose of this addition is to create a semi-independent living area for relatives while keeping them close to the main home.
Ideal users: Families with aging parents or relatives who need nearby care.
8. Rental Suite or Backyard Apartment
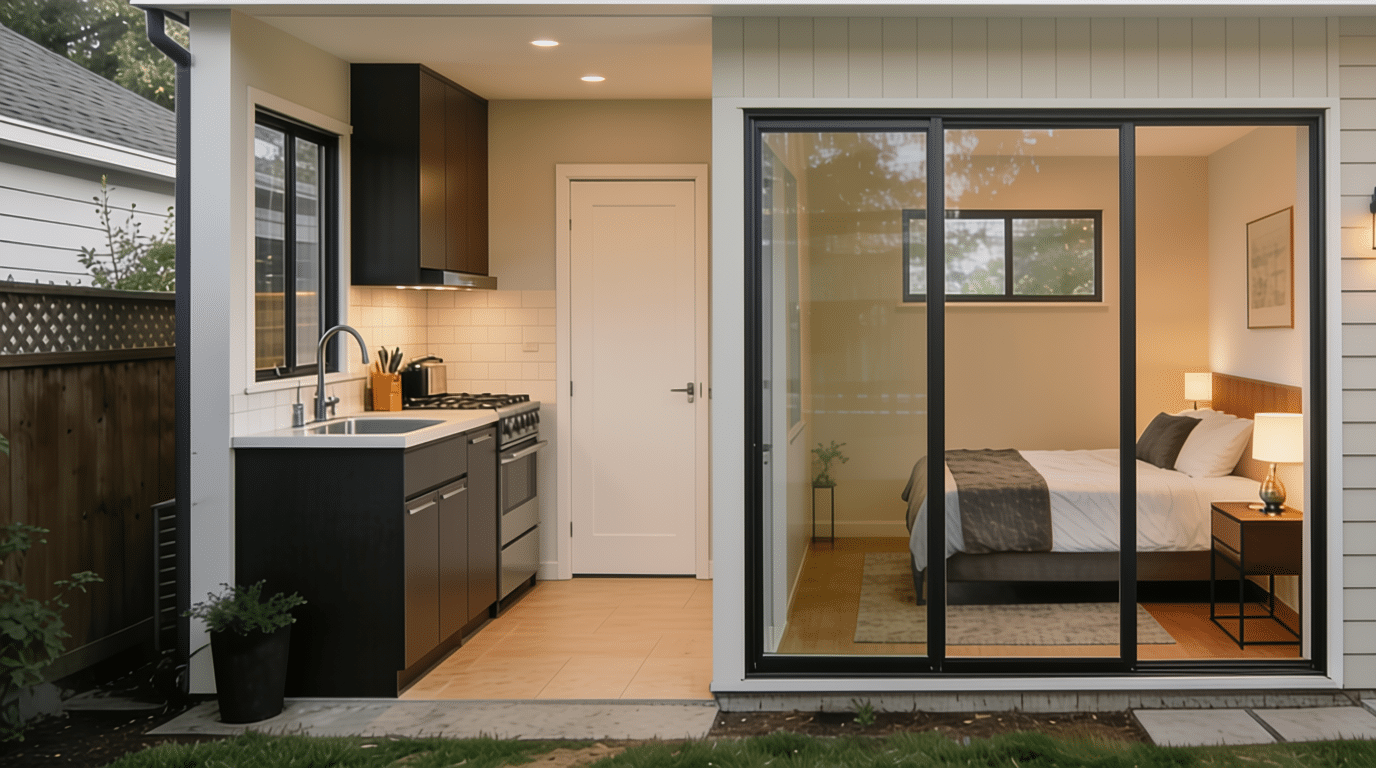
A rear rental suite requires zoning approval, separate utilities, and a dedicated exterior entrance. When built correctly, it can create an additional income source that helps offset construction costs.
The aim of this update is to help you establish a legal rental unit on the property.
Ideal users: Homeowners in areas with steady rental demand.
9. Home Office
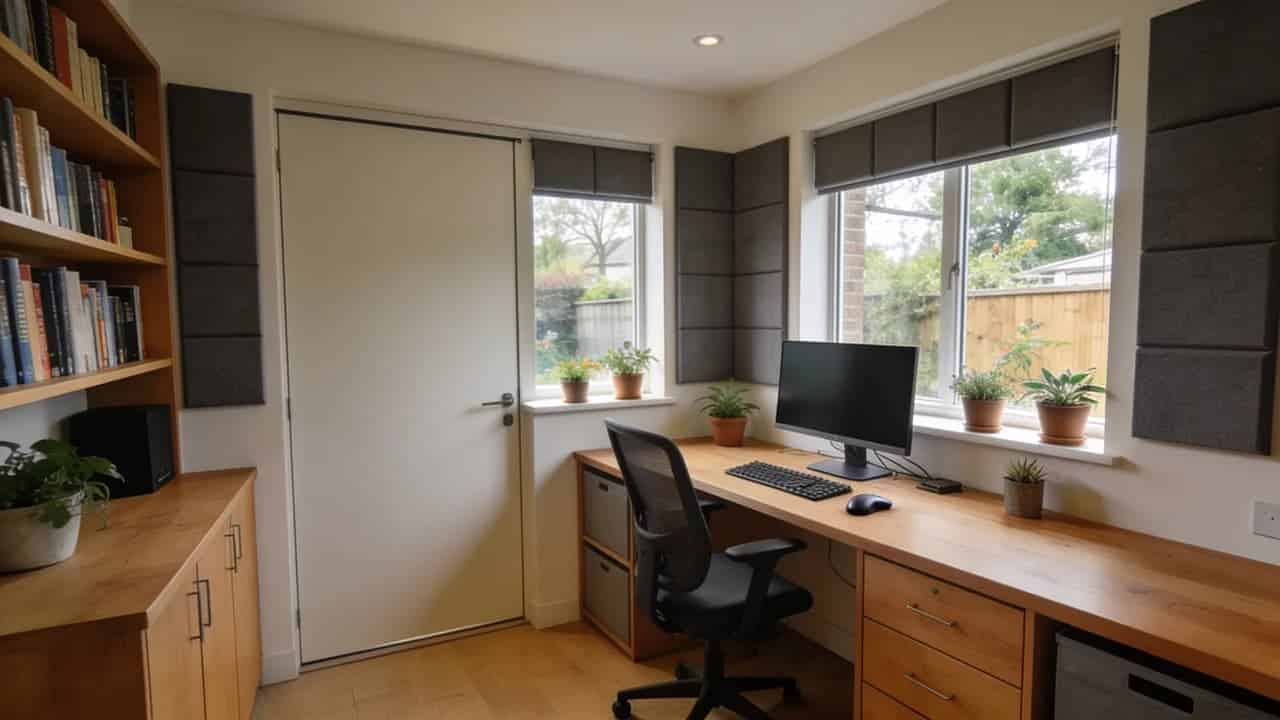
A rear home office separates work from household noise while eliminating the need for a commute. Natural light and distance from busy areas like the kitchen can improve focus during the workday.
The purpose of this addition is to create a dedicated work area away from the main house’s daily activity.
Ideal users: Remote workers, freelancers, and homeowners who take regular video calls.
10. Creative Studio
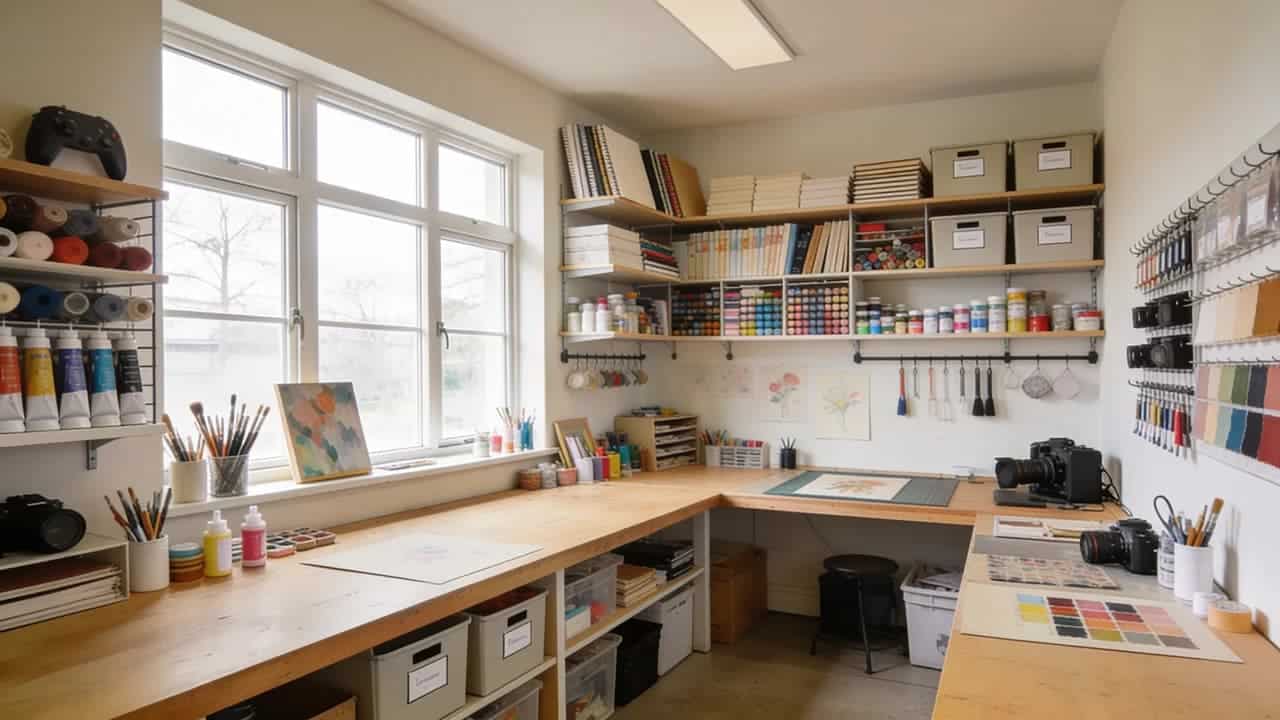
A creative studio at the back of the house gives artists, photographers, and designers a dedicated environment with the lighting and workspace their projects require.
The purpose of this addition is to build a specialized creative workspace for homeowners who work with visual or hands-on projects.
Ideal users: Artists, photographers, designers, and makers who work from home.
11. Hobby Workshop
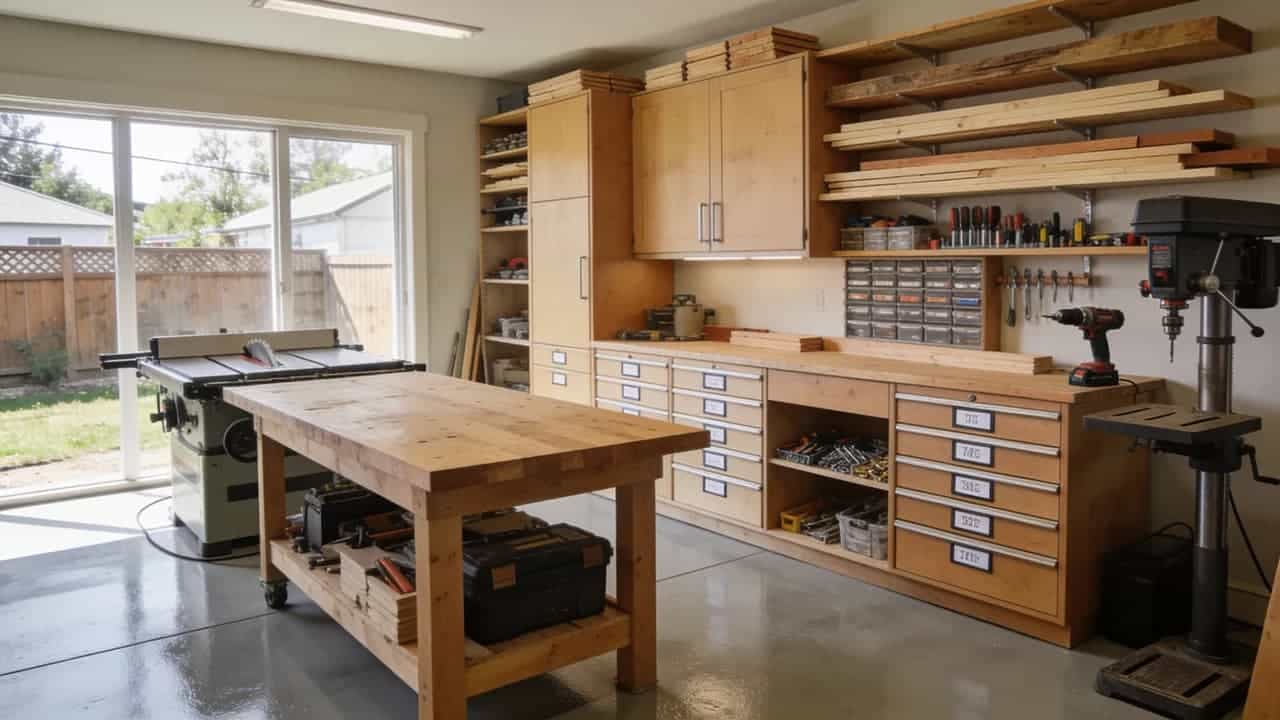
A rear workshop keeps tools, materials, and mess away from the main living areas. It provides enough room for projects without worrying about damaging finished floors or walls.
The purpose of this addition is to create a dedicated area for woodworking, pottery, crafting, or other hobbies that require space and equipment.
Ideal users: Homeowners with active hobbies that produce noise, dust, or large equipment.
12. Home Library
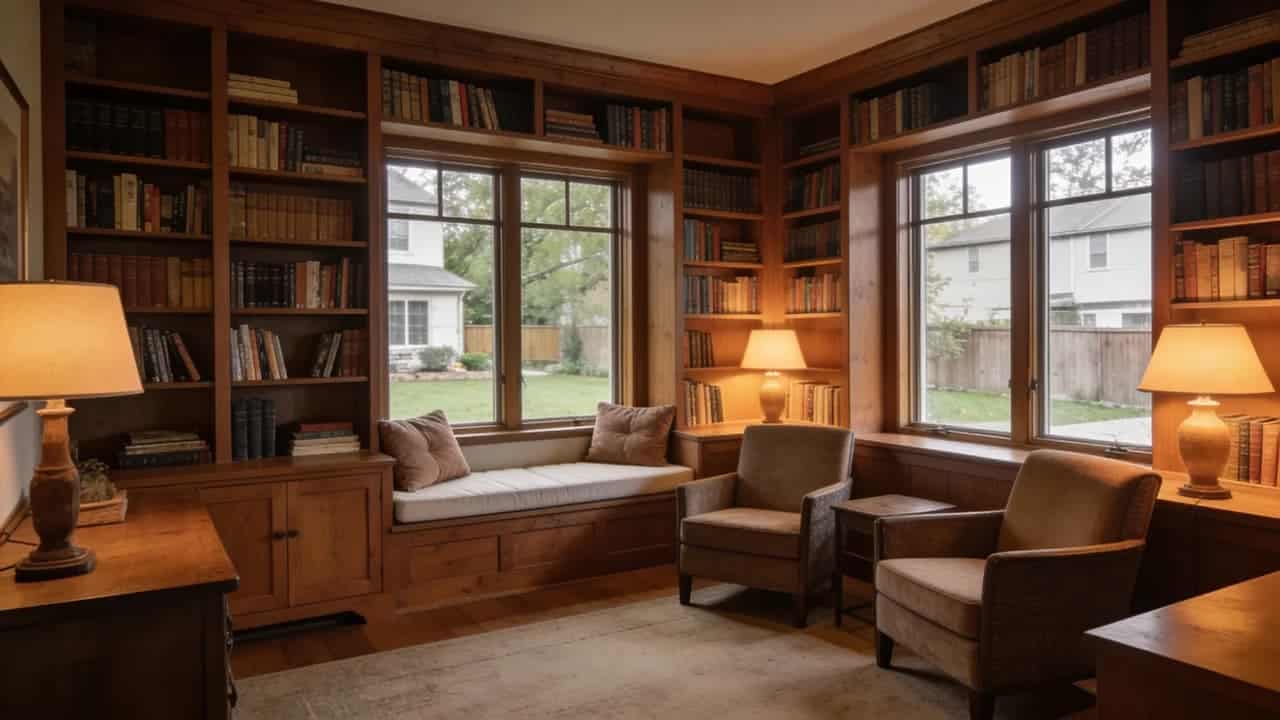
A rear library provides floor-to-ceiling shelving, controlled lighting, and a quiet setting away from household traffic. It can function as both a reading room and a focused study area.
The purpose of this addition is to create a peaceful space for reading, research, and document-based work.
Ideal users: Avid readers, students, and homeowners who work regularly with books or documents.
13. Home Gym
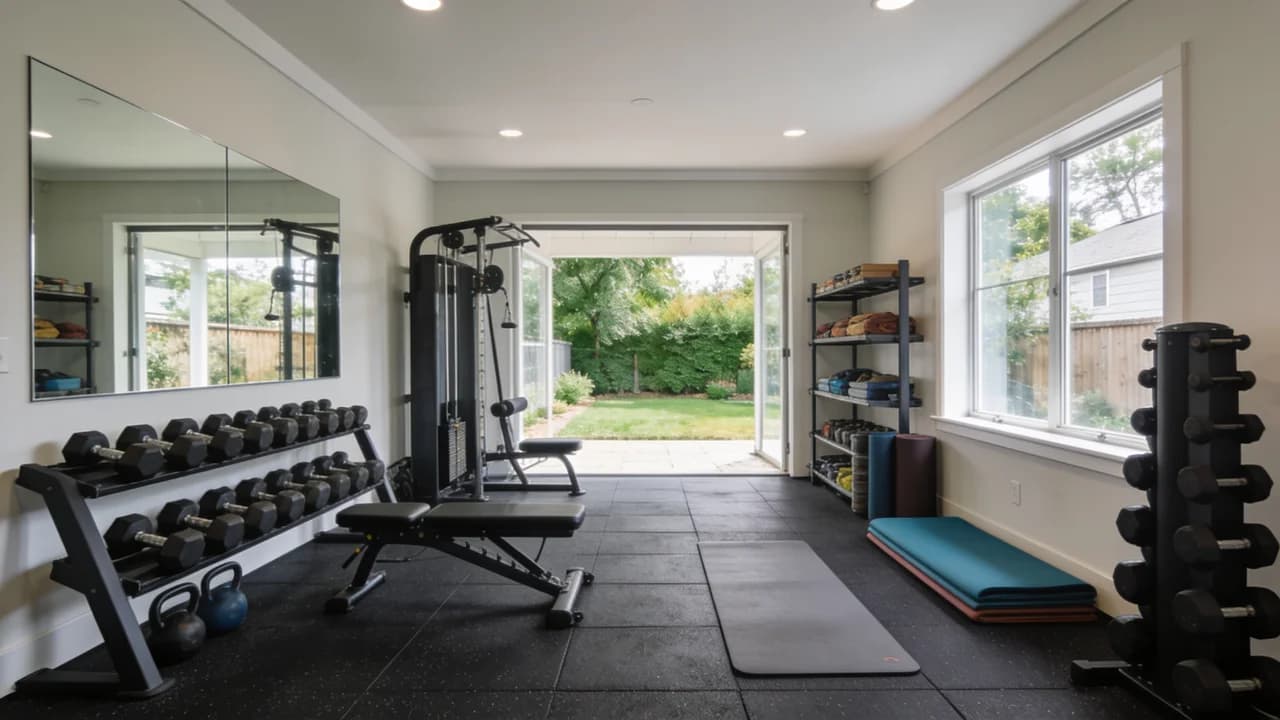
Rubber flooring, mirrors, and proper ventilation make a rear gym more practical than using a corner of the garage or basement.
The layout can be designed around specific workout equipment and routines.
The purpose of this addition is to create a dedicated fitness space for homeowners who want convenient access to training at home.
Ideal users: Fitness-focused homeowners who want to skip gym memberships and commute time.
14. Wellness Room
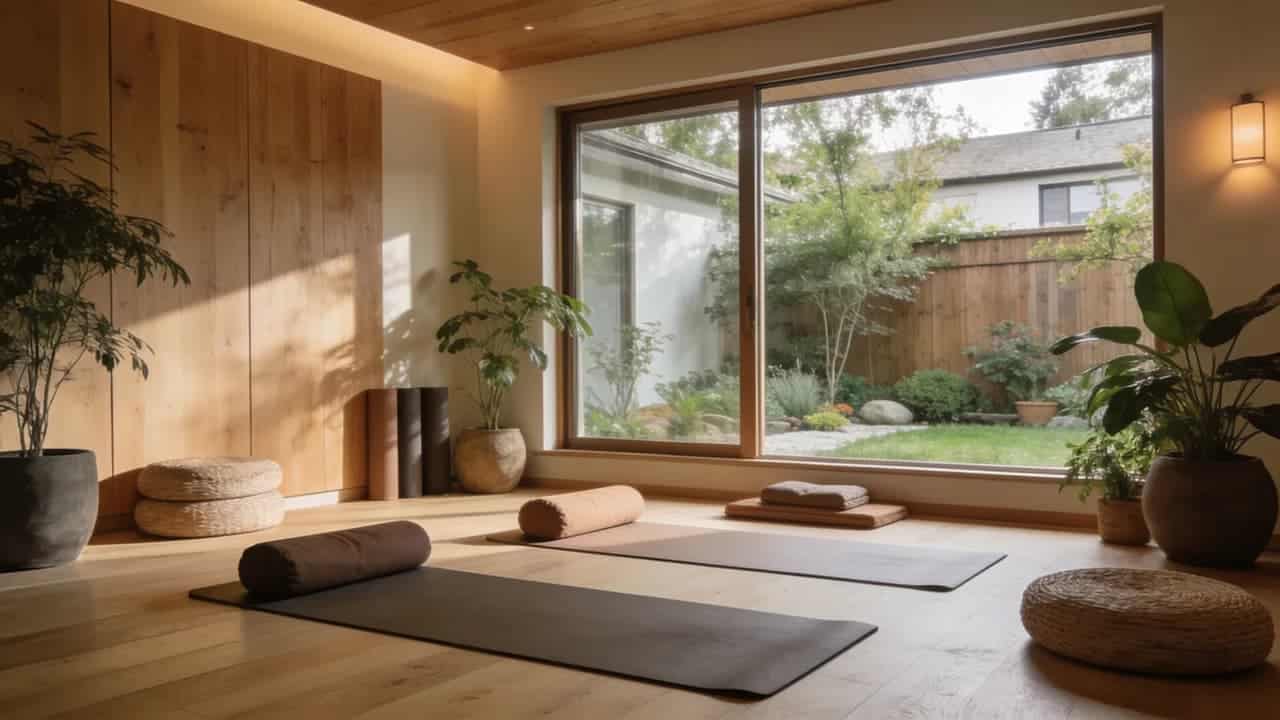
A rear wellness room can include a sauna, yoga area, or meditation space while benefiting from natural garden views.
Its placement keeps relaxation activities away from the noise of the main household.
The purpose of this addition is to create a private area focused on rest, recovery, and personal wellness routines.
Ideal users: Homeowners who prioritize daily mental or physical recovery routines.
15. Children’s Playroom
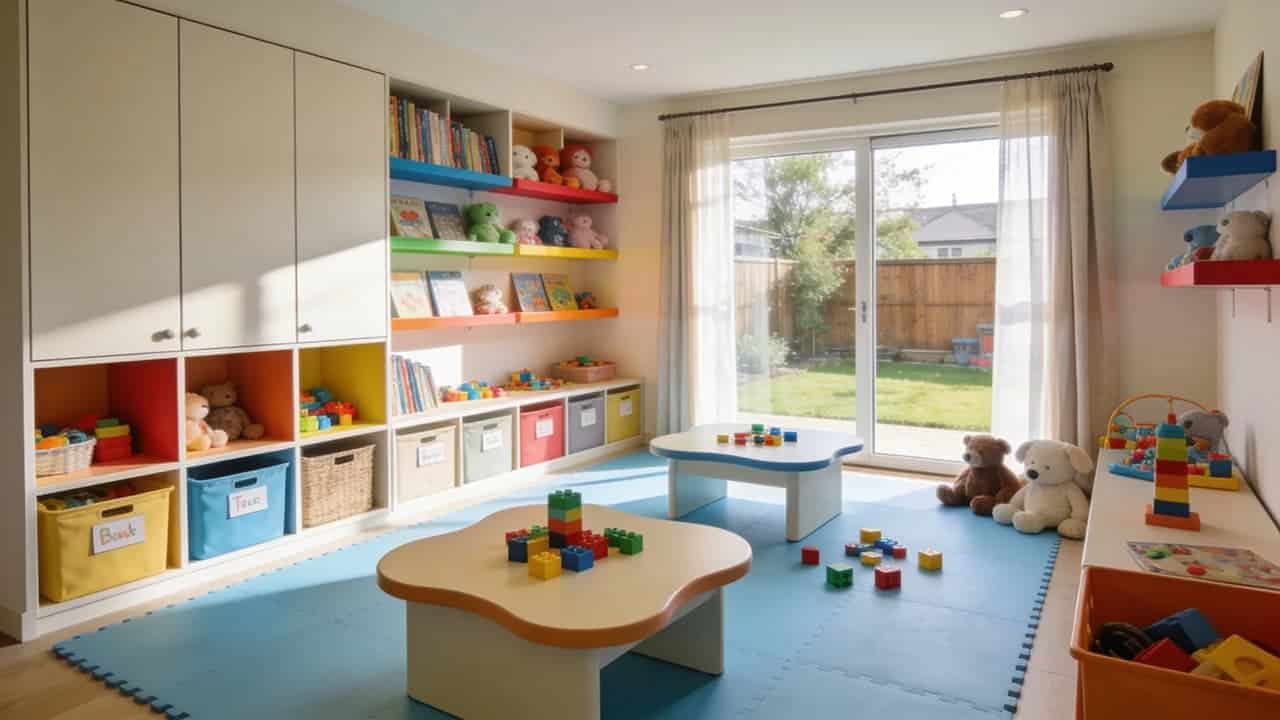
A dedicated rear playroom keeps toys, crafts, and active play contained in one area of the home. This helps shared spaces remain more organized while giving children room to create freely.
The purpose of this addition is to provide a functional play area designed around the needs of young families.
Ideal users: Families with young children who need a room built around active, messy play.
16. Teen Hangout Space
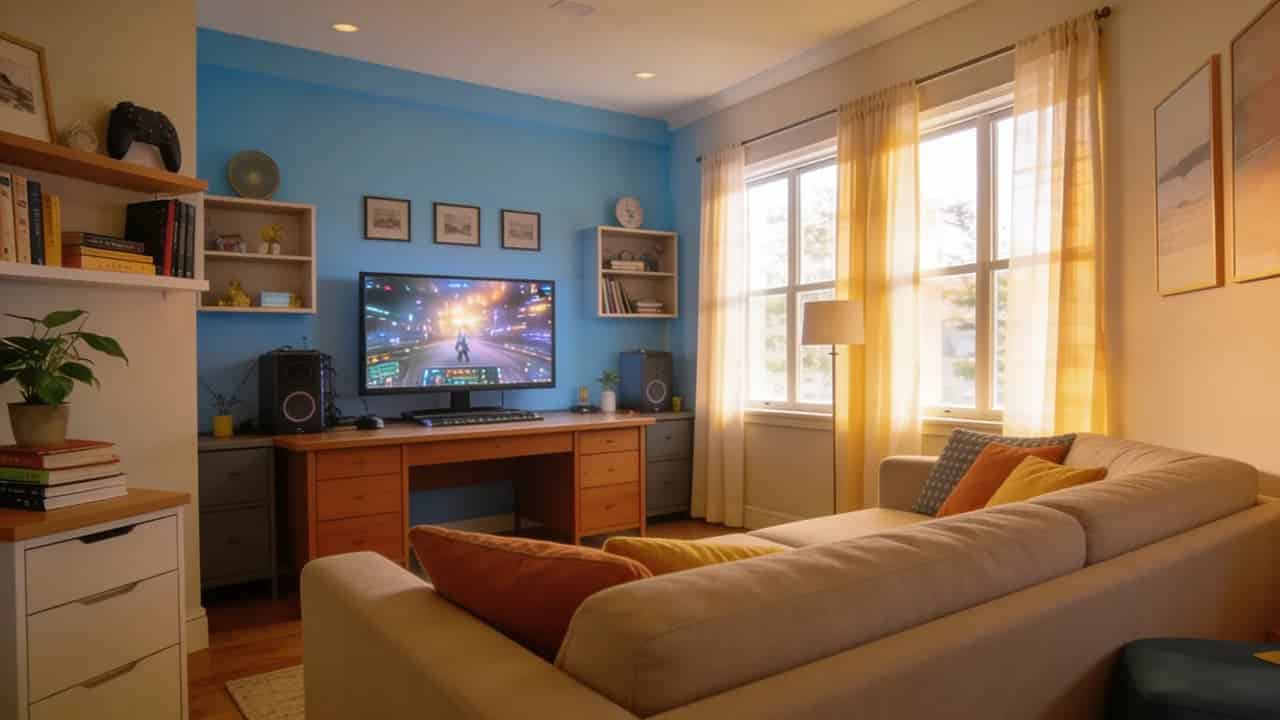
A rear room gives teenagers a private area that feels separate from the main household while keeping them connected to the home.
The purpose of this addition is to provide older children with a comfortable retreat for studying, relaxing, or spending time with friends.
Ideal users: Families with teenagers who spend most evenings in shared living spaces.
17. Pet-Friendly Room
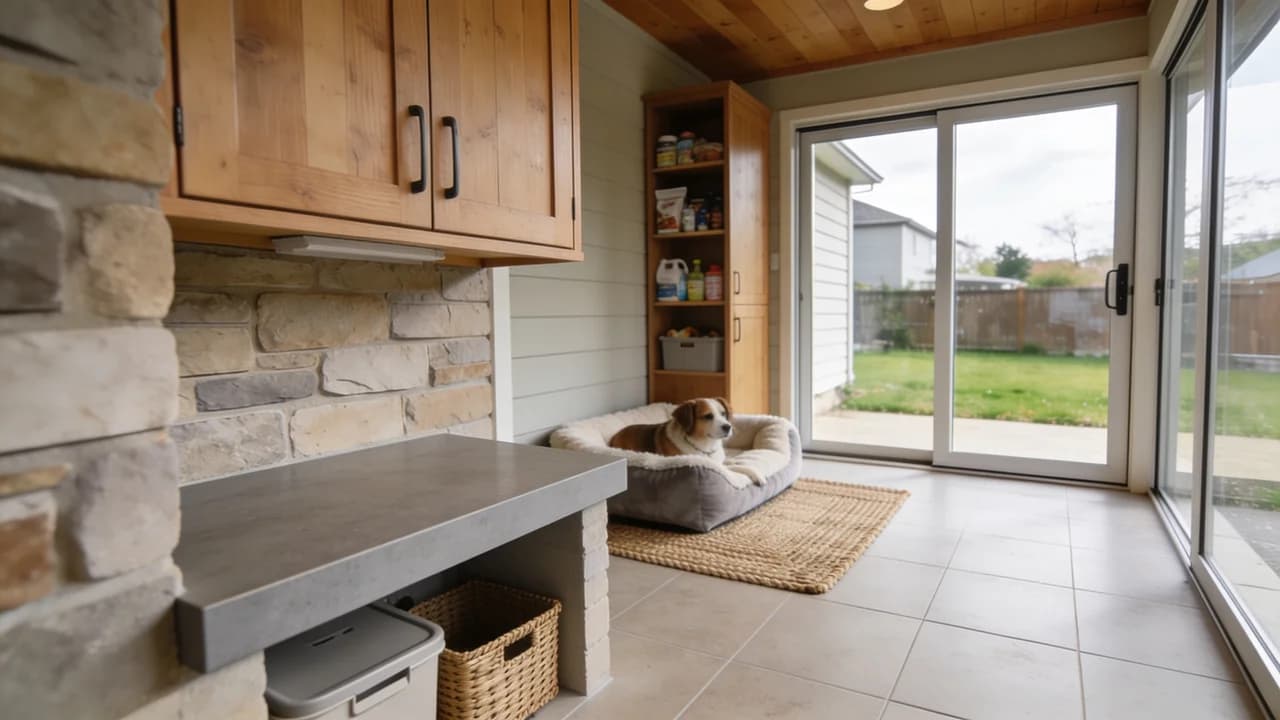
A durable rear room with washable surfaces and direct backyard access makes pet care easier. Food, water bowls, muddy paws, and supplies can stay away from the main living areas.
The purpose of this addition is to create a dedicated indoor space for pets, making it ideal for dog owners and multi-pet households.
Ideal users: Dog owners and homeowners with multiple or large pets.
18. Kitchen Expansion
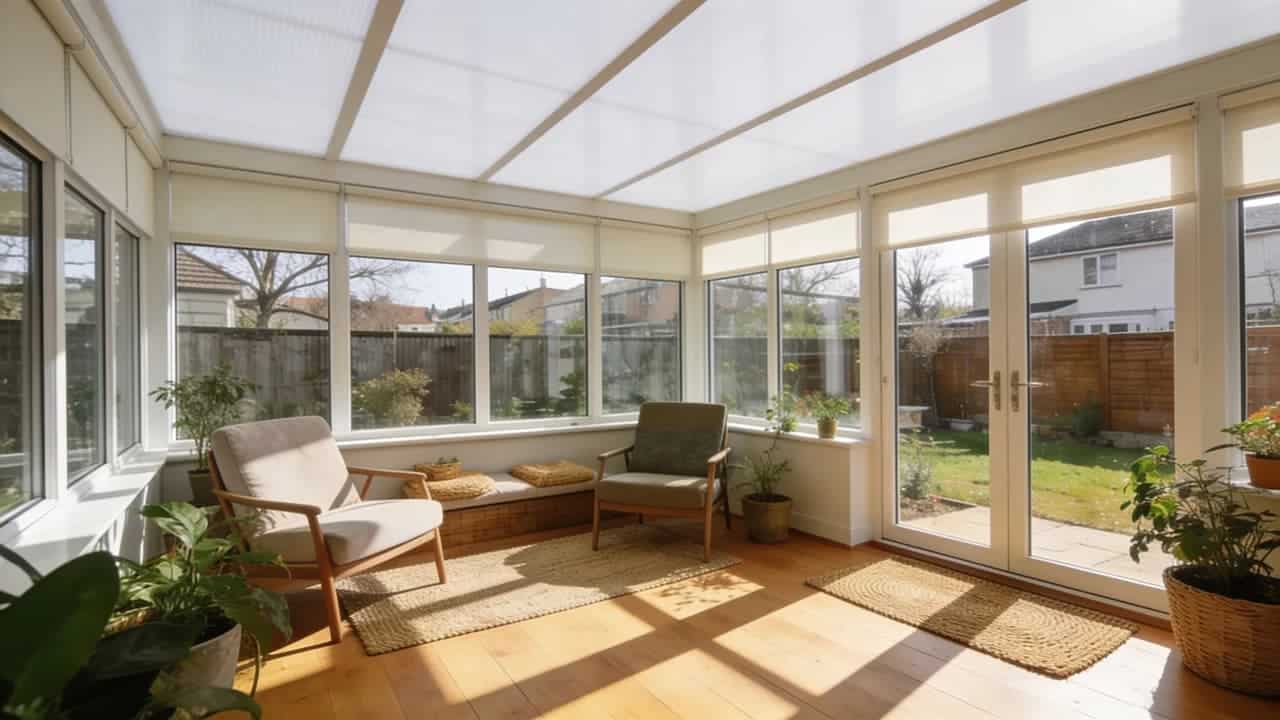
Extending the kitchen into the backyard adds space for a larger island, breakfast nook, or walk-in pantry.
A bigger kitchen improves daily meal preparation and can increase home appeal.
The purpose of this addition is to provide more cooking, storage, and gathering space for home cooks and larger families.
Ideal users: Home cooks, large families, and homeowners focused on resale value.
19. Expanded Dining Room
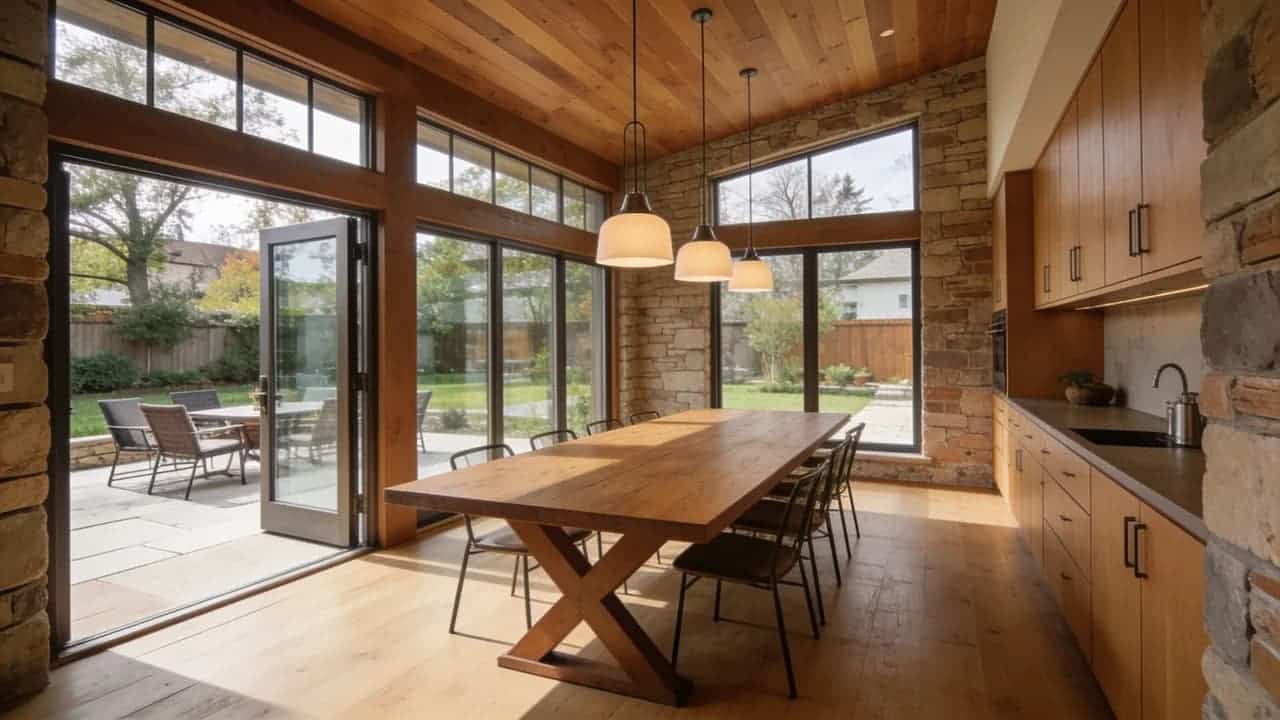
A larger rear dining room creates space for everyday meals and larger gatherings without crowding the kitchen.
The purpose of this addition is to separate dining from cooking areas and provide a comfortable setting for families and homeowners who regularly host dinners.
Ideal users: Large families and homeowners who regularly host dinner gatherings.
20. Laundry Room Addition
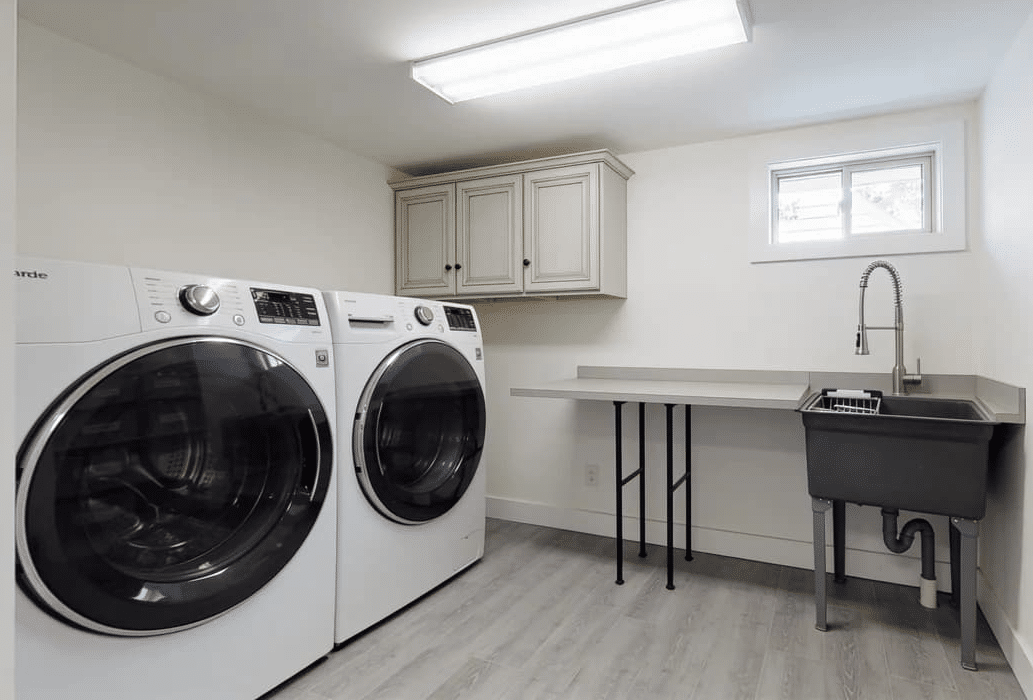
Moving laundry into a dedicated rear room with natural light improves the experience of an everyday household task. Rear placement also helps reduce noise near bedrooms and living areas.
The purpose of this addition is to create a practical laundry space that is brighter, quieter, and easier to use.
Ideal users: Homeowners tired of doing laundry in cramped, low-light areas of the home.
21. Mudroom Addition
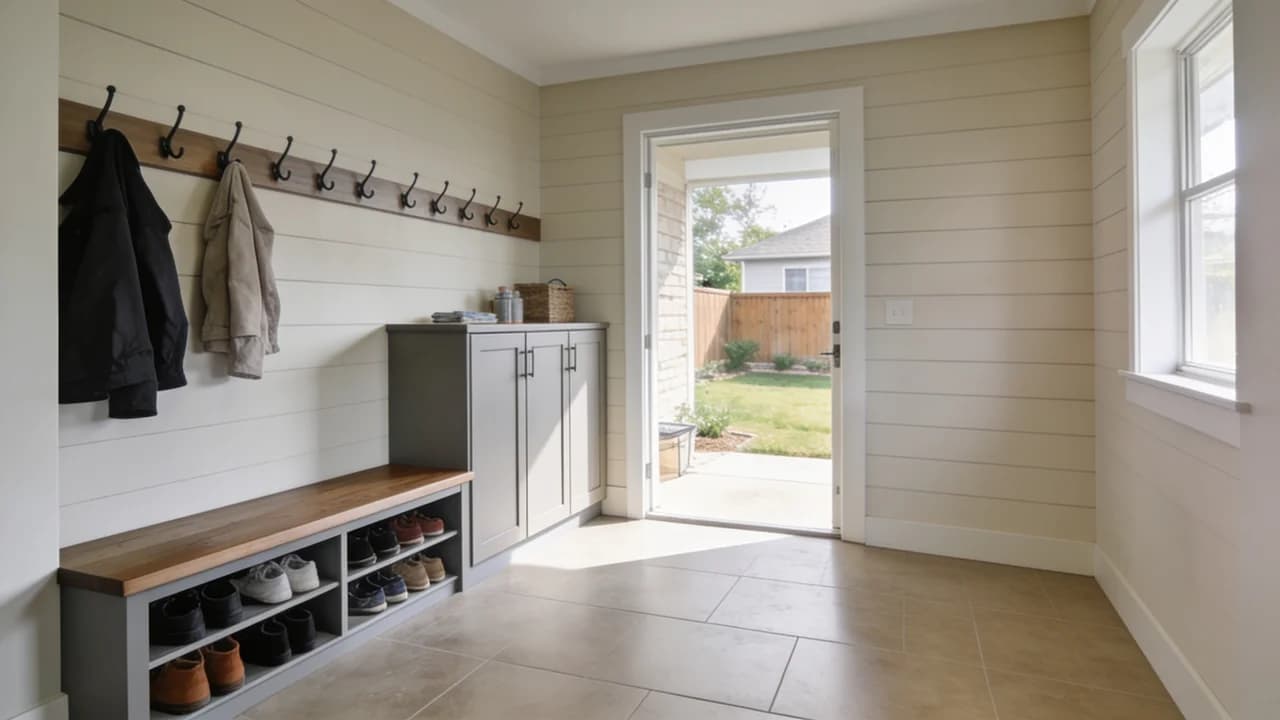
A rear mudroom creates a transition area for shoes, coats, bags, and outdoor equipment before entering the main home. It helps reduce dirt and clutter throughout the house.
The purpose of this addition is to provide a practical storage and entry zone for active families and homes in wet climates.
Ideal users: Active families and households in wet or muddy areas.
22. Sunroom or Four-Season Room
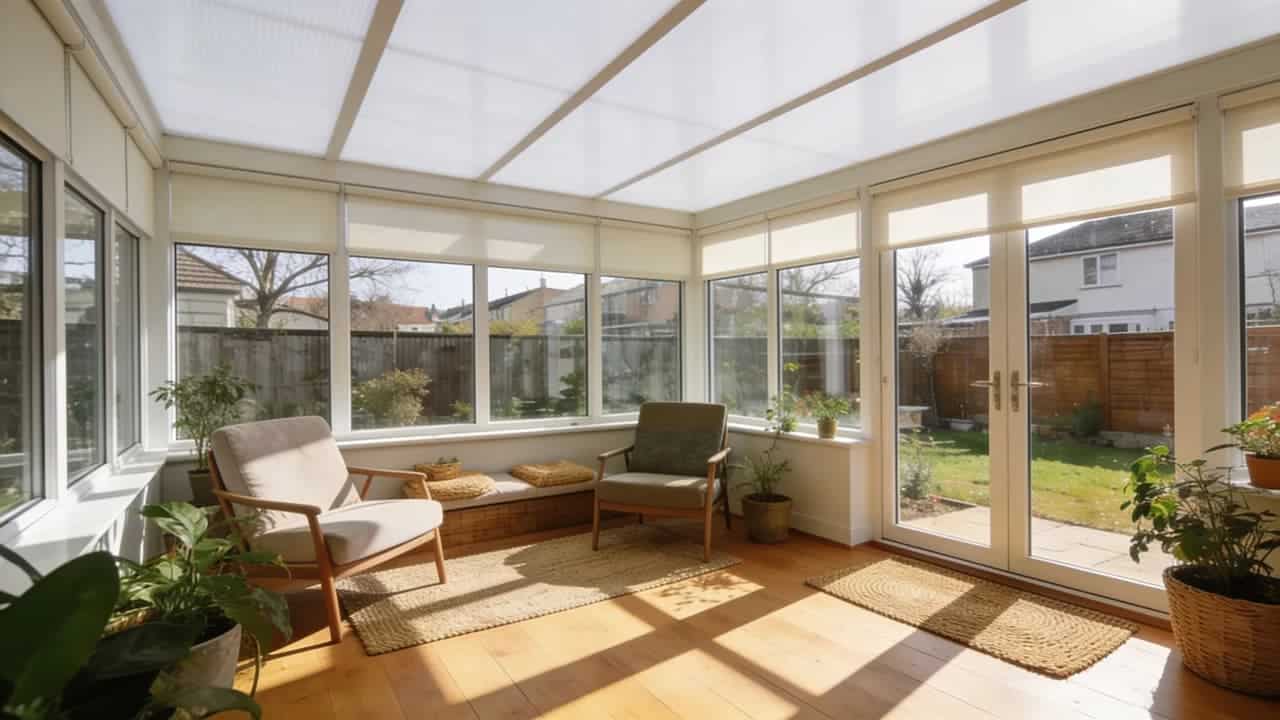
Floor-to-ceiling glass windows make a sunroom one of the brightest rear additions available. A four-season version adds insulation and HVAC for year-round comfort.
The purpose of this addition is to create a comfortable indoor space that combines natural light, garden views, and outdoor connection.
Ideal users: Homeowners who want natural light and garden views year-round.
23. Pool House or Backyard Cabana
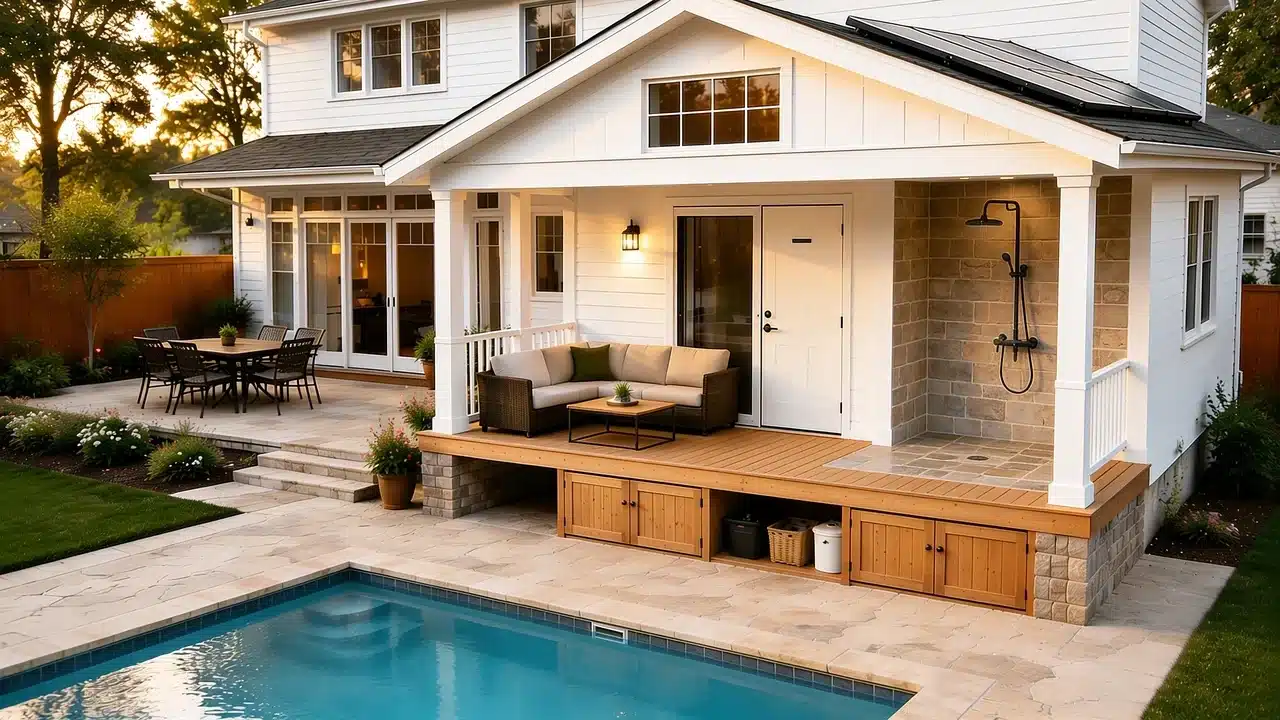
A rear pool house gives swimmers and outdoor guests a place to change, rest, and store supplies without bringing water into the main home.
The purpose of this addition is to improve outdoor entertaining and make pool areas more functional for homeowners who host regularly.
Ideal users: Homeowners with pools or large outdoor entertaining areas who host regularly.
Types of Back House Additions and Their Costs
Back addition costs vary based on the size, structural changes, foundation work, and level of finishing required.
Smaller extensions can solve space issues with a lower budget, while full or multi-level additions require more planning and investment.
| Addition Type | Description | Best For | Cost Range |
| Bump-Out Addition | Extends an existing room by 2 to 12 feet, similar in scope to a small side extension, and usually requires less structural work than a full addition. | Homeowners with limited backyard space or smaller budgets. | $5,000–$30,000 |
| Sunroom Addition | Encloses a patio or porch with glass walls. Three-season rooms cost less, while four-season versions require insulation and HVAC. | Homeowners who want extra living space with more natural light. | $10,000–$75,000 |
| Full Rear Addition | Extends the entire back section of the house with a new foundation and additional square footage. | Homeowners needing major space upgrades. | $20,000–$150,000 |
| Two-Story Rear Addition | Adds living space on both floors using one expanded foundation area. Requires more complex structural planning. | Homeowners who need maximum square footage without expanding the footprint too far. | $150,000–$400,000 |
Choosing the right back addition depends on how much space is available, the home’s structure, and the intended use of the new area.
A smaller extension may solve immediate needs, while larger projects can significantly increase usable living space.
Key Cost Factors That Move the Final Number
Several items can push the final cost up or down significantly. Knowing these before you get your first quote helps you read contractor estimates more clearly and avoid surprises mid-build.
- Plumbing: It adds $4,000 to $15,000 when the new room includes a bathroom, laundry connection, or wet bar.
- Your existing HVAC system: It may not cover the added space. A mini-split unit or ductwork upgrade typically runs $7,000 to $12,000.
- Roofline integration: Roofline integration costs vary based on roof style. A complex hip or gable connection costs much more than a simple shed-style roof.
- Foundation type: It affects both labor and materials. Slab, crawl space, and full basement options each have different price points.
- Architectural drawings and permits: It run $2,000 to $8,000. Property line setback checks must be completed before permit approval is granted.
- Electrical work: It adds to the base cost whenever circuits need to be extended, the panel needs to be upgraded, or new outlets are required.
- Local labor rates: It vary by region and shift the total price more than most owners expect when budgeting early.
Getting itemized quotes from at least three licensed contractors gives you a clearer picture of where the money actually goes in your specific project.
How to Plan and Build a Back House Room Addition
A back-house room addition requires planning before construction begins. Reviewing local rules, layout options, and structural needs helps avoid delays and unexpected expenses.
- Permits and property rules: Check building codes, setbacks, zoning limits, and HOA requirements before finalizing plans.
- Layout and utilities: Plan room placement based on existing spaces, backyard access, natural light, plumbing, electrical, and HVAC capacity.
- Design matching: Coordinate the roofline, windows, exterior materials, and finishes with the original home.
Construction usually follows a simple sequence from site checks to final completion.
- Site and foundation: Inspect the property, prepare the ground, and connect the new foundation with the existing structure.
- Framing and systems: Build walls, complete roofing, and install plumbing, electrical, and HVAC before closing walls.
- Interior finishing: Add insulation, drywall, flooring, fixtures, and final details before inspection.
Small additions may take several weeks, while larger rear extensions can require several months depending on size and approvals.
Final Thoughts
Back house room additions work best when planning starts early, and the big decisions get made before construction begins.
Choosing the right room, budget, and roofline helps the project run smoothly.
I’ve watched projects go smoothly when homeowners walk in prepared, and I’ve watched avoidable mistakes pile up when they don’t.
If your home has stopped fitting your family, a rear addition might be exactly the fix you need. Share it below.
Frequently Asked Questions
How Much Would a 12×12 Room Addition Cost?
A 12×12 room addition typically costs $12,000 to $50,000, depending on materials, location, finishes, and whether plumbing or HVAC work is required.
How Much Does a 20×20 Home Addition Cost?
A 20×20 home addition (400 sq. ft.) typically costs about $125 to $250 per square foot, making the total range roughly $50,000 to $100,000.
What is the Cheapest Way to Add an Addition to a House?
A bump-out addition is usually one of the most affordable options because it extends an existing room without requiring a full-scale expansion.
Is It Cheaper to Add an Addition or Build Up?
Adding outward is often cheaper because it avoids major structural changes, but building up can save yard space and may work better on smaller lots.
Do I Need a Permit for a Back House Room Addition?
Yes, most rear additions need a building permit, and inspectors check structural, electrical, and plumbing work at several stages before final approval.